Open House - Sunday 9/27 12-2PM ~ Welcome to Hawthorne Farms! This spacious single-level home offers a flexible floor plan with multiple living areas and plenty of room to spread out. The kitchen features granite countertops, abundant cabinetry and easy connection to the surrounding dining and living spaces. The primary suite is a standout with a beautifully updated bathroom featuring a large tiled walk-in shower with frameless glass enclosure, updated vanity, skylight and a spacious walk-in closet. Additional highlights include a freestanding stove, extensive built-in cabinetry, a large walk-in pantry, separate laundry room and excellent storage throughout. One of the home’s best features is the expansive covered outdoor living area with a vaulted wood ceiling, exposed beams and skylights, creating a fantastic space for entertaining, dining or relaxing while overlooking the private, beautifully landscaped and fully fenced backyard. An oversized driveway with gated side access provides additional parking, RV parking with 249V RV plus or EV Charger and flexibility, while the detached storage shed adds even more usable space. Attached two-car garage and a desirable Hawthorne Farms location complete the package. [Home Energy Score = 5. HES Report at https://rpt.greenbuildingregistry.com/hes/OR10251766]
Pending
$625,000
5751 NE Haystack St, Hillsboro, OR 97124
3beds
1,878sqft
Residential, Single Family Residence
Built in 1986
10,454 Square Feet Lot
$-- Zestimate®
$333/sqft
$21/mo HOA
What's special
Detached storage shedUpdated vanitySpacious single-level homeExtensive built-in cabinetrySeparate laundry roomAttached two-car garageVaulted wood ceiling
- 26 days
- 732
- 48
Likely to sell faster than
Zillow last checked:
Listing updated:
Listed by:
Jesse Dill 503-969-3236,
Premiere Property Group, LLC
Source: RMLS (OR),MLS#: 534207232
Facts & features
Interior
Bedrooms & bathrooms
- Bedrooms: 3
- Bathrooms: 2
- Full bathrooms: 2
- Main level bathrooms: 2
Rooms
- Room types: Bedroom 2, Bedroom 3, Dining Room, Family Room, Kitchen, Living Room, Primary Bedroom
Primary bedroom
- Features: Builtin Features, Updated Remodeled, Double Closet, Quartz, Suite, Walkin Closet, Walkin Shower, Wallto Wall Carpet
- Level: Main
Bedroom 2
- Features: Closet, Wallto Wall Carpet
- Level: Main
Bedroom 3
- Features: Closet, Wallto Wall Carpet
- Level: Main
Dining room
- Features: Formal, Vaulted Ceiling, Wallto Wall Carpet
- Level: Main
Family room
- Features: Builtin Features, Fireplace, Gas Appliances, Laminate Flooring
- Level: Main
Kitchen
- Features: Builtin Range, Dishwasher, Microwave, Sliding Doors, Granite, Vinyl Floor
- Level: Main
Living room
- Features: Beamed Ceilings, Vaulted Ceiling, Wallto Wall Carpet
- Level: Main
Heating
- Forced Air, Fireplace(s)
Cooling
- Central Air
Appliances
- Included: Built-In Range, Dishwasher, Disposal, Free-Standing Refrigerator, Microwave, Washer/Dryer, Gas Appliances, Gas Water Heater
- Laundry: Laundry Room
Features
- High Ceilings, Quartz, Vaulted Ceiling(s), Closet, Formal, Built-in Features, Granite, Beamed Ceilings, Updated Remodeled, Double Closet, Suite, Walk-In Closet(s), Walkin Shower, Pantry
- Flooring: Laminate, Luxury Vinyl Plank, Vinyl, Wall to Wall Carpet
- Doors: Sliding Doors
- Windows: Double Pane Windows, Vinyl Frames
- Basement: Crawl Space
- Number of fireplaces: 1
- Fireplace features: Gas, Stove
Interior area
- Total structure area: 1,878
- Total interior livable area: 1,878 sqft
Property
Parking
- Total spaces: 2
- Parking features: Driveway, RV Access/Parking, RV Boat Storage, Garage Door Opener, Attached
- Attached garage spaces: 2
- Has uncovered spaces: Yes
Accessibility
- Accessibility features: Accessible Entrance, Garage On Main, Ground Level, Main Floor Bedroom Bath, Minimal Steps, Natural Lighting, One Level, Parking, Utility Room On Main, Walkin Shower, Accessibility
Features
- Levels: One
- Stories: 1
- Patio & porch: Covered Deck, Deck, Porch
- Exterior features: Garden, RV Hookup, Yard
- Fencing: Fenced
Lot
- Size: 10,454 Square Feet
- Features: Level, SqFt 10000 to 14999
Details
- Additional structures: Outbuilding, RVHookup, RVBoatStorage, ToolShed
- Parcel number: R1155305
Construction
Type & style
- Home type: SingleFamily
- Property subtype: Residential, Single Family Residence
Materials
- Cedar, Lap Siding, T111 Siding
- Foundation: Concrete Perimeter
- Roof: Composition
Condition
- Resale,Updated/Remodeled
- New construction: No
- Year built: 1986
Utilities & green energy
- Gas: Gas
- Sewer: Public Sewer
- Water: Public
Community & HOA
Community
- Security: Security System, Security System Owned, Security Lights
- Subdivision: Hawthorn Farm Village
HOA
- Has HOA: Yes
- Amenities included: Commons, Management
- HOA fee: $247 annually
Location
- Region: Hillsboro
Financial & listing details
- Price per square foot: $333/sqft
- Tax assessed value: $657,530
- Annual tax amount: $5,312
- Date on market: 9/17/2026
- Cumulative days on market: 26 days
- Listing terms: Cash,Conventional,FHA,VA Loan
- Road surface type: Paved
Estimated market value
Not available
Estimated sales range
Not available
Not available
Price history
| Date | Event | Price |
|---|---|---|
| 9/30/2026 | Pending sale | $625,000$333/sqft |
Source:  RMLS (OR) #534207232 Report a problem RMLS (OR) #534207232 Report a problem | ||
| 9/17/2026 | Listed for sale | $625,000+90.5%$333/sqft |
Source: RMLS (OR) #534207232 Report a problem | ||
| 8/6/2010 | Sold | $328,000-1.9%$175/sqft |
Source: Public Record Report a problem | ||
| 6/9/2010 | Listed for sale | $334,500$178/sqft |
Source: John L Scott Real Estate #10046922 Report a problem | ||
Public tax history
| Year | Property taxes | Tax assessment |
|---|---|---|
| 2025 | $5,312 +0.4% | $323,790 +3% |
| 2024 | $5,293 +2.9% | $314,360 +3% |
| 2023 | $5,142 +2.8% | $305,210 +3% |
| 2022 | $5,003 +2.1% | $296,330 |
| 2021 | $4,902 +6% | -- |
| 2020 | $4,623 +3% | $269,220 +3% |
| 2019 | $4,490 +4.5% | $261,380 |
| 2018 | $4,298 | $261,380 +6.1% |
| 2017 | $4,298 +6.7% | $246,380 +3% |
| 2016 | $4,029 | $239,210 +3% |
| 2015 | $4,029 +4.2% | $232,250 +3% |
| 2014 | $3,866 +2.8% | $225,490 +3% |
| 2013 | $3,761 +3.2% | $218,930 +3% |
| 2012 | $3,645 +3.8% | $212,560 -24% |
| 2011 | $3,513 +1.3% | $279,770 +5.1% |
| 2010 | $3,468 +3.6% | $266,230 -8.5% |
| 2009 | $3,348 +5.8% | $290,980 -3% |
| 2008 | $3,165 +0.4% | $299,860 -0.2% |
| 2007 | $3,151 +18.7% | $300,470 -0.5% |
| 2006 | $2,654 -0.2% | $302,060 +25.9% |
| 2005 | $2,660 +1.6% | $239,830 +10.7% |
| 2004 | $2,618 +3.1% | $216,650 +3.9% |
| 2003 | $2,540 +2.1% | $208,470 +6.5% |
| 2002 | $2,488 -0.6% | $195,660 +4.2% |
| 2001 | $2,502 +16.1% | $187,750 +1.8% |
| 2000 | $2,155 | $184,450 |
Find assessor info on the county website
Monthly payment
Est. payment
Payment breakdown
Explore the cost of this home by adjusting the details. Changes won't be saved.Climate risks
Neighborhood: 97124
Nearby schools
Schools provided by the listing agent
- Elementary: West Union
- Middle: Poynter
- High: Liberty
Source: RMLS (OR). This data may not be complete. We recommend contacting the local school district to confirm school assignments for this home.
- $643,5003 bd2 ba2k sqft5729 NE Haystack St, Hillsboro, OR 97124Off Market
- $580,6004 bd2 ba1.8k sqft5738 NE Farmcrest St, Hillsboro, OR 97124Off Market

- $613,6003 bd2 ba1.6k sqft5783 NE Haystack St, Hillsboro, OR 97124Off Market
- $811,3005 bd5 ba3.7k sqft5770 NE Farmcrest St, Hillsboro, OR 97124Off Market
Similar homes
- $589,9004 bd3 ba2.1k sqft1635 NE Stable Dr, Hillsboro, OR 97124Active

 MLS ID #318460870, Elizabeth Cox, RE/MAX Equity Group. RMLS (OR)
 - $689,0003 bd3 ba2k sqft6293 NE Copper Beech Dr, Hillsboro, OR 97124Active
 MLS ID #327440871, Tran Rogers, RE/MAX Equity Group. RMLS (OR)
 - $620,0004 bd3 ba2.2k sqft443 NE Lenox St, Hillsboro, OR 97124Active
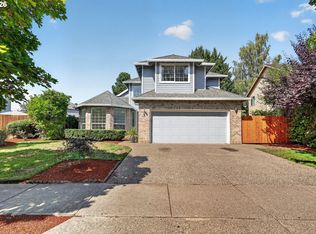 MLS ID #689219233, Gloria Hahn, RE/MAX Equity Group. RMLS (OR)
 - $599,0004 bd3 ba2.4k sqft1175 NE Irene Ct, Hillsboro, OR 97124Active
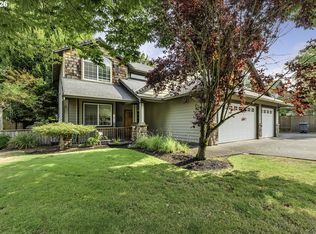 MLS ID #500399472, Ashley Brose, John L. Scott Market Center. RMLS (OR)
 - $650,0004 bd3 ba2.3k sqft2687 NE 2nd Dr, Hillsboro, OR 97124ActiveMLS ID #214478321, Miechel Barksdale, Windermere West LLC. RMLS (OR)
- $590,0003 bd3 ba2.1k sqft3702 SE Meier Ct, Hillsboro, OR 97123ActiveMLS ID #396897422, Barbara Nelson, Barbara Nelson Realty Gp., LLC. RMLS (OR)
- $625,0004 bd3 ba2.3k sqft3128 SE Timberlake Dr, Hillsboro, OR 97123ActiveMLS ID #195847660, Darcie VanderZanden, Keller Williams Sunset Corridor. RMLS (OR)
- $649,9004 bd4 ba2.6k sqft19500 SW Alderwood Ct, Beaverton, OR 97003ActiveMLS ID #461447743, Tim Hardy, Keller Williams Realty Professionals. RMLS (OR)
- $619,0004 bd3 ba2.1k sqft128 N 31st Ave, Cornelius, OR 97113ActiveMLS ID #639465698, Linette Chance, Redfin. RMLS (OR)
- $660,0003 bd3 ba2k sqft11865 NW Marylee Ct, Portland, OR 97229ActiveMLS ID #726160733, Stephen FitzMaurice, eXp Realty, LLC. RMLS (OR)
- $599,9503 bd2 ba2.2k sqft8716 NW Bailey St, Portland, OR 97231ActiveMLS ID #284263194, Ben Andrews, MORE Realty. RMLS (OR)
- $649,9004 bd2 ba2.1k sqft6005 SW 152nd Ave, Beaverton, OR 97007ActiveMLS ID #303710967, Debbie Stoppa, MORE Realty. RMLS (OR)
- $624,9503 bd2 ba2k sqft9885 SW Sattler St, Tigard, OR 97224ActiveMLS ID #213805888, Kimberly Bilben, RE/MAX Equity Group. RMLS (OR)
- $599,0003 bd2 ba1.7k sqft17845 SW Zenith Pl, Aloha, OR 97007ActiveMLS ID #683903664, Nora Cochran, eXp Realty, LLC. RMLS (OR)
- $660,0004 bd2 ba2.2k sqft1920 SW Pheasant Dr, Beaverton, OR 97003ActiveMLS ID #679677614, Noah Culver, Premiere Property Group, LLC. RMLS (OR)
- $435,0003 bd2 ba1.2k sqft244 NW Hayden Ct, Hillsboro, OR 97124ActiveMLS ID #258356223, Nancy Albro, All Professionals Real Estate. RMLS (OR)
- $580,0003 bd2 ba1.4k sqft9080 NW Kearney St, Portland, OR 97229ActiveMLS ID #172640860, Leif Bullock, Knipe Realty ERA Powered. RMLS (OR)
- $579,0003 bd2 ba1.5k sqft2535 12th Ave, Forest Grove, OR 97116ActiveMLS ID #781813629, Robyn Schamberger, Soldera Properties, Inc. RMLS (OR)
- $675,0003 bd3 ba2.3k sqft9567 SW Spring Crest Dr, Portland, OR 97225ActiveMLS ID #277158279, Pamela Ruble, Redfin. RMLS (OR)
- $709,9004 bd4 ba2.5k sqft11270 SW Quelle Pl, Tigard, OR 97223ActiveMLS ID #680948872, Matthew Ferrua, RPI Real Estate. RMLS (OR)
