Fall in love with this stately Mock Tudor-style home, offering timeless curb appeal and a truly special backyard. From the welcoming front porch to the custom tree house and swing set, this home is ready for its next chapter. Inside, grand architectural details blend seamlessly with cozy, everyday livability. Natural light, spacious rooms, rich wood craftsmanship, and an easy-flowing layout create a setting designed for both entertaining and peaceful relaxation. Finished basement offers an additional bed/bath and rec room with over 4,000 sq feet of finished living area. See attached documents for additional features and updates.
Pending
$515,000
5757 McCarthy Ct, West Chester, OH 45069
4beds
--sqft
Single Family Residence
Built in 1984
0.35 Acres Lot
$-- Zestimate®
$--/sqft
$-- HOA
What's special
Stately mock tudor-style homeRich wood craftsmanshipTimeless curb appealEasy-flowing layoutGrand architectural detailsSpacious roomsWelcoming front porch
- 34 days |
- 411 |
- 23 |
Likely to sell faster than
Zillow last checked:
Listing updated:
Listed by:
Lauren K. Root 513-404-1714,
eXp Realty 216-242-2322
Source: Cincy MLS,MLS#: 1882655 Originating MLS: Cincinnati Area Multiple Listing Service
Originating MLS: Cincinnati Area Multiple Listing Service
Facts & features
Interior
Bedrooms & bathrooms
- Bedrooms: 4
- Bathrooms: 4
- Full bathrooms: 3
- 1/2 bathrooms: 1
Primary bedroom
- Features: Bath Adjoins, Vaulted Ceiling(s), Walk-In Closet(s), Dressing Area, Wall-to-Wall Carpet
- Level: Second
- Area: 266
- Dimensions: 19 x 14
Bedroom 2
- Level: Second
- Area: 352
- Dimensions: 22 x 16
Bedroom 3
- Level: Second
- Area: 208
- Dimensions: 16 x 13
Bedroom 4
- Level: Second
- Area: 165
- Dimensions: 15 x 11
Bedroom 5
- Area: 0
- Dimensions: 0 x 0
Primary bathroom
- Features: Shower, Double Shower, Tile Floor, Double Vanity, Other
Bathroom 1
- Features: Full
- Level: Second
Bathroom 2
- Features: Full
- Level: Second
Bathroom 3
- Features: Full
- Level: Basement
Bathroom 4
- Features: Partial
- Level: First
Dining room
- Features: French Doors, Chandelier, Formal, WW Carpet
- Level: First
- Area: 156
- Dimensions: 13 x 12
Family room
- Area: 0
- Dimensions: 0 x 0
Great room
- Features: Bookcases, Walkout, Wall-to-Wall Carpet, Wet Bar, Fireplace
- Level: First
- Area: 540
- Dimensions: 36 x 15
Kitchen
- Features: Pantry, Counter Bar, Eat-in Kitchen, Gourmet, Kitchen Island, Wood Cabinets, Wood Floor, Marble/Granite/Slate
- Area: 130
- Dimensions: 13 x 10
Living room
- Area: 0
- Dimensions: 0 x 0
Office
- Features: Wall-to-Wall Carpet
- Level: First
- Area: 108
- Dimensions: 12 x 9
Heating
- Forced Air, Gas Furn EF Rtd 95%+
Cooling
- Attic Fan, Ceiling Fan(s), Central Air
Appliances
- Included: Convection Oven, Dishwasher, Double Oven, Electric Cooktop, Disposal, Microwave, Refrigerator, Humidifier, Gas Water Heater, Water Heater (Power/Direct Vent)
Features
- Crown Molding, Natural Woodwork, Vaulted Ceiling(s), Ceiling Fan(s), Recessed Lighting
- Doors: French Doors, Multi Panel Doors
- Windows: Double Hung, Vinyl
- Basement: Full,Finished,WW Carpet
- Attic: Storage
- Number of fireplaces: 1
- Fireplace features: Brick, Gas, Wood Burning, Great Room
Interior area
- Total structure area: 0
Video & virtual tour
Property
Parking
- Total spaces: 2
- Parking features: Off Street, Driveway
- Attached garage spaces: 2
- Has uncovered spaces: Yes
Features
- Levels: Two
- Stories: 2
- Patio & porch: Deck, Porch
- Exterior features: Other
Lot
- Size: 0.35 Acres
- Features: Wooded, Less than .5 Acre
Details
- Additional structures: Shed(s)
- Parcel number: M5620247000005
- Zoning description: Residential
- Other equipment: Sump Pump
Construction
Type & style
- Home type: SingleFamily
- Architectural style: Traditional
- Property subtype: Single Family Residence
Materials
- Brick, Stucco, Wood Siding
- Foundation: Concrete Perimeter
- Roof: Shingle,Composition
Condition
- New construction: No
- Year built: 1984
Utilities & green energy
- Electric: 220 Volts
- Gas: Natural
- Sewer: Public Sewer
- Water: Public
- Utilities for property: Cable Connected
Community & HOA
Community
- Security: Smoke Alarm
HOA
- Has HOA: No
Location
- Region: West Chester
Financial & listing details
- Tax assessed value: $356,100
- Annual tax amount: $5,274
- Date on market: 6/18/2026
- Listing terms: No Special Financing
Estimated market value
Not available
Estimated sales range
Not available
Not available
Price history
| Date | Event | Price |
|---|---|---|
| 6/30/2026 | Pending sale | $515,000 |
Source:  Cincy MLS #1882655 Report a problem Cincy MLS #1882655 Report a problem | ||
| 6/18/2026 | Listed for sale | $515,000+167.5% |
Source: Cincy MLS #1882655 Report a problem | ||
| 7/30/1999 | Sold | $192,500+11.9% |
Source: Cincy MLS #673743 Report a problem | ||
| 5/17/1996 | Sold | $172,000 |
Source: Cincy MLS #551661 Report a problem | ||
Public tax history
| Year | Property taxes | Tax assessment |
|---|---|---|
| 2025 | $5,275 +1.8% | $124,630 |
| 2024 | $5,180 +1.4% | $124,630 |
| 2023 | $5,108 +3.2% | $124,630 +40.4% |
| 2022 | $4,950 +10% | $88,770 +4% |
| 2021 | $4,501 -2.3% | $85,320 |
| 2020 | $4,607 +15.5% | $85,320 +19% |
| 2019 | $3,990 -1.7% | $71,680 |
| 2018 | $4,061 -1.7% | $71,680 |
| 2017 | $4,133 -1.7% | $71,680 +4.4% |
| 2016 | $4,204 +99.7% | $68,660 |
| 2015 | $2,105 -51.7% | $68,660 |
| 2014 | $4,357 | $68,660 -0.9% |
| 2013 | $4,357 +9.7% | $69,270 |
| 2012 | $3,971 | $69,270 -8.1% |
| 2011 | $3,971 0% | $75,415 -2.5% |
| 2010 | $3,972 +5% | $77,322 |
| 2009 | $3,782 -0.7% | $77,322 -3.2% |
| 2008 | $3,809 +5.9% | $79,863 +19.6% |
| 2007 | $3,597 -1.2% | $66,749 |
| 2006 | $3,640 +5.6% | $66,749 |
| 2005 | $3,449 +8.9% | $66,749 |
| 2004 | $3,168 +0.5% | $66,749 |
| 2003 | $3,153 +0.3% | $66,749 |
| 2002 | $3,145 -1.7% | $66,749 +10.3% |
| 2001 | $3,200 +5.5% | $60,505 |
| 2000 | $3,034 | $60,505 |
Find assessor info on the county website
Monthly payment
Est. payment
Payment breakdown
Explore the cost of this home by adjusting the details. Changes won't be saved.Climate risks
Neighborhood: 45069
Nearby schools
GreatSchools rating
- NACreekside Early Childhood SchoolGrades: K-2Distance: 1.6 mi
- 6/10Lakota Plains Junior SchoolGrades: 7-8Distance: 1.7 mi
- 8/10Lakota West High SchoolGrades: 9-12Distance: 2.5 mi
- $422,3004 bd2 ba2.3k sqft5747 McCarthy Ct, West Chester, OH 45069Off Market
- $621,2004 bd2 ba2.8k sqft5726 E Senour Dr, West Chester, OH 45069Off Market
- $481,2004 bd3 ba2.4k sqft5767 McCarthy Ct, West Chester, OH 45069Off Market
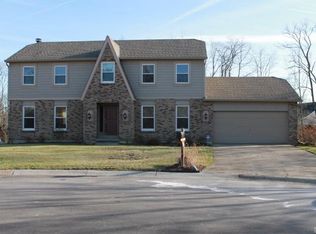
- $560,0004 bd3 ba3k sqft5716 E Senour Dr, West Chester, OH 45069Sold

- $452,3004 bd2 ba3k sqft5754 McCarthy Ct, West Chester, OH 45069Off Market
- $679,0004 bd4 ba3.1k sqft5706 E Senour Dr, West Chester, OH 45069Off Market
- $731,7003 bd3 ba2.3k sqft5736 E Senour Dr, West Chester, OH 45069Off Market
- $493,0004 bd4 ba2.3k sqft5770 McCarthy Ct, West Chester, OH 45069Off Market
A local agent can set up tours, give advice and negotiate with sellers.
A local lender can help you make sure your offer is ready when you are.
Similar homes
- $489,0004 bd4 ba2.5k sqft8042 Quail Meadow Ln, West Chester, OH 45069For Sale
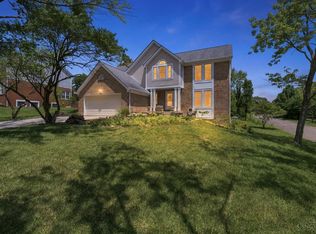
 MLS ID #1885473, Chuda Mainali, Red 1 Realty, LLC. Cincy MLS
 - $525,0004 bd5 ba3.6k sqft6369 Hedgerow Dr, West Chester, OH 45069For Sale
 MLS ID #1883970, Sherry Mason, Keller Williams Advisors. Cincy MLS
 - $469,0004 bd3 ba2.7k sqft6893 Hidden Ridge Dr, West Chester, OH 45069For Sale
 MLS ID #11818885, Nicholas Rabin, Homeshake.com. My State MLS
 - $469,9004 bd4 ba2.9k sqft7497 Rolling Meadows Dr, West Chester, OH 45069For Sale
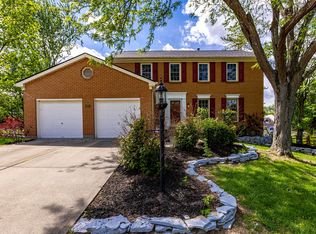
 MLS ID #957033, Hossam Elsayed, Emerald Home Advisors. DABR MLS
 - $444,9004 bd3 ba2.3k sqft9300 Bodford Dr, West Chester, OH 45069For SaleMLS ID #1883974, Janelle Spradling, Plum Tree Realty. Cincy MLS
- $480,0004 bd4 ba2.5k sqft4381 Lighthouse Ln, West Chester, OH 45069For SaleMLS ID #1886279, Timothy Bowman, Plum Tree Realty. Cincy MLS
- $475,0004 bd3 ba2.1k sqft6323 Foxwood Ct, Liberty Township, OH 45044For SaleMLS ID #1886800, Michael D Weghorst, Coldwell Banker Realty. Cincy MLS
- $649,9004 bd4 ba2.9k sqft4387 Tylers Estates Dr, West Chester, OH 45069For SaleMLS ID #1877653, Alicia Parker, RE/MAX Incompass. Cincy MLS
- $650,0005 bd3 ba3k sqft7490 Susan Springs Dr, West Chester, OH 45069For SaleMLS ID #1887235, Dena K. Mathes, Comey & Shepherd. Cincy MLS
- $519,9004 bd4 ba3k sqft5953 Ashlyn Ct, Middletown, OH 45044For SaleMLS ID #1886317, Richard N Hoekstra, Sibcy Cline, Inc.. Cincy MLS
- $499,0004 bd4 ba2.2k sqft6509 Michele Ln, Liberty Township, OH 45044For SaleMLS ID #1885470, Brianna Scott, Heart State Realty LLC. Cincy MLS
- $570,0004 bd4 ba3k sqft6559 Karincrest Dr, Liberty Township, OH 45044For SaleMLS ID #1885040, Lori M Hall Pollard, Sibcy Cline, Inc.. Cincy MLS
- $495,0004 bd3 ba2.6k sqft5544 Randy Dr, Fairfield, OH 45014For SaleMLS ID #1885942, Elizabeth Gerbus Akeley, Comey & Shepherd. Cincy MLS
- $529,9003 bd4 ba2.3k sqft5614 Williamsburg Way, Fairfield, OH 45014For SaleMLS ID #1884443, Sonny Schwarz, Sibcy Cline, Inc.. Cincy MLS
- $390,0003 bd4 ba2.2k sqft6801 Highpoint Blvd, Liberty Township, OH 45011For SaleMLS ID #1886332, William E. Gabbard, Howard Hanna Real Estate Serv. Cincy MLS
- $549,0004 bd4 ba3.7k sqft1022 Oak Forest Dr, Morrow, OH 45152For SaleMLS ID #1885901, Steven E. Muir, Keller Williams Pinnacle Group. Cincy MLS
- $589,9004 bd4 ba3k sqft5742 Woodmansee Way, Liberty Township, OH 45011For SaleMLS ID #957017, Hossam Elsayed, Emerald Home Advisors. DABR MLS
- $530,0004 bd3 ba2.4k sqft6202 N Shadow Hill Way, Loveland, OH 45140For SaleMLS ID #1884988, Jeffrey Taylor, Sibcy Cline, Inc.. Cincy MLS
- $525,0004 bd4 ba3.5k sqft3291 Shadylake Dr, Loveland, OH 45140For SaleMLS ID #1872904, Jessica R Bush, ERA REAL Solutions Realty. LLC. Cincy MLS
- $585,0004 bd4 ba3k sqft3020 Cooperhill Dr, Cincinnati, OH 45241For SaleMLS ID #1882250, Brian J Hoffman, Sibcy Cline, Inc.. Cincy MLS
