Constructed in 2006, the property reflects contemporary design principles, offering a solid foundation for a desirable lifestyle. This property truly represents an exceptional opportunity to embrace a refined and comfortable existence. The living room offers an atmosphere of refined comfort, where elegant crown molding frames the space, adding a touch of classic sophistication. A welcoming fireplace serves as a natural focal point, promising warmth and an ideal setting for relaxation and cherished moments. Culinary aspirations find their perfect setting within the kitchen, distinguished by its stylish shaker cabinets that offer ample storage and a timeless aesthetic. The expansive kitchen peninsula provides a versatile surface for meal preparation or casual dining, complemented beautifully by the durable and elegant stone countertops, creating an environment designed for both efficiency and enjoyment. Among the sleeping quarters, a particular bedroom elevates the sense of personal retreat with its distinctive tray ceiling, an architectural detail that introduces an added dimension of grandeur and spaciousness, creating an atmosphere conducive to tranquility and repose. Beyond these thoughtfully appointed spaces, this residence encompasses four bedrooms and two and a half bathrooms, providing generous accommodations within its 2565 square feet of living area. Just minutes from shopping, public transportation, and Hartsfield-Jackson Airport.
Pending
$305,000
5759 Shoals Place Trl, College Park, GA 30349
4beds
2,565sqft
:
Get pre-qualified$2,121/mo
Single Family Residence
Built in 2006
7,013 Square Feet Lot
$302,100 Zestimate®
$119/sqft
$8/mo HOA
What's special
- 156 days |
- 42 |
- 2 |
Zillow last checked:
Listing updated:
Listed by:
Donald D Talley 404-843-2500,
BHGRE Metro Brokers
Source: GAMLS,MLS#: 10699807
Facts & features
Interior
Bedrooms & bathrooms
- Bedrooms: 4
- Bathrooms: 3
- Full bathrooms: 2
- 1/2 bathrooms: 1
Rooms
- Room types: Family Room, Laundry
Dining room
- Features: Dining Rm/Living Rm Combo, Separate Room
Kitchen
- Features: Pantry, Breakfast Room
Heating
- None
Cooling
- Ceiling Fan(s), Central Air
Appliances
- Included: Dishwasher, Electric Water Heater, Microwave, Refrigerator
- Laundry: Upper Level
Features
- Double Vanity, Tray Ceiling(s), Walk-In Closet(s), Vaulted Ceiling(s)
- Flooring: Laminate, Hardwood
- Basement: None
- Number of fireplaces: 1
- Fireplace features: Factory Built, Family Room
- Common walls with other units/homes: No Common Walls
Interior area
- Total structure area: 2,565
- Total interior livable area: 2,565 sqft
- Finished area above ground: 2,565
- Finished area below ground: 0
Video & virtual tour
Property
Parking
- Total spaces: 2
- Parking features: Attached
- Has attached garage: Yes
Features
- Levels: Two
- Stories: 2
- Patio & porch: Patio
- Exterior features: Other
- Fencing: Back Yard,Privacy,Wood
Lot
- Size: 7,013 Square Feet
- Features: Level
Details
- Parcel number: 13089D D042
Construction
Type & style
- Home type: SingleFamily
- Architectural style: Traditional
- Property subtype: Single Family Residence
Materials
- Vinyl Siding, Brick
- Foundation: Slab
- Roof: Composition
Condition
- Resale
- New construction: No
- Year built: 2006
Utilities & green energy
- Sewer: Public Sewer
- Water: Public
- Utilities for property: Cable Available, Electricity Available, Phone Available, Sewer Available, Underground Utilities, Water Available
Community & HOA
Community
- Features: Sidewalks, Street Lights
- Security: Smoke Detector(s)
- Subdivision: SHOALS PLACE
HOA
- Has HOA: Yes
- Services included: Other
- HOA fee: $100 annually
Location
- Region: College Park
Financial & listing details
- Price per square foot: $119/sqft
- Tax assessed value: $190,300
- Annual tax amount: $2,570
- Date on market: 2/27/2026
- Cumulative days on market: 62 days
- Listing agreement: Exclusive Agency
- Listing terms: Cash,Conventional,FHA,VA Loan
- Electric utility on property: Yes
Estimated market value
$302,100
$287,000 - $317,000
$2,133/mo
Price history
| Date | Event | Price |
|---|---|---|
| 7/2/2026 | Pending sale | $305,000$119/sqft |
Source:  FMLS GA #7726263 Report a problem FMLS GA #7726263 Report a problem | ||
| 6/15/2026 | Listed for sale | $305,000$119/sqft |
Source: FMLS GA #7726263 Report a problem | ||
| 4/11/2026 | Pending sale | $305,000$119/sqft |
Source:  GAMLS #10699807 Report a problem GAMLS #10699807 Report a problem | ||
| 4/9/2026 | Listed for sale | $305,000$119/sqft |
Source: FMLS GA #7726263 Report a problem | ||
| 4/8/2026 | Pending sale | $305,000$119/sqft |
Source: FMLS GA #7726263 Report a problem | ||
| 3/12/2026 | Listed for sale | $305,000$119/sqft |
Source: GAMLS #10699807 Report a problem | ||
| 3/8/2026 | Pending sale | $305,000$119/sqft |
Source: GAMLS #10699807 Report a problem | ||
| 2/27/2026 | Listed for sale | $305,000+259.2%$119/sqft |
Source: GAMLS #10699807 Report a problem | ||
| 4/24/2010 | Listing removed | $84,900$33/sqft |
Source: John Thompson #3888026 Report a problem | ||
| 7/30/2009 | Sold | $84,900$33/sqft |
Source: Public Record Report a problem | ||
| 4/12/2009 | Listed for sale | $84,900-20.2%$33/sqft |
Source: foreclosure.com Report a problem | ||
| 2/2/2009 | Sold | $106,337-41.6%$41/sqft |
Source: Public Record Report a problem | ||
| 11/28/2006 | Sold | $182,000$71/sqft |
Source: Public Record Report a problem | ||
Public tax history
| Year | Property taxes | Tax assessment |
|---|---|---|
| 2025 | $2,570 -2.9% | $76,120 -1% |
| 2024 | $2,647 +44.7% | $76,880 -0.9% |
| 2023 | $1,829 -28.4% | $77,600 +4.6% |
| 2022 | $2,556 -10.4% | $74,160 +4% |
| 2021 | $2,853 +20.2% | $71,280 +4.2% |
| 2020 | $2,374 +29.2% | $68,398 -49.6% |
| 2019 | $1,836 +20.9% | $135,754 +192.1% |
| 2018 | $1,519 +5.4% | $46,472 +4.5% |
| 2017 | $1,440 | $44,466 |
| 2016 | $1,440 | $44,466 |
| 2015 | $1,440 +0.5% | -- |
| 2014 | $1,433 +10.3% | $42,122 |
| 2013 | $1,299 -0.8% | -- |
| 2012 | $1,309 -16.4% | -- |
| 2011 | $1,566 +14.5% | -- |
| 2010 | $1,368 -40.1% | -- |
| 2009 | $2,285 +4.3% | -- |
| 2008 | $2,191 -2.1% | -- |
| 2007 | $2,238 +353.4% | -- |
| 2006 | $494 | -- |
Find assessor info on the county website
Monthly payment
Est. payment
Payment breakdown
Explore the cost of this home by adjusting the details. Changes won't be saved.Climate risks
Neighborhood: 30349
Nearby schools
GreatSchools rating
- 6/10Northcutt Elementary SchoolGrades: PK-5Distance: 1 mi
- 5/10North Clayton Middle SchoolGrades: 6-8Distance: 1 mi
- 3/10North Clayton High SchoolGrades: 9-12Distance: 0.8 mi
Schools provided by the listing agent
- Elementary: Northcutt
- Middle: North Clayton
- High: North Clayton
Source: GAMLS. This data may not be complete. We recommend contacting the local school district to confirm school assignments for this home.
- $234,4003 bd2 ba2k sqft5753 Shoals Place Trl, College Park, GA 30349Off Market
- $267,0003 bd2 ba2.8k sqft5747 Shoals Place Trl, College Park, GA 30349Off Market
- $265,0004 bd3 ba2.1k sqft1303 Flat Shoals Rd, Atlanta, GA 30349Sold

- $278,8004 bd2 ba2.8k sqft5771 Shoals Place Trl, College Park, GA 30349Off Market
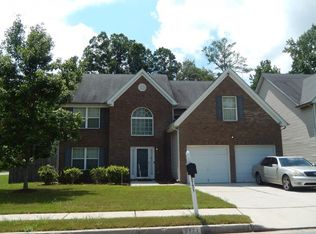
- $255,3004 bd3 ba2.1k sqft5758 Shoals Place Trl, Atlanta, GA 30349Off Market
- $235,0003 bd2 ba2.2k sqft5752 Shoals Place Trl, College Park, GA 30349Off Market
- $232,9003 bd3 ba1.2k sqft5680 Isleworth Way, Atlanta, GA 30349Off Market
- $272,4004 bd2 ba2.7k sqft5741 Shoals Place Trl, College Park, GA 30349Off Market
A local agent can set up tours, give advice and negotiate with sellers.
Similar homes
- $249,0004 bd3 ba1.7k sqft2311 Hackamore Dr, Atlanta, GA 30349Active
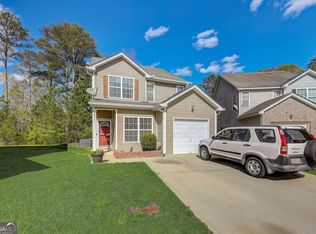
 MLS ID #10815526, Jeff Estes, Century 21 Results. GAMLS
 - $309,0004 bd3 ba2.9k sqft1142 W Shore Dr, Riverdale, GA 30296Active
 MLS ID #10756684, Mark Spain, Mark Spain Real Estate. GAMLS
 - $285,0004 bd3 ba2.7k sqft3404 Medina Dr, Jonesboro, GA 30236Active
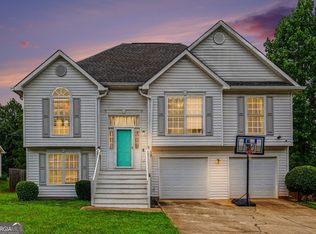 MLS ID #10807843, Stephanie Stanley, Start to Sold Realty. GAMLS
 - $345,0004 bd3 ba3k sqft7392 Poppy Way, Union City, GA 30291Active
 MLS ID #10812826, Mark Spain, Mark Spain Real Estate. GAMLS
 - $315,0004 bd3 ba1.9k sqft8280 Mayfern Dr, Fayetteville, GA 30215ActiveMLS ID #10814643, Mark Spain, Mark Spain Real Estate. GAMLS
- $289,9904 bd2 ba1.8k sqft460 Pinevale Ct, Atlanta, GA 30349ActiveMLS ID #10804123, Cheneil Lowe, BHGRE Metro Brokers. GAMLS
- $309,0003 bd3 ba2.5k sqft7649 Ciboney Dr, Jonesboro, GA 30236ActiveMLS ID #10812296, Shareen Hicks, BHGRE Metro Brokers. GAMLS
- $319,9004 bd3 ba2.2k sqft439 Lake Ridge Ln, Fairburn, GA 30213ActiveMLS ID #10788707, Michelle Hayes, Hester Group, REALTORS. GAMLS
- $365,0004 bd3 ba2.7k sqft196 Allegrini Dr S, Atlanta, GA 30349ActiveMLS ID #10761532, Kimesshia Boller, Keller Williams Chattahoochee. GAMLS
- $339,5003 bd3 ba3k sqft3096 Fonseca Pass, Atlanta, GA 30349ActiveMLS ID #10740854, Mark Spain, Mark Spain Real Estate. GAMLS
- $295,0004 bd2 ba1.8k sqft365 Cook Dr, Ellenwood, GA 30294ActiveMLS ID #10796605, Tona ByrdHoward, Kolt Christopher Homes Inc.. GAMLS
- $265,0003 bd2 ba1.8k sqft6679 Judy Ln, Riverdale, GA 30296ActiveMLS ID #10800704, Kesha M Kennedy, Legacy South Real Estate Group. GAMLS
- $255,0003 bd2 ba1.9k sqft8847 Wellston Ct, Jonesboro, GA 30238ActiveMLS ID #10808442, Stacey Thompson, STR Legacy Group. GAMLS
- $340,0004 bd3 ba2.5k sqft8710 Walworth Ct, Jonesboro, GA 30238ActiveMLS ID #10737106, Mark Spain, Mark Spain Real Estate. GAMLS
- $384,9005 bd3 ba2.3k sqft300 Pilgrim Way, Fayetteville, GA 30214ActiveMLS ID #10812808, Neal Nelson, BHHS Georgia Properties. GAMLS
- $284,9003 bd3 ba1.7k sqft8509 Cedar Creek Rdg, Riverdale, GA 30274ActiveMLS ID #10702027, Mark Spain, Mark Spain Real Estate. GAMLS
- $325,0004 bd3 ba2.1k sqft1471 Silverstone Trl, Jonesboro, GA 30238ActiveMLS ID #10726179, Mark Spain, Mark Spain Real Estate. GAMLS
- $285,0003 bd2 ba1.6k sqft5089 Summerview Way, Morrow, GA 30260ActiveMLS ID #10782002, Joseph Nelson, A-1 Realty Group. GAMLS
- $274,0004 bd2 ba2k sqft11553 Matthews Trl, Hampton, GA 30228ActiveMLS ID #10806617, Janice Brown, JF Brown's Realty Group LLC. GAMLS
- $269,9003 bd2 ba1.7k sqft302 Iron Horse Way, Stockbridge, GA 30281ActiveMLS ID #10815337, Kelly D Mack, Keller Williams Realty Atl. Partners. GAMLS
