This bright and beautiful, turnkey Sunriver retreat has been extensively renovated with all new composite decking, paint, flooring, kitchen & bathroom finishes, lighting, furnishings, electric vehicle charger and more. Wake up to dappled morning light filtering through the pines, spend your afternoons on the wraparound deck soaking in the forest views, and unwind after a long day of Central Oregon adventure in your private hot tub. Tongue and groove vaulted ceilings lend classic charm to this thoughtfully appointed 3 bedroom, 2.5 bathroom getaway. Set in a peaceful but central location directly on the bike path, 6 Rocky Mountain puts you seconds from the trail and everything Sunriver has to offer -- whether you're looking for your perfect personal retreat or a high-demand vacation rental investment. Come see why this one won't last.
Active
$875,000
57611 Rocky Mountain Ln #6, Bend, OR 97707
3beds
3baths
1,837sqft
:
Get pre-qualified$6,163/mo
Single Family Residence
Built in 1987
0.25 Acres Lot
$849,200 Zestimate®
$476/sqft
$173/mo HOA
What's special
- 83 days |
- 206 |
- 9 |
Zillow last checked:
Listing updated:
Listed by:
Bennington Properties LLC 541-593-6300
Source: Oregon Datashare,MLS#: 220221317
Facts & features
Interior
Bedrooms & bathrooms
- Bedrooms: 3
- Bathrooms: 3
Heating
- Fireplace(s), Forced Air
Cooling
- Central Air
Appliances
- Included: Dishwasher, Disposal, Dryer, Microwave, Oven, Range, Range Hood, Refrigerator, Washer, Water Heater
Features
- Built-in Features, Double Vanity, Kitchen Island, Linen Closet, Open Floorplan, Shower/Tub Combo, Soaking Tub, Solid Surface Counters, Stone Counters, Vaulted Ceiling(s), Walk-In Closet(s)
- Flooring: Simulated Wood
- Windows: Double Pane Windows, Vinyl Frames
- Has fireplace: Yes
- Fireplace features: Wood Burning
- Common walls with other units/homes: No Common Walls
Interior area
- Total structure area: 1,837
- Total interior livable area: 1,837 sqft
Property
Parking
- Total spaces: 2
- Parking features: Asphalt, Attached, Driveway, Electric Vehicle Charging Station(s), Garage Door Opener
- Attached garage spaces: 2
- Has uncovered spaces: Yes
Features
- Levels: Two
- Stories: 2
- Patio & porch: Covered Deck, Deck, Front Porch, Wrap Around
- Spa features: Spa/Hot Tub
- Has view: Yes
- View description: Forest, Neighborhood, Territorial
Lot
- Size: 0.25 Acres
- Features: Level, Native Plants
Details
- Parcel number: 168842
- Zoning description: SURS, AS
- Special conditions: Standard
Construction
Type & style
- Home type: SingleFamily
- Architectural style: Northwest
- Property subtype: Single Family Residence
Materials
- Frame
- Foundation: Stemwall
- Roof: Composition
Condition
- New construction: No
- Year built: 1987
Utilities & green energy
- Sewer: Public Sewer
- Water: Public
Community & HOA
Community
- Features: Pool, Access to Public Lands, Park, Short Term Rentals Allowed, Trail(s)
- Security: Carbon Monoxide Detector(s), Smoke Detector(s)
- Subdivision: Deer Park
HOA
- Has HOA: Yes
- Amenities included: Airport/Runway, Clubhouse, Firewise Certification, Fitness Center, Park, Pickleball Court(s), Playground, Pool, Resort Community, Restaurant, RV/Boat Storage, Security, Sport Court, Stable(s), Tennis Court(s), Trail(s)
- HOA fee: $173 monthly
Location
- Region: Bend
Financial & listing details
- Price per square foot: $476/sqft
- Annual tax amount: $6,624
- Date on market: 5/14/2026
- Cumulative days on market: 83 days
- Listing terms: Cash,Conventional,FHA,VA Loan
- Inclusions: Appliances, hot tub, furnishings
- Exclusions: Locked owner closet contents. Bikes, white linens, electronic lock and thermostat.
- Road surface type: Paved
Estimated market value
$849,200
$807,000 - $892,000
$3,212/mo
Price history
| Date | Event | Price |
|---|---|---|
| 5/14/2026 | Listed for sale | $875,000+19.9%$476/sqft |
Source:  Oregon Datashare #220221317 Report a problem Oregon Datashare #220221317 Report a problem | ||
| 9/26/2024 | Sold | $730,000-5.8%$397/sqft |
Source: Oregon Datashare #220181837 Report a problem | ||
| 8/19/2024 | Pending sale | $775,000$422/sqft |
Source: Oregon Datashare #220181837 Report a problem | ||
| 8/10/2024 | Price change | $775,000-0.6%$422/sqft |
Source: Oregon Datashare #220181837 Report a problem | ||
| 6/30/2024 | Price change | $780,000-2.4%$425/sqft |
Source: Oregon Datashare #220181837 Report a problem | ||
| 6/25/2024 | Listed for sale | $799,000$435/sqft |
Source: Oregon Datashare #220181837 Report a problem | ||
| 6/10/2024 | Pending sale | $799,000$435/sqft |
Source: Oregon Datashare #220181837 Report a problem | ||
| 5/22/2024 | Price change | $799,000-2%$435/sqft |
Source: Oregon Datashare #220181837 Report a problem | ||
| 5/3/2024 | Listed for sale | $815,000$444/sqft |
Source: Oregon Datashare #220181837 Report a problem | ||
Public tax history
Tax history is unavailable.
Monthly payment
Est. payment
Payment breakdown
Explore the cost of this home by adjusting the details. Changes won't be saved.Climate risks
Neighborhood: Sunriver
Nearby schools
GreatSchools rating
- 4/10Three Rivers K-8 SchoolGrades: K-8Distance: 1.9 mi
- 4/10Caldera High SchoolGrades: 9-12Distance: 10.5 mi
- 2/10Lapine Senior High SchoolGrades: 9-12Distance: 15.4 mi
Schools provided by the listing agent
- Elementary: Three Rivers Elem
- Middle: Three Rivers
Source: Oregon Datashare. This data may not be complete. We recommend contacting the local school district to confirm school assignments for this home.
- $730,0003 bd2 ba1.8k sqft57611 Rocky Mountain Ln, Sunriver, OR 97707Sold
- $772,7003 bd2 ba1.6k sqft57609 Rocky Mountain Ln, Sunriver, OR 97707Off Market
- $832,8002 bd2 ba1.5k sqft57613 Rocky Mountain Ln, Sunriver, OR 97707Off Market
- $595,0003 bd2 ba1.6k sqft57607 Rocky Mountain Ln #4, Bend, OR 97707Sold

- $940,0003 bd3 ba1.7k sqft57646 Dutchman Ln, Sunriver, OR 97707Sold
- $787,4003 bd2 ba1.7k sqft57615 Rocky Mountain Ln, Sunriver, OR 97707Off Market
- $786,6003 bd3 ba1.6k sqft57605 Rocky Mountain Ln, Sunriver, OR 97707Off Market
- $991,5004 bd4 ba2.2k sqft57654 Dutchman Ln, Sunriver, OR 97707Off Market
A local agent can set up tours, give advice and negotiate with sellers.
A local lender can help you make sure your offer is ready when you are.
Similar homes
- $782,0003 bd3 ba1.7k sqft57715 Poplar Loop, Sunriver, OR 97707For Sale

 MLS ID #220224552, Haley Ann Overton, Real Broker. Oregon Datashare
 - $775,0003 bd3 ba1.6k sqft57691 Splitrock Ln Lot 9, Bend, OR 97707For Sale
 MLS ID #220223385, Mike Sullivan, Cascade Hasson SIR. Oregon Datashare
 - $875,0002 bd2 ba1.4k sqft57448 Quartz Mountain Ln #6, Bend, OR 97707For Sale
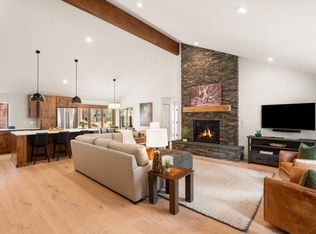 MLS ID #220225166, Michelle Powell, Cascade Hasson SIR. Oregon Datashare
 - $799,0004 bd2 ba1.7k sqft18117 Belknap Ln, Sunriver, OR 97707For Sale
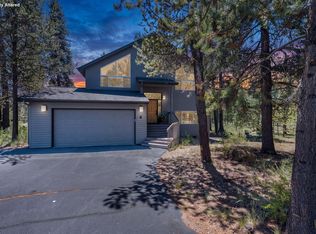 MLS ID #220224649, Robyn Grimes Tuttle, Premiere Property Group, LLC. Oregon Datashare
 - $824,0003 bd3 ba1.6k sqft17916 Sandtrap Ln, Sunriver, OR 97707For SaleMLS ID #220222485, Nola Jean Horton-Jones, Cascade Hasson SIR. Oregon Datashare
- $937,5003 bd2 ba2.2k sqft57781 Blue Goose Ln #4, Bend, OR 97707For SaleMLS ID #220219141, Shannon J Gleasman, Bennington Properties LLC. Oregon Datashare
- $926,0003 bd3 ba2.4k sqft56743 Spring River Loop, Bend, OR 97707For SaleMLS ID #220226097, Megan Isola, Keller Williams Realty Central Oregon. Oregon Datashare
- $759,9994 bd2 ba1.6k sqft57803 Mount Rainier Ln #10, Bend, OR 97707For SaleMLS ID #220221072, Crystal Marie Wills, Keller Williams Realty Central Oregon. Oregon Datashare
- $998,0003 bd3 ba2.6k sqft18063 Maury Mountain Ln, Sunriver, OR 97707For SaleMLS ID #220217746, Michelle Mills, RE/MAX Key Properties. Oregon Datashare
- $949,0004 bd3 ba2.2k sqft17822 Big Leaf Ln, Sunriver, OR 97707For SaleMLS ID #220217750, Kyle Hoak, Berkshire Hathaway SR. Oregon Datashare
- $799,9003 bd2 ba1.7k sqft57308 Red Fir Ln, Sunriver, OR 97707For SaleMLS ID #220214968, Allison Grice, KJK Properties P.C.. Oregon Datashare
- $998,0004 bd3 ba2.1k sqft57627 Cultus Ln #8, Sunriver, OR 97707For SaleMLS ID #220220064, Amy Campbell, Sunriver Realty. Oregon Datashare
- $699,9004 bd2 ba1.6k sqft18016 Camas Ln #5, Bend, OR 97707For SaleMLS ID #220219963, Tia Orman, Cascade Hasson SIR. Oregon Datashare
- $949,9004 bd3 ba2.2k sqft58010 Mulligan Ln, Sunriver, OR 97707For SaleMLS ID #220212788, Ken M. Mucha, High Desert Realty, LLC. Oregon Datashare
- $999,0003 bd4 ba2.1k sqft17926 Playoff Ln #3, Bend, OR 97707For SaleMLS ID #220213891, Geoff Paul Tiffany, SMI Real Estate. Oregon Datashare
- $1,075,0003 bd4 ba2.4k sqft57665 Aspen Ln, Sunriver, OR 97707For SaleMLS ID #220221428, Keith Petersen, Century 21 North Homes Realty. Oregon Datashare
- $895,0003 bd3 ba1.8k sqft57985 Silver Fir Cir #2, Bend, OR 97707For SaleMLS ID #220216575, Rosann Marie Garza, High Desert Realty, LLC. Oregon Datashare
- $880,0003 bd4 ba2.1k sqft57135 Fremont Dr #7, Bend, OR 97707For SaleMLS ID #220224229, Keith Petersen, Century 21 North Homes Realty. Oregon Datashare
- $998,0004 bd3 ba2.3k sqft58042 Siskin Ln, Sunriver, OR 97707For SaleMLS ID #220222427, Carey Ayn McQuate, Stellar Realty Northwest. Oregon Datashare
- $659,9003 bd2 ba1.3k sqft18034 Witchhazel Ln, Sunriver, OR 97707For SaleMLS ID #220210484, Keith Petersen, Century 21 North Homes Realty. Oregon Datashare
