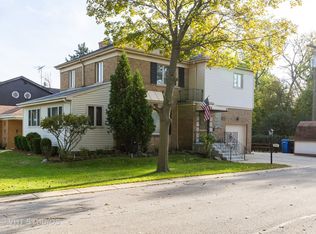
Welcome home to the heart of Sauganash! Nestled on a quiet, tree-lined cul-de-sac street, this charming 3-bedroom, 2-bathroom split-level home perfectly blends classic comfort with modern living. The bright interior features gleaming hardwood floors, abundant windows, and recessed lighting throughout. Fall in love with the beautiful island kitchen, showcasing granite countertops, cherry cabinetry, and stainless steel appliances. The upper level offers two generously sized bedrooms accompanied by a full bathroom with a relaxing whirlpool soaking tub. Head to the finished lower level to find a large third bedroom or perfect home office or recreation space, along with a second full bath featuring a separate steam shower. Step outside to your private rear patio retreat, ideal for outdoor dining or entertaining. Complete with an attached 1-car garage and side drive. Incredible location just steps from the Metra, CTA, expressway, Whole Foods, Alarmist Brewery, forest preserve bike trails, and top-tier neighborhood schools!
Contingent
$475,000
5768 N Lacey Ave, Chicago, IL 60646
3beds
1,313sqft
Single Family Residence
Built in 1957
2,700 Square Feet Lot
$-- Zestimate®
$362/sqft
$-- HOA
What's special
Generously sized bedroomsRecessed lighting throughoutBeautiful island kitchenSide drivePrivate rear patio retreatBright interiorAbundant windows
- --
- 794
- views
- 96
- saves
Likely to sell faster than
Zillow last checked:
Listing updated:
Listed by:
Mathew Boemmel (773)719-0990,
Compass
Source: MRED as distributed by MLS GRID,MLS#: 12762848
Facts & features
Interior
Bedrooms & bathrooms
- Bedrooms: 3
- Bathrooms: 2
- Full bathrooms: 2
Rooms
- Room types: Foyer
Primary bedroom
- Features: Flooring (Hardwood), Window Treatments (All), Bathroom (Full)
- Level: Second
- Area: 150 Square Feet
- Dimensions: 15X10
Bedroom 2
- Features: Flooring (Hardwood), Window Treatments (All)
- Level: Lower
- Area: 182 Square Feet
- Dimensions: 14X13
Bedroom 3
- Features: Flooring (Hardwood), Window Treatments (All)
- Level: Second
- Area: 110 Square Feet
- Dimensions: 11X10
Dining room
- Features: Flooring (Hardwood), Window Treatments (All)
- Level: Main
- Dimensions: COMBO
Foyer
- Features: Flooring (Hardwood)
- Level: Main
- Area: 25 Square Feet
- Dimensions: 5X5
Kitchen
- Features: Kitchen (Island), Flooring (Hardwood)
- Level: Main
- Area: 130 Square Feet
- Dimensions: 13X10
Laundry
- Level: Lower
- Area: 42 Square Feet
- Dimensions: 7X6
Living room
- Features: Flooring (Hardwood), Window Treatments (All)
- Level: Main
- Area: 242 Square Feet
- Dimensions: 22X11
Heating
- Baseboard
Cooling
- Central Air
Appliances
- Included: Range, Dishwasher, Refrigerator, Stainless Steel Appliance(s), Range Hood
- Laundry: In Unit
Features
- Doors: French Doors
- Basement: Finished,Daylight
Interior area
- Total structure area: 1,313
- Total interior livable area: 1,313 sqft
Property
Parking
- Total spaces: 2
- Parking features: Concrete, Garage Door Opener, Yes, Garage Owned, Attached, Owned, Garage
- Attached garage spaces: 1
- Has uncovered spaces: Yes
Accessibility
- Accessibility features: No Disability Access
Features
- Levels: Split Level
- Patio & porch: Patio
Lot
- Size: 2,700 Square Feet
- Dimensions: 27 x 100
- Features: Forest Preserve Adjacent, Nature Preserve Adjacent
Details
- Parcel number: 13033160840000
- Special conditions: None
- Other equipment: Ceiling Fan(s)
Construction
Type & style
- Home type: SingleFamily
- Architectural style: Split Level
- Property subtype: Single Family Residence
Materials
- Brick
- Roof: Asphalt
Condition
- New construction: No
- Year built: 1957
Utilities & green energy
- Sewer: Public Sewer
- Water: Lake Michigan, Public
Community & HOA
Community
- Features: Street Paved
HOA
- Services included: None
Location
- Region: Chicago
Financial & listing details
- Price per square foot: $362/sqft
- Tax assessed value: $360,000
- Annual tax amount: $7,037
- Date on market: 9/24/2026
- Ownership: Fee Simple
Estimated market value
Not available
Estimated sales range
Not available
Not available
Price history
| Date | Event | Price |
|---|---|---|
| 8/4/2025 | Listing removed | $2,800$2/sqft |
Source: MRED as distributed by MLS GRID #12393275 Report a problem | ||
| 7/25/2025 | Price change | $2,800-3.4%$2/sqft |
Source: MRED as distributed by MLS GRID #12393275 Report a problem | ||
| 6/13/2025 | Listed for rent | $2,900+31.8%$2/sqft |
Source: MRED as distributed by MLS GRID #12393275 Report a problem | ||
| 3/24/2021 | Listing removed | -- |
Source: Owner Report a problem | ||
| 3/15/2019 | Listing removed | $2,200$2/sqft |
Source: Owner Report a problem | ||
| 11/6/2018 | Listed for rent | $2,200$2/sqft |
Source: Owner Report a problem | ||
| 12/21/1994 | Sold | $149,000$113/sqft |
Source: Public Record Report a problem | ||
Public tax history
| Year | Property taxes | Tax assessment |
|---|---|---|
| 2024 | $7,257 +14.2% | $36,000 +20% |
| 2023 | $6,353 +2.6% | $30,005 |
| 2022 | $6,193 +15.1% | $30,005 |
| 2021 | $5,382 +4.7% | $30,005 +15% |
| 2020 | $5,140 -0.3% | $26,096 -10% |
| 2019 | $5,154 +1.7% | $28,996 |
| 2018 | $5,065 +21.9% | $28,996 +28.2% |
| 2017 | $4,156 +2.8% | $22,620 |
| 2016 | $4,044 +10% | $22,620 |
| 2015 | $3,677 -11.7% | $22,620 -9.3% |
| 2014 | $4,165 +2.3% | $24,936 |
| 2013 | $4,072 +1.1% | $24,936 |
| 2012 | $4,027 -12.4% | $24,936 -17.9% |
| 2011 | $4,597 +10.6% | $30,389 |
| 2010 | $4,156 +9% | $30,389 |
| 2009 | $3,813 -13.1% | $30,389 -18.6% |
| 2008 | $4,390 +9.7% | $37,318 |
| 2007 | $4,002 +14.3% | $37,318 |
| 2006 | $3,502 +2.1% | $37,318 +45.6% |
| 2005 | $3,431 +1.9% | $25,629 |
| 2004 | $3,367 +4.5% | $25,629 |
| 2003 | $3,223 -5.4% | $25,629 +23.3% |
| 2002 | $3,408 +4.9% | $20,790 |
| 2001 | $3,250 +15.5% | $20,790 |
| 2000 | $2,814 -0.2% | $20,790 +24.9% |
| 1999 | $2,821 | $16,649 |
Find assessor info on the county website
Monthly payment
Est. payment
Payment breakdown
Explore the cost of this home by adjusting the details. Changes won't be saved.Climate risks
Neighborhood: Sauganash
Nearby schools
Schools provided by the listing agent
- Elementary: Sauganash Elementary School
- Middle: Sauganash Elementary School
- High: Taft High School
- District: 299
Source: MRED as distributed by MLS GRID. This data may not be complete. We recommend contacting the local school district to confirm school assignments for this home.
Similar homes
- $479,0005 bd3 ba1.3k sqft6332 N Mobile Ave, Chicago, IL 60646New
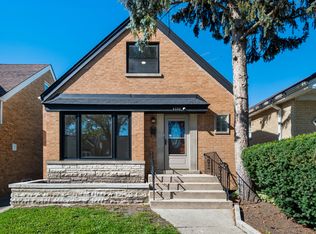 MLS ID #12791550, John Warren, Forte Properties, Inc.. MRED as distributed by MLS GRID
- $485,0003 bd2 ba1.1k sqft4253 W Devon Ave, Chicago, IL 60646Active
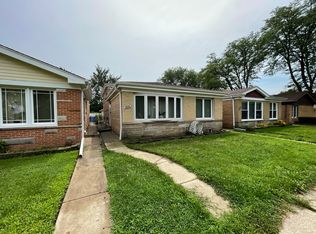 MLS ID #12780206, Afram Slephosh, SENW. MRED as distributed by MLS GRID
- $469,9002 bd2 ba1k sqft5618 N Kenneth Ave, Chicago, IL 60646Active
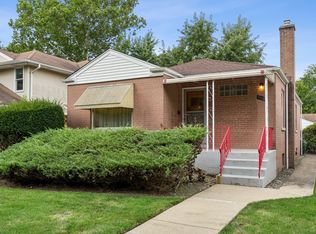 MLS ID #12748743, Irene Yungerman, Baird & Warner. MRED as distributed by MLS GRID
- $440,0003 bd2 ba1.1k sqft5007 W Argyle St, Chicago, IL 60630New
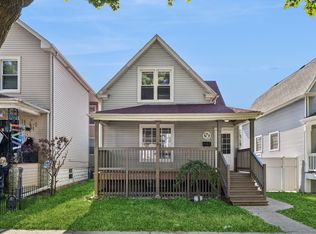 MLS ID #12786564, Gintana Albanese, ABR, Baird & Warner. MRED as distributed by MLS GRID
