Enjoy the privacy and convenience of backing to Willow Springs Park! Terrific 5 bedroom 5 bathroom walkout 2-story offering 3,979sf of living space. Save money with its dual-zoned gas furnace (new chipboard in Nov 2023). Sparkling white kitchen featuring Corrian tops and tile backsplash. Relax on the newer composite deck (Nov 2023) or the large concrete patio below. 17'x16' master accented by a vaulted/tray ceiling and crown molding (includes a private bath as well as his/her closet). 3 baths up including a 2nd private bath and a Jack/Jill shared bathroom. Lower level finish includes a family/rec room (with heated floor), 5th bedroom, and a bath. Newer 75 gallon water heater (Nov 2023). Oversized garage (750 sf) offering 3+ stalls, hot/cold water faucets, and a service door. Park features a playground, tennis court, basketball court, restrooms, and more. Near Jordan Creek Mall, trails, schools, shopping, interstate access, etc. Stake your claim and raise your family here over the next 30 years (where location and value combine!).
Pending
$673,000
5773 Coachlight Ct, West Des Moines, IA 50266
5beds
2,979sqft
:
Get pre-qualified$4,470/mo
Single Family Residence
Built in 1996
0.28 Acres Lot
$672,600 Zestimate®
$226/sqft
$-- HOA
What's special
Heated floorCrown moldingSparkling white kitchenTile backsplashNewer composite deckCorrian topsDual-zoned gas furnace
- 20 days |
- 403 |
- 17 |
Zillow last checked:
Listing updated:
Listed by:
JIM MANDERFIELD, CRS, GRI 515-453-5190,
Iowa Realty Mills Crossing
Source: DMMLS,MLS#: 745626 Originating MLS: Des Moines Area Association of REALTORS
Originating MLS: Des Moines Area Association of REALTORSFacts & features
Interior
Bedrooms & bathrooms
- Bedrooms: 5
- Bathrooms: 5
- Full bathrooms: 2
- 3/4 bathrooms: 2
- 1/2 bathrooms: 1
Heating
- Forced Air, Gas, Natural Gas
Cooling
- Central Air
Appliances
- Included: Built-In Oven, Cooktop, Dryer, Dishwasher, Freezer, Microwave, Refrigerator, Washer
- Laundry: Main Level
Features
- Wet Bar, Central Vacuum, Dining Area, Separate/Formal Dining Room, Eat-in Kitchen
- Flooring: Carpet, Hardwood, Tile
- Basement: Daylight,Egress Windows,Finished,Walk-Out Access
- Number of fireplaces: 1
- Fireplace features: Gas, Vented, Fireplace Screen
Interior area
- Total structure area: 2,979
- Total interior livable area: 2,979 sqft
- Finished area below ground: 1,000
Video & virtual tour
Property
Parking
- Total spaces: 3
- Parking features: Attached, Garage, Three Car Garage
- Attached garage spaces: 3
Features
- Levels: Two
- Stories: 2
- Patio & porch: Deck, Open, Patio
- Exterior features: Deck, Patio
- Fencing: Wood
Lot
- Size: 0.28 Acres
- Dimensions: 90 x 135
Details
- Parcel number: 32004947031371
- Zoning: R-1
Construction
Type & style
- Home type: SingleFamily
- Architectural style: Two Story
- Property subtype: Single Family Residence
Materials
- Brick, Frame
- Foundation: Poured
- Roof: Asphalt,Shingle
Condition
- Resale
- New construction: No
- Year built: 1996
Details
- Builder name: Sutherland
Utilities & green energy
- Sewer: Public Sewer
- Water: Public
Community & HOA
Community
- Features: Sidewalks
- Security: Smoke Detector(s)
HOA
- Has HOA: No
Location
- Region: West Des Moines
Financial & listing details
- Price per square foot: $226/sqft
- Tax assessed value: $677,200
- Annual tax amount: $9,528
- Date on market: 7/21/2026
- Cumulative days on market: 23 days
- Listing terms: Cash,Conventional,FHA,VA Loan
- Road surface type: Concrete
Estimated market value
$672,600
$639,000 - $706,000
$3,111/mo
Price history
| Date | Event | Price |
|---|---|---|
| 7/23/2026 | Pending sale | $673,000$226/sqft |
Source:  DMMLS #745626 Report a problem DMMLS #745626 Report a problem | ||
| 7/21/2026 | Listed for sale | $673,000+92.6%$226/sqft |
Source: DMMLS #745626 Report a problem | ||
| 4/1/1998 | Sold | $349,500$117/sqft |
Source: Public Record Report a problem | ||
Public tax history
| Year | Property taxes | Tax assessment |
|---|---|---|
| 2025 | $9,528 +2.1% | $677,200 +13.1% |
| 2024 | $9,328 +1% | $599,000 |
| 2023 | $9,240 +1.2% | $599,000 +22.9% |
| 2022 | $9,130 +0.3% | $487,400 |
| 2021 | $9,102 +1.6% | $487,400 +5.4% |
| 2020 | $8,962 +1.8% | $462,500 |
| 2019 | $8,806 -0.2% | $462,500 +5.5% |
| 2018 | $8,822 | $438,400 |
| 2017 | $8,822 +0.8% | $438,400 +1.5% |
| 2016 | $8,752 | $432,000 |
| 2015 | $8,752 +4.9% | $432,000 +2.8% |
| 2014 | $8,340 | $420,200 |
| 2013 | -- | $420,200 -0.1% |
| 2012 | -- | $420,500 |
| 2011 | -- | $420,500 -3.1% |
| 2010 | -- | $433,900 |
| 2009 | -- | $433,900 |
| 2008 | -- | $433,900 |
| 2007 | -- | $433,900 +8.5% |
| 2006 | -- | $399,800 |
| 2005 | -- | $399,800 +1.4% |
| 2003 | -- | $394,210 +12.7% |
| 2002 | -- | $349,680 |
| 2001 | -- | $349,680 |
Find assessor info on the county website
Monthly payment
Est. payment
Payment breakdown
Explore the cost of this home by adjusting the details. Changes won't be saved.Climate risks
Neighborhood: 50266
Nearby schools
GreatSchools rating
- 8/10Westridge Elementary SchoolGrades: PK-6Distance: 0.5 mi
- 6/10Valley SouthwoodsGrades: 9Distance: 1.7 mi
- 4/10Valley High SchoolGrades: 10-12Distance: 2.3 mi
Schools provided by the listing agent
- District: West Des Moines
Source: DMMLS. This data may not be complete. We recommend contacting the local school district to confirm school assignments for this home.
- $684,5005 bd5 ba2.9k sqft5759 Coachlight Ct, West Des Moines, IA 50266Off Market

- $574,9004 bd3 ba3.2k sqft5787 Coachlight Ct, West Des Moines, IA 50266Off Market
- $544,8004 bd4 ba2.4k sqft268 S 58th Ct, West Des Moines, IA 50266Off Market
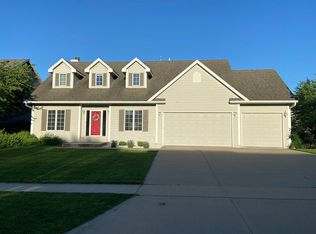
- $715,6005 bd6 ba3.5k sqft5745 Coachlight Ct, West Des Moines, IA 50266Off Market

- $569,5004 bd3 ba2.7k sqft248 S 58th Ct, West Des Moines, IA 50266Off Market
- $588,6004 bd3 ba3k sqft5774 Coachlight Ct, West Des Moines, IA 50266Off Market
- $683,3005 bd5 ba3.2k sqft5760 Coachlight Ct, West Des Moines, IA 50266Off Market
- $600,9004 bd5 ba4.2k sqft5788 Coachlight Ct, West Des Moines, IA 50266Off Market
A local agent can set up tours, give advice and negotiate with sellers.
Similar homes
- $739,9005 bd4 ba2.9k sqft274 S 62nd St, West Des Moines, IA 50266For Sale
 MLS ID #742999, Stephanie Thomas, RE/MAX Concepts. DMMLS
 - $599,9004 bd5 ba3.1k sqft5970 Beechtree Dr, West Des Moines, IA 50266For Sale
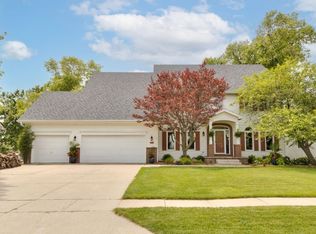 MLS ID #743826, Janean Young, Spire Real Estate. DMMLS
 - $590,0005 bd4 ba2.7k sqft926 57th St, West Des Moines, IA 50266For Sale
 MLS ID #746761, Mallory Maahs, Friedrich Realty. DMMLS
 - $650,0006 bd5 ba3.5k sqft917 57th Pl, West Des Moines, IA 50266For Sale
 MLS ID #744950, Jen Stanbrough, RE/MAX Precision. DMMLS
 - $725,0005 bd5 ba3.6k sqft821 58th St, West Des Moines, IA 50266For SaleMLS ID #744371, Cy Phillips, Space Simply. DMMLS
- $599,9004 bd3 ba2.3k sqft144 56th St, West Des Moines, IA 50266For SaleMLS ID #743470, Fix Brown, RE/MAX Concepts. DMMLS
- $550,0004 bd4 ba2.2k sqft5575 Beechtree Dr, West Des Moines, IA 50266For SaleMLS ID #745433, Jessie Boffeli, Iowa Realty Mills Crossing. DMMLS
- $509,9005 bd3 ba2.3k sqft5459 Coachlight Dr, West Des Moines, IA 50266For SaleMLS ID #741556, Jeremey Hummel, Platinum Realty LLC. DMMLS
- $579,9005 bd4 ba2.1k sqft531 77th St, West Des Moines, IA 50266For SaleMLS ID #744142, Mohamed Ali, Iowa Realty Mills Crossing. DMMLS
- $750,0005 bd6 ba3.7k sqft9112 Abram Dr, West Des Moines, IA 50266For SaleMLS ID #745670, Kyle Clarkson, LPT Realty, LLC. DMMLS
- $450,0004 bd3 ba2.6k sqft5713 Pommel Ct, West Des Moines, IA 50266For SaleMLS ID #746550, Brett Fine, RE/MAX Concepts. DMMLS
- $565,0003 bd3 ba2.1k sqft517 58th St, West Des Moines, IA 50266For SaleMLS ID #745999, June Mackay, Stevens Realty. DMMLS
- $625,0004 bd5 ba3.2k sqft1613 Thornwood Rd, West Des Moines, IA 50265For SaleMLS ID #744234, Kenzie Julich, Agency Iowa. DMMLS
- $675,0005 bd3 ba1.7k sqft8487 Longmeadow Ct, West Des Moines, IA 50266For SaleMLS ID #744237, Timothy Schutte, EXIT Realty & Associates. DMMLS
- $549,9005 bd3 ba1.6k sqft6106 Aspen Dr, West Des Moines, IA 50266For SaleMLS ID #744729, Kathy Miller, RE/MAX Precision. DMMLS
- $774,9005 bd4 ba2.3k sqft1549 S 50th St, West Des Moines, IA 50265For SaleMLS ID #745478, Sheila Dunn, RE/MAX Precision. DMMLS
- $464,9004 bd4 ba2k sqft5757 Beechtree Dr, West Des Moines, IA 50266For SaleMLS ID #744161, Ryan Rivera, Zealty Home Advisors. DMMLS
- $475,9005 bd4 ba3.5k sqft519 77th St, West Des Moines, IA 50266For Sale By Owner
- $427,0004 bd3 ba2.1k sqft158 56th Pl, West Des Moines, IA 50266For SaleMLS ID #741520, Jenny Farrell, RE/MAX Concepts. DMMLS
- $725,0003 bd5 ba2.5k sqft3421 Briar Rdg, West Des Moines, IA 50265For Sale By Owner
