MOVE-IN READY!!! Beautiful West Des Moines ranch offering 5 bedrooms, 3 bathrooms, a finished walkout basement, and over 2,900 square feet of living space. The open floor plan features 10-foot ceilings, large windows, and engineered hardwood floors on the main level. The kitchen includes granite countertops, soft-close cabinets, a large island, stainless steel appliances, and a convenient pantry. The spacious primary suite features a large master bath with dual vanities, granite countertops, and a newly updated shower. Two additional bedrooms, a full bathroom, and a convenient main-floor laundry room complete the main level. Downstairs, you'll find two more bedrooms, a ¾ bathroom, and a large family room with a 2nd fireplace and a wet bar with custom cabinets and quartz countertops. It's perfect for entertaining! Step outside to the covered deck, a great place to enjoy the outdoors. This home also includes new front windows, a new kitchen slider, and an updated primary shower. Waukee Schools. Conveniently located near shopping, parks, restaurants, and with easy interstate access, you'll love everything this location has to offer. Call today for a showing!!!
All information obtained from seller and public records.
For sale
$549,900
6106 Aspen Dr, West Des Moines, IA 50266
5beds
1,631sqft
Single Family Residence
Built in 2017
0.25 Acres Lot
$-- Zestimate®
$337/sqft
$29/mo HOA
What's special
Finished walkout basementCovered deckNewly updated showerOpen floor planLarge windowsNew kitchen sliderSpacious primary suite
- 32 days |
- 737 |
- 17 |
Likely to sell faster than
Zillow last checked:
Listing updated:
Listed by:
Kathy Miller (515)499-0823,
RE/MAX Precision
Source: DMMLS,MLS#: 744729 Originating MLS: Des Moines Area Association of REALTORS
Originating MLS: Des Moines Area Association of REALTORSFacts & features
Interior
Bedrooms & bathrooms
- Bedrooms: 5
- Bathrooms: 3
- Full bathrooms: 1
- 3/4 bathrooms: 2
- Main level bedrooms: 3
Heating
- Forced Air, Gas, Natural Gas
Cooling
- Central Air
Appliances
- Included: Dryer, Dishwasher, Microwave, Refrigerator, Stove, Washer
- Laundry: Main Level
Features
- Wet Bar, Eat-in Kitchen, Window Treatments
- Flooring: Carpet, Hardwood, Tile
- Basement: Finished,Walk-Out Access
- Number of fireplaces: 2
- Fireplace features: Gas Log
Interior area
- Total structure area: 1,631
- Total interior livable area: 1,631 sqft
- Finished area below ground: 875
Property
Parking
- Total spaces: 3
- Parking features: Attached, Garage, Three Car Garage
- Attached garage spaces: 3
Features
- Stories: 1
- Patio & porch: Covered, Deck, Patio
- Exterior features: Deck, Sprinkler/Irrigation, Patio
Lot
- Size: 0.25 Acres
- Features: Rectangular Lot
Details
- Parcel number: 1612236004
- Zoning: R
Construction
Type & style
- Home type: SingleFamily
- Architectural style: Ranch
- Property subtype: Single Family Residence
Materials
- Stone
- Foundation: Poured
- Roof: Asphalt,Shingle
Condition
- Resale
- New construction: No
- Year built: 2017
Utilities & green energy
- Sewer: Public Sewer
- Water: Public
Community & HOA
Community
- Security: Smoke Detector(s)
HOA
- Has HOA: Yes
- HOA fee: $350 annually
- HOA name: Pemberly Hills HOA
- Second HOA name: HRC Association Mgmt
- Second HOA phone: 515-280-2014
Location
- Region: West Des Moines
Financial & listing details
- Price per square foot: $337/sqft
- Tax assessed value: $531,180
- Annual tax amount: $8,392
- Date on market: 7/17/2026
- Cumulative days on market: 32 days
- Listing terms: Cash,Conventional,FHA,VA Loan
- Road surface type: Concrete
Estimated market value
Not available
Estimated sales range
Not available
Not available
Price history
| Date | Event | Price |
|---|---|---|
| 8/3/2026 | Price change | $549,900-2.7%$337/sqft |
Source:  DMMLS #744729 Report a problem DMMLS #744729 Report a problem | ||
| 5/15/2024 | Price change | $565,000-1.7%$346/sqft |
Source: DMMLS #690639 Report a problem | ||
| 3/21/2024 | Price change | $575,000-1.7%$353/sqft |
Source: DMMLS #690639 Report a problem | ||
| 3/7/2024 | Listed for sale | $585,000+36%$359/sqft |
Source: DMMLS #690639 Report a problem | ||
| 4/26/2019 | Sold | $430,000-2.3%$264/sqft |
Source: DMMLS #570448 Report a problem | ||
| 1/29/2019 | Price change | $439,900-2.2%$270/sqft |
Source: Berkshire Hathaway HomeServices First Realty #570448 Report a problem | ||
| 1/11/2019 | Price change | $449,900-2.2%$276/sqft |
Source: Berkshire Hathaway HomeServices First Realty #570448 Report a problem | ||
| 10/9/2018 | Price change | $459,900-2.1%$282/sqft |
Source: Berkshire Hathaway HomeServices First Realty #570448 Report a problem | ||
| 8/29/2018 | Price change | $469,900-3.1%$288/sqft |
Source: Berkshire Hathaway HomeServices First Realty #570448 Report a problem | ||
| 3/23/2018 | Listed for sale | $484,900$297/sqft |
Source: Berkshire Hathaway HomeServices First Realty #548491 Report a problem | ||
Public tax history
| Year | Property taxes | Tax assessment |
|---|---|---|
| 2025 | $8,224 +7.9% | $531,180 +4.4% |
| 2024 | $7,620 -7.2% | $508,920 +5.7% |
| 2023 | $8,214 +4.5% | $481,420 +7.6% |
| 2022 | $7,862 -4.1% | $447,540 +3.2% |
| 2021 | $8,194 +2% | $433,830 +1.1% |
| 2020 | $8,036 +43.5% | $429,300 |
| 2019 | $5,600 +3843.7% | $429,300 +53.7% |
| 2018 | $142 | $279,390 +3851.8% |
| 2017 | $142 | $7,070 |
| 2016 | -- | $7,070 |
Find assessor info on the county website
Monthly payment
Est. payment
Payment breakdown
Explore the cost of this home by adjusting the details. Changes won't be saved.Climate risks
Neighborhood: 50266
Nearby schools
GreatSchools rating
- 9/10Brookview Elementary SchoolGrades: K-5Distance: 1.4 mi
- 7/10Waukee South Middle SchoolGrades: 6-7Distance: 3.8 mi
- 5/10Waukee Senior High SchoolGrades: 10-12Distance: 4 mi
Schools provided by the listing agent
- District: Waukee
Source: DMMLS. This data may not be complete. We recommend contacting the local school district to confirm school assignments for this home.
- $655,8005 bd3 ba2.4k sqft6122 Aspen Dr, West Des Moines, IA 50266Off Market
- $616,6004 bd3 ba2k sqft6070 Aspen Dr, West Des Moines, IA 50266Off Market
- $778,3004 bd3 ba2.2k sqft6125 Acadia Dr, West Des Moines, IA 50266Off Market
- $636,8005 bd4 ba3.2k sqft6081 Acadia Dr, West Des Moines, IA 50266Off Market
- $10-- bd-- ba-- sqft804 60th St, West Des Moines, IA 50266Off Market
- $824,6004 bd3 ba2.3k sqft6154 Aspen Dr, West Des Moines, IA 50266Off Market
- $543,0003 bd3 ba1.6k sqft6115 Aspen Dr, West Des Moines, IA 50266Off Market
- $581,5004 bd3 ba1.9k sqft6048 Aspen Dr, West Des Moines, IA 50266Off Market
A local agent can set up tours, give advice and negotiate with sellers.
Similar homes
- $575,0004 bd4 ba2.3k sqft8340 Parkside Cir, West Des Moines, IA 50266For Sale
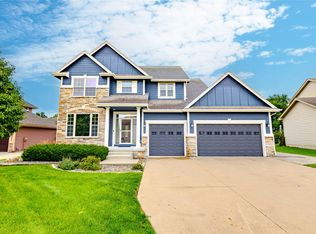 MLS ID #747307, Emily Broderick, Keller Williams Realty GDM. DMMLS
 - $565,0003 bd3 ba2.1k sqft517 58th St, West Des Moines, IA 50266For Sale
 MLS ID #745999, June Mackay, Stevens Realty. DMMLS
 - $535,0004 bd4 ba2.2k sqft5575 Beechtree Dr, West Des Moines, IA 50266For Sale
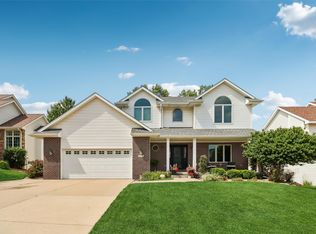 MLS ID #745433, Jessie Boffeli, Iowa Realty Mills Crossing. DMMLS
 - $579,9005 bd4 ba2.1k sqft531 77th St, West Des Moines, IA 50266For Sale
 MLS ID #744142, Mohamed Ali, Iowa Realty Mills Crossing. DMMLS
 - $475,0004 bd3 ba1.6k sqft7141 Cody Dr, West Des Moines, IA 50266For SaleMLS ID #746500, Susan Vujnovich, American Home Sales, Inc. DMMLS
- $590,0004 bd3 ba1.6k sqft7140 Reed Ln, West Des Moines, IA 50266For SaleMLS ID #740839, Scott Wendl, RE/MAX Precision. DMMLS
- $509,9005 bd3 ba2.3k sqft5459 Coachlight Dr, West Des Moines, IA 50266For SaleMLS ID #741556, Jeremey Hummel, Platinum Realty LLC. DMMLS
- $515,0005 bd3 ba1.8k sqft8832 Kingman Dr, West Des Moines, IA 50266For SaleMLS ID #737139, Kasey Kliegl, RE/MAX Concepts. DMMLS
- $599,9004 bd3 ba2.3k sqft144 56th St, West Des Moines, IA 50266For SaleMLS ID #743470, Fix Brown, RE/MAX Concepts. DMMLS
- $445,0004 bd3 ba2.3k sqft804 Prairie View Dr, West Des Moines, IA 50266For SaleMLS ID #743079, Leslie Hanson, Realty ONE Group Impact. DMMLS
- $615,0004 bd3 ba1.6k sqft9125 Abram Dr, West Des Moines, IA 50266For SaleMLS ID #745360, Markjon Trierweiler, RE/MAX Precision. DMMLS
- $469,9003 bd3 ba2.3k sqft5700 Aspen Dr, West Des Moines, IA 50266For SaleMLS ID #743169, Wenyi Ying, Iowa Realty Mills Crossing. DMMLS
- $550,0002 bd3 ba1.7k sqft1112 Glen Oaks Dr, West Des Moines, IA 50266For SaleMLS ID #745508, Kim Polder White, RE/MAX Concepts. DMMLS
- $369,0004 bd3 ba1.9k sqft1212 57th Pl, West Des Moines, IA 50266For SaleMLS ID #746093, Gabby Fisher, Keller Williams Realty GDM. DMMLS
- $375,0004 bd3 ba2.2k sqft1021 58th St, West Des Moines, IA 50266For SaleMLS ID #743262, Gabby Fisher, Keller Williams Realty GDM. DMMLS
- $390,8004 bd3 ba2.3k sqft900 Prairie View Dr, West Des Moines, IA 50266For SaleMLS ID #740574, Joy Briggs, LPT Realty, LLC. DMMLS
- $399,9004 bd3 ba2.1k sqft284 58th Ct, West Des Moines, IA 50266For SaleMLS ID #735584, Kasey Kliegl, RE/MAX Concepts. DMMLS
- $355,0004 bd3 ba2.1k sqft5305 Meadow Pl, West Des Moines, IA 50266For Sale By Owner
- $579,9903 bd3 ba1.8k sqft1075 Glen Oaks Dr, West Des Moines, IA 50266For SaleMLS ID #745829, Ricky Grubb, Realty ONE Group Impact. DMMLS
- $--4 bd3 ba1.9k sqft520 33rd St, West Des Moines, IA 50265AuctionServiceLink Auction
