Prestigious home in the gated golf course community of West Lake, this elegant 5-bedroom, 5-bathroom brick residence offers a blend of classic sophistication and modern updates.Over 4,300 square feet of heated and cooled living space, the home opens into formal living and dining areas that flow seamlessly into a breathtaking, two-story family room anchored by a cozy gas fireplace and beautiful natural light. Professionally refinished solid oak flooring spans most of the main level, leading to a dedicated office/study and a gourmet chef's kitchen. Fully equipped for culinary enthusiasts, the kitchen features quarts countertops, a center island, built-in oven and warmer, a top-of-the-line gas cooktop, and a commercial-grade vent system. The main-floor owner's suite serves as a private sanctuary, featuring a massive walk-in closet and a spa-like bath with separate vanities, a walk-in shower, and a deep soaking tub. Dual staircases lead up to a spacious catwalk overlooking the family room, guiding you to three generous spare bedrooms and a massive fourth bedroom/bonus room. Situated on a meticulously landscaped 0.51-acre lot, the exterior boasts a fully fenced backyard, a spacious entertaining deck, and a three-car side-entry garage. This home is zoned for some of the best schools Columbia County has to offer. Luxury living at its finest.
Under contract
$995,000
578 Medinah Drive, Martinez, GA 30907
5beds
4,389sqft
:
Get pre-qualified$6,343/mo
Single Family Residence
Built in 1994
-- sqft lot
$993,000 Zestimate®
$227/sqft
$100/mo HOA
What's special
Cozy gas fireplaceFully fenced backyardCommercial-grade vent systemSpacious entertaining deckCenter islandBeautiful natural lightDual staircases
- 25 days |
- 162 |
- 3 |
Likely to sell faster than
Zillow last checked:
Listing updated:
Listed by:
Michael Todd Luckey 706-306-9064,
RE/MAX Reinvented,
Annah Gabrielle Burton 706-267-8759,
RE/MAX Reinvented
Source: Hive MLS,MLS#: 100584318 Originating MLS: REALTORS® of Greater Augusta
Originating MLS: REALTORS® of Greater AugustaFacts & features
Interior
Bedrooms & bathrooms
- Bedrooms: 5
- Bathrooms: 5
- Full bathrooms: 5
Rooms
- Room types: Living Room, Master Bedroom, Bedroom 2, Bedroom 3, Bedroom 4, Bedroom 5, Dining Room, Great Room, Breakfast Room, Library
Primary bedroom
- Level: Main
- Dimensions: 16 x 19
Bedroom 2
- Level: Upper
- Dimensions: 14 x 13
Bedroom 3
- Level: Upper
- Dimensions: 14 x 14
Bedroom 4
- Level: Upper
- Dimensions: 14 x 14
Bedroom 5
- Level: Upper
- Dimensions: 36 x 15
Breakfast room
- Level: Main
- Dimensions: 17 x 11
Dining room
- Level: Main
- Dimensions: 19 x 13
Great room
- Level: Main
- Dimensions: 24 x 20
Kitchen
- Level: Main
- Dimensions: 17 x 17
Library
- Level: Main
- Dimensions: 14 x 13
Living room
- Level: Main
- Dimensions: 19 x 15
Heating
- Fireplace(s), Electric, Forced Air, Natural Gas
Cooling
- Central Air, Ceiling Fan(s)
Appliances
- Included: Built-In Microwave, Built-In Gas Oven, Built-In Electric Oven, Range, Disposal, Dishwasher
- Laundry: Dryer Hookup, Washer Hookup
Features
- Walk-in Closet(s), Entrance Foyer, Kitchen Island, Pantry, Wet Bar, Blinds/Shades, Built-in Features, Walk-In Closet(s)
- Flooring: Carpet, Ceramic Tile, Hardwood
- Basement: None
- Attic: Storage
Interior area
- Total structure area: 4,389
- Total interior livable area: 4,389 sqft
Video & virtual tour
Property
Parking
- Total spaces: 3
- Parking features: Attached, Garage
- Attached garage spaces: 3
Features
- Levels: Two
- Patio & porch: Deck, Porch, Rear Porch
- Fencing: Fenced
- Has view: Yes
- View description: See Remarks
- Frontage type: See Remarks
Lot
- Dimensions: 38 x 80 x 167 x 35 x 108 x 170
- Features: Landscaped, Sprinklers in Front, Sprinklers in Rear
Details
- Parcel number: 081b988
- Zoning: R
- Special conditions: Standard
Construction
Type & style
- Home type: SingleFamily
- Property subtype: Single Family Residence
Materials
- Block, Brick
- Foundation: Crawl Space
- Roof: Composition
Condition
- New construction: No
- Year built: 1994
Utilities & green energy
- Sewer: Public Sewer
- Water: Public
- Utilities for property: Cable Available
Community & HOA
Community
- Security: Smoke Detector(s)
- Subdivision: West Lake
HOA
- Has HOA: Yes
- Amenities included: Clubhouse, Pool, Gated, Golf Course, Security, Sidewalks, Street Lights, Tennis Court(s)
- HOA fee: $1,200 annually
- HOA name: Westlake
Location
- Region: Martinez
Financial & listing details
- Price per square foot: $227/sqft
- Tax assessed value: $323,268
- Annual tax amount: $4,861
- Date on market: 6/26/2026
- Cumulative days on market: 26 days
- Listing agreement: Exclusive Agency
- Listing terms: Cash,Conventional,FHA,VA Loan
Estimated market value
$993,000
$943,000 - $1.04M
$4,002/mo
Price history
| Date | Event | Price |
|---|---|---|
| 6/29/2026 | Contingent | $995,000$227/sqft |
Source:  Hive MLS #100584318 Report a problem Hive MLS #100584318 Report a problem | ||
| 6/26/2026 | Listed for sale | $995,000+26.8%$227/sqft |
Source: Hive MLS #100584318 Report a problem | ||
| 3/29/2024 | Sold | $785,000+5.4%$179/sqft |
Source: Hive MLS #98179362 Report a problem | ||
| 3/8/2024 | Pending sale | $745,000$170/sqft |
Source:  REALTORS® of Greater Augusta #526116 Report a problem REALTORS® of Greater Augusta #526116 Report a problem | ||
| 3/4/2024 | Listed for sale | $745,000+44.7%$170/sqft |
Source: REALTORS® of Greater Augusta #526116 Report a problem | ||
| 8/31/2018 | Sold | $515,000-0.9%$117/sqft |
Source: Hive MLS #98026627 Report a problem | ||
| 7/30/2018 | Pending sale | $519,900$118/sqft |
Source: MEYBOHM REAL ESTATE-WHEELER RD #427515 Report a problem | ||
| 7/11/2018 | Price change | $519,900-3.7%$118/sqft |
Source: MEYBOHM REAL ESTATE-WHEELER RD #427515 Report a problem | ||
| 5/23/2018 | Listed for sale | $539,900+10.7%$123/sqft |
Source: MEYBOHM REAL ESTATE-WHEELER RD #427515 Report a problem | ||
| 6/6/2014 | Sold | $487,500$111/sqft |
Source: Public Record Report a problem | ||
Public tax history
| Year | Property taxes | Tax assessment |
|---|---|---|
| 2025 | $4,862 -37.2% | $808,172 +5.1% |
| 2024 | $7,743 +3.5% | $769,159 +5.5% |
| 2023 | $7,481 +13.8% | $729,197 +16.3% |
| 2022 | $6,571 +11.3% | $626,878 +16.6% |
| 2021 | $5,905 -1.6% | $537,802 +148.7% |
| 2020 | $6,000 +4.6% | $216,237 +5% |
| 2019 | $5,735 0% | $206,000 0% |
| 2018 | $5,737 +2.4% | $206,078 +2.8% |
| 2017 | $5,601 -1.1% | $200,490 +3.2% |
| 2016 | $5,661 +6.9% | $194,298 +1.6% |
| 2015 | $5,294 +5.9% | $191,145 +4.7% |
| 2014 | $4,997 +7.7% | $182,646 +2.8% |
| 2012 | $4,641 -11.6% | $177,594 -9.6% |
| 2011 | $5,248 -0.2% | $196,484 -1.1% |
| 2010 | $5,261 -0.9% | $198,745 |
| 2009 | $5,310 -1% | $198,745 |
| 2008 | $5,362 -2.5% | $198,745 -2.5% |
| 2007 | $5,500 +7.6% | $203,887 +6.9% |
| 2006 | $5,111 +10.3% | $190,645 +10.3% |
| 2005 | $4,635 +3% | $172,872 +3% |
| 2004 | $4,498 +9.8% | $167,783 +2.9% |
| 2003 | $4,096 +1.5% | $163,002 +1.5% |
| 2002 | $4,037 +1.1% | $160,640 +1.1% |
| 2001 | $3,995 +1.8% | $158,958 +1.8% |
| 2000 | $3,923 | $156,115 |
Find assessor info on the county website
Monthly payment
Est. payment
Payment breakdown
Explore the cost of this home by adjusting the details. Changes won't be saved.Climate risks
Neighborhood: 30907
Nearby schools
GreatSchools rating
- 8/10Stevens Creek Elementary SchoolGrades: PK-5Distance: 0.6 mi
- 7/10Stallings Island Middle SchoolGrades: 6-8Distance: 1.2 mi
- 8/10Lakeside High SchoolGrades: 9-12Distance: 1.7 mi
Schools provided by the listing agent
- Elementary: Stevens Creek
- Middle: Stallings Island
- High: Lakeside
Source: Hive MLS. This data may not be complete. We recommend contacting the local school district to confirm school assignments for this home.
- $779,8004 bd3 ba4k sqft580 Medinah Dr, Martinez, GA 30907Off Market
- $895,5005 bd4 ba4.2k sqft576 Medinah Dr, Martinez, GA 30907Off Market
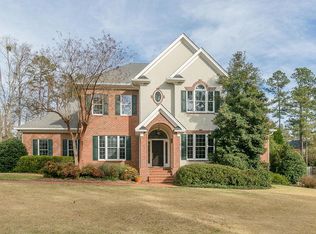
- $---- bd-- ba-- sqft576 Medinah Dr, Augusta, GA 30907Off Market
- $588,1004 bd3 ba3.2k sqft3723 Pebble Beach Dr, Martinez, GA 30907Off Market
- $864,4004 bd4 ba4k sqft3721 Pebble Beach Dr, Martinez, GA 30907Off Market
- $1,171,2005 bd7 ba5.6k sqft579 Medinah Dr, Martinez, GA 30907Off Market
- $596,5005 bd4 ba3.2k sqft3725 Pebble Beach Dr, Martinez, GA 30907Off Market
- $---- bd-- ba-- sqft3725 Pebble Beach Dr, Augusta, GA 30907Off Market
A local agent can set up tours, give advice and negotiate with sellers.
A local lender can help you make sure your offer is ready when you are.
Similar homes
- $910,6004 bd4 ba3.3k sqft703 Big Holley Drive, Martinez, GA 30907For Sale

 MLS ID #100587856, Kim Amerson-MacDonald, Meybohm Real Estate - Wheeler. Hive MLS
 - $645,0004 bd4 ba3.2k sqft3762 W Lake Drive, Martinez, GA 30907For Sale
 MLS ID #100578568, Greg Oldham, Meybohm Real Estate - Evans. Hive MLS
 - $629,9005 bd4 ba3.4k sqft3728 Wexford Drive, Martinez, GA 30907For Sale
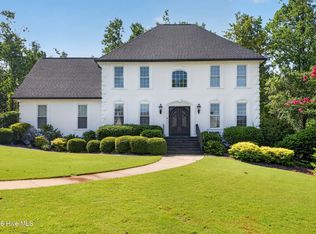 MLS ID #100586681, Donatella M Armstrong Key, Blanchard & Calhoun - Evans. Hive MLS
 - $645,0004 bd4 ba4.1k sqft3685 Bay Point, Martinez, GA 30907For Sale
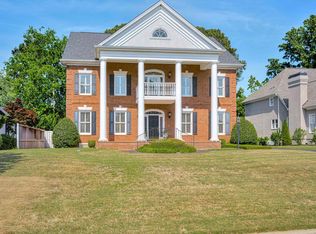 MLS ID #98256369, Nanda de Laurentys, Blanchard & Calhoun - Evans. Hive MLS
 - $744,0006 bd5 ba3.9k sqft1211 Arcilla Pointe, Martinez, GA 30907For SaleMLS ID #100578128, Natalie Poteete, RE/MAX Reinvented. Hive MLS
- $980,0004 bd4 ba4.1k sqft4160 Stonegate Dr, Evans, GA 30809Active
 MLS ID #10769570, Amanda Hollimon, Meybohm LLC. GAMLS
 - $744,9996 bd5 ba3.8k sqft441 Pottery Drive, Martinez, GA 30907For SaleMLS ID #100576100, Tonya Pruett, Century 21 Magnolia. Hive MLS
- $1,025,0004 bd7 ba5.3k sqft3951 Hammonds Ferry, Evans, GA 30809For SaleMLS ID #100582520, Tonda Booker, Real Broker, LLC. Hive MLS
- $1,400,0006 bd8 ba5k sqft2840 Towering Oak Drive, Martinez, GA 30907For SaleMLS ID #100586506, The Stone Team, Meybohm Real Estate - Wheeler. Hive MLS
- $899,0004 bd5 ba4.2k sqft3307 Somerset Place, Augusta, GA 30909For SaleMLS ID #100584478, Robert M Bentley, Southeastern Residential, LLC. Hive MLS
- $795,0005 bd4 ba4.1k sqft629 Emerald Crsg, Evans, GA 30809For SaleMLS ID #100587461, The Stone Team, Meybohm Real Estate - Wheeler. Hive MLS
- $850,0005 bd4 ba4k sqft154 River Wind Drive, North Augusta, SC 29841For SaleMLS ID #100591457, Greg Oldham, Meybohm Real Estate - Evans. Hive MLS
- $992,0006 bd5 ba5.6k sqft251 River Wind Drive, North Augusta, SC 29841For SaleMLS ID #98256213, Michael Todd Luckey, RE/MAX Reinvented. Hive MLS
- $700,0004 bd4 ba2.7k sqft908 Big Oak Circle, Martinez, GA 30907For SaleMLS ID #100577574, Sherri Melton, Keller Williams Realty Augusta Partners. Hive MLS
- $885,0004 bd5 ba4.2k sqft608 Emerald Xing, Evans, GA 30809For SaleMLS ID #222778, Steve J Dubay, Meybohm Real Estate - North Au. Aiken MLS
- $809,0005 bd5 ba5.2k sqft645 Emerald Crossing, Evans, GA 30809For SaleMLS ID #98256561, Jwm Real Estate Group, Re/max True Advantage. Hive MLS
- $1,143,0005 bd6 ba3.9k sqft5068 Grande Park, Evans, GA 30809For SaleMLS ID #100578643, Brittany Hopkins, Meybohm - New Home Div.. Hive MLS
- $730,0005 bd4 ba3.9k sqft3483 Greenway Drive, Evans, GA 30809For SaleMLS ID #98257315, Debra Vernon, Blanchard & Calhoun - Evans. Hive MLS
- $525,0004 bd3 ba3.2k sqft605 Whitewood Way, North Augusta, SC 29860For SaleMLS ID #224648, Shannon D Rollings, Shannon Rollings Real Estate. Aiken MLS
- $1,099,0005 bd5 ba3.7k sqft717 Bishops Circle, Evans, GA 30809For SaleMLS ID #100579648, Brandy Lee Chauvin, DeFoor Realty. Hive MLS
