STUNNING RANCH | SAUNA | FINISHED BASEMENT | 3-CAR GARAGE | CUL-DE-SAC
Beautifully maintained and thoughtfully designed, this exceptional ranch home offers the perfect combination of main-floor living, flexible finished space, and everyday comfort. Situated on a quiet cul-de-sac within the highly acclaimed Cherry Creek School District, this home delivers the space and functionality. The light-filled main level features an open-concept floor plan centered around a spacious great room, fireplace and gourmet kitchen designed for both entertaining and daily living. Highlights include granite countertops, stainless GE appliances, gas cooktop, oversized center island, dual refrigerators, abundant cabinetry, and generous prep space. Home office provides ideal work-from-home setup. The primary suite offers a spa inspired bath and oversized walk-in closet, while two additional main-level bedrooms provide flexibility for family, guests, or additional workspace. The finished basement expands the home’s versatility with a large recreation and media area, an additional bedroom, a 3/4 bath, and a separate finished flex space currently used as a home gym. Whether you envision a fitness studio, playroom, hobby room, or multigenerational living area, the possibilities are endless. A traditional sauna is included, creating a private wellness retreat right at home. Additional unfinished space provides valuable storage and future expansion potential.
Step outside to a beautifully landscaped backyard designed for relaxing, entertaining, and enjoying Colorado’s outdoor lifestyle.
Conveniently located near Aurora Reservoir, Southlands shopping and dining, parks, trails, and E-470, this home offers easy access to recreation, commuting routes, and everyday amenities.With a finished basement, dedicated office, sauna, 3-car garage, cul-de-sac location, and desirable ranch floor plan, this home offers exceptional value and flexibility in today’s market.
Definitely worth seeing in person!
Accepting backups
Price cut: $15K (7/9)
$710,000
5795 S Grand Baker Court, Aurora, CO 80016
5beds
3,846sqft
:
Get pre-qualified$4,473/mo
Single Family Residence
Built in 2020
7,240 Square Feet Lot
$-- Zestimate®
$185/sqft
$85/mo HOA
What's special
Finished basementBeautifully landscaped backyardOversized center islandPrimary suiteLight-filled main levelGas cooktopStainless ge appliances
- 86 days |
- 509 |
- 32 |
Zillow last checked:
Listing updated:
Listed by:
Lisa Blake 720-427-9560 Lisa@BlakeTeamDenver.com,
Real Broker, LLC DBA Real
Source: REcolorado as distributed by MLS GRID,MLS#: 5323825
Facts & features
Interior
Bedrooms & bathrooms
- Bedrooms: 5
- Bathrooms: 3
- Full bathrooms: 1
- 3/4 bathrooms: 2
- Main level bathrooms: 2
- Main level bedrooms: 3
Bedroom
- Description: Secondary Bedroom On Main Level
- Features: Primary Suite
- Level: Main
- Area: 310.42 Square Feet
- Dimensions: 18.7 x 16.6
Bedroom
- Description: Huge Primary Bedroom With Large Walk In Closet
- Level: Main
- Area: 134.62 Square Feet
- Dimensions: 10.6 x 12.7
Bedroom
- Description: 3rd Bedroom On Main Level
- Level: Main
- Area: 137.16 Square Feet
- Dimensions: 10.8 x 12.7
Bedroom
- Level: Basement
- Area: 139.86 Square Feet
- Dimensions: 12.6 x 11.1
Bedroom
- Level: Basement
- Area: 219.96 Square Feet
- Dimensions: 14.1 x 15.6
Bathroom
- Description: Wic 10.10 X 9.8
- Features: Primary Suite
- Level: Main
- Area: 112.31 Square Feet
- Dimensions: 11.12 x 10.1
Bathroom
- Level: Main
- Area: 49.28 Square Feet
- Dimensions: 5.6 x 8.8
Bathroom
- Level: Basement
- Area: 43.16 Square Feet
- Dimensions: 10.5 x 4.11
Dining room
- Description: Open To Kitchen And Great Room
- Level: Main
- Area: 155.66 Square Feet
- Dimensions: 8.6 x 18.1
Great room
- Description: Gorgeous Floor Fireplace With Floor To Ceiling Tile
- Level: Main
- Area: 258.83 Square Feet
- Dimensions: 14.3 x 18.1
Kitchen
- Description: Gourmet Kitchen With Stainless Steel Appliances And Double Refrigerator
- Level: Main
- Area: 191.7 Square Feet
- Dimensions: 14.2 x 13.5
Heating
- Forced Air
Cooling
- Central Air
Appliances
- Included: Dishwasher, Disposal, Double Oven, Dryer, Microwave, Oven, Range, Range Hood, Refrigerator, Self Cleaning Oven, Washer
Features
- Ceiling Fan(s), Eat-in Kitchen, Granite Counters, High Ceilings, Kitchen Island, Open Floorplan, Pantry, Primary Suite, Walk-In Closet(s)
- Flooring: Carpet, Vinyl
- Windows: Double Pane Windows, Window Coverings
- Basement: Finished,Full
- Number of fireplaces: 1
- Fireplace features: Family Room
Interior area
- Total structure area: 3,846
- Total interior livable area: 3,846 sqft
- Finished area above ground: 1,923
- Finished area below ground: 1,538
Video & virtual tour
Property
Parking
- Total spaces: 3
- Parking features: Garage - Attached
- Attached garage spaces: 3
Features
- Levels: One
- Stories: 1
- Patio & porch: Patio
- Fencing: Full
Lot
- Size: 7,240 Square Feet
- Features: Cul-De-Sac, Landscaped, Master Planned, Sprinklers In Front, Sprinklers In Rear
Details
- Parcel number: 035309304
- Special conditions: Standard
Construction
Type & style
- Home type: SingleFamily
- Architectural style: Traditional
- Property subtype: Single Family Residence
Materials
- Frame
- Roof: Composition
Condition
- Year built: 2020
Details
- Builder model: ARLINGTON
- Builder name: Richmond American Homes
Utilities & green energy
- Sewer: Public Sewer
- Water: Public
- Utilities for property: Electricity Connected, Natural Gas Connected
Community & HOA
Community
- Security: Carbon Monoxide Detector(s), Smoke Detector(s)
- Subdivision: Sorrel Ranch
HOA
- Has HOA: Yes
- Services included: Maintenance Grounds, Snow Removal, Trash
- HOA fee: $85 monthly
- HOA name: Sorrel Ranch
- HOA phone: 720-571-1440
Location
- Region: Aurora
Financial & listing details
- Price per square foot: $185/sqft
- Tax assessed value: $775,300
- Annual tax amount: $6,233
- Date on market: 5/9/2026
- Listing terms: Cash,Conventional,FHA,VA Loan
- Exclusions: All Personal Property Including All Furniture (Inside And Outside). all Indoor And Outdoor Plants In Pots gym Equipment Negotiated At Time Of Offer
- Ownership: Individual
- Electric utility on property: Yes
- Road surface type: Paved
Estimated market value
Not available
Estimated sales range
Not available
Not available
Price history
| Date | Event | Price |
|---|---|---|
| 7/14/2026 | Pending sale | $710,000$185/sqft |
Source:  REcolorado as distributed by MLS GRID #5323825 Report a problem REcolorado as distributed by MLS GRID #5323825 Report a problem | ||
| 7/9/2026 | Price change | $710,000-2.1%$185/sqft |
Source: REcolorado as distributed by MLS GRID #5323825 Report a problem | ||
| 6/25/2026 | Price change | $725,000-2.7%$189/sqft |
Source: REcolorado as distributed by MLS GRID #5323825 Report a problem | ||
| 5/26/2026 | Price change | $745,000-2.6%$194/sqft |
Source: REcolorado as distributed by MLS GRID #5323825 Report a problem | ||
| 5/9/2026 | Listed for sale | $765,000+12.8%$199/sqft |
Source: REcolorado as distributed by MLS GRID #5323825 Report a problem | ||
| 4/20/2021 | Sold | $677,900-7.1%$176/sqft |
Source: Public Record Report a problem | ||
| 3/23/2021 | Pending sale | $729,995$190/sqft |
Source: Richmond Homes #4292973 Report a problem | ||
| 3/20/2021 | Price change | $729,995+7%$190/sqft |
Source: Richmond Homes #4292973 Report a problem | ||
| 1/25/2021 | Pending sale | $682,225$177/sqft |
Source: Richmond American Homes #4292973 Report a problem | ||
| 1/9/2021 | Price change | $682,225+1%$177/sqft |
Source: Richmond American Homes Report a problem | ||
| 1/4/2021 | Price change | $675,225+0.7%$176/sqft |
Source: Richmond American Homes Report a problem | ||
| 12/31/2020 | Price change | $670,225+0.8%$174/sqft |
Source: Richmond American Homes Report a problem | ||
| 12/27/2020 | Price change | $665,225+0.3%$173/sqft |
Source: Richmond American Homes Report a problem | ||
| 12/14/2020 | Price change | $663,225+0.5%$172/sqft |
Source: Richmond American Homes Report a problem | ||
| 12/1/2020 | Price change | $660,225+0.8%$172/sqft |
Source: Richmond American Homes Report a problem | ||
| 11/21/2020 | Price change | $655,225+339.1%$170/sqft |
Source: Richmond American Homes Report a problem | ||
| 11/19/2020 | Price change | $149,226$39/sqft |
Source: Richmond American Homes Report a problem | ||
| 11/16/2020 | Listed for sale | -- |
Source: Richmond American Homes Report a problem | ||
Public tax history
| Year | Property taxes | Tax assessment |
|---|---|---|
| 2025 | $5,542 +13.7% | $48,456 +6.2% |
| 2024 | $4,875 -6.3% | $45,647 -8.4% |
| 2023 | $5,203 -1.2% | $49,811 +21.5% |
| 2022 | $5,267 | $40,984 -2.8% |
| 2021 | -- | $42,164 +155% |
| 2020 | $2,080 +379.6% | $16,536 |
| 2019 | $434 | -- |
| 2018 | $434 | $3,081 |
Find assessor info on the county website
Monthly payment
Est. payment
Payment breakdown
Explore the cost of this home by adjusting the details. Changes won't be saved.Climate risks
Neighborhood: Sorrel Ranch
Nearby schools
GreatSchools rating
- 5/10Buffalo Trail Elementary SchoolGrades: PK-6Distance: 0.7 mi
- 6/10Infinity Middle SchoolGrades: 6-8Distance: 0.7 mi
- 8/10Cherokee Trail High SchoolGrades: 9-12Distance: 1.6 mi
Schools provided by the listing agent
- Elementary: Buffalo Trail
- Middle: Fox Ridge
- High: Cherokee Trail
- District: Cherry Creek 5
Source: REcolorado as distributed by MLS GRID. This data may not be complete. We recommend contacting the local school district to confirm school assignments for this home.
- $718,0004 bd4 ba2.7k sqft5805 S Grand Baker Ct, Aurora, CO 80016Off Market
- $679,7004 bd4 ba2.7k sqft5785 S Grand Baker Ct, Aurora, CO 80016Off Market
- $770,8005 bd4 ba3.8k sqft5804 S Fultondale Ct, Aurora, CO 80016Off Market
- $678,2003 bd4 ba2.6k sqft5794 S Fultondale Ct, Aurora, CO 80016Off Market
- $696,7004 bd4 ba2.7k sqft5775 S Grand Baker Ct, Aurora, CO 80016Off Market
- $734,0005 bd3 ba3.8k sqft5784 S Fultondale Ct, Aurora, CO 80016Sold
- $707,0006 bd5 ba4.4k sqft5813 S Fultondale Ct, Aurora, CO 80016Sold
- $758,1005 bd3 ba3.4k sqft5808 S Grand Baker Ct, Aurora, CO 80016Off Market
A local agent can set up tours, give advice and negotiate with sellers.
Similar homes
- $750,0005 bd4 ba3.1k sqft24702 E Rowland Place, Aurora, CO 80016For Sale

 MLS ID #6564087, Andrea Wright, LIV Sotheby's International Realty. REcolorado as distributed by MLS GRID
 - $699,0004 bd3 ba3.3k sqft27179 E Fremont Place, Aurora, CO 80016For Sale
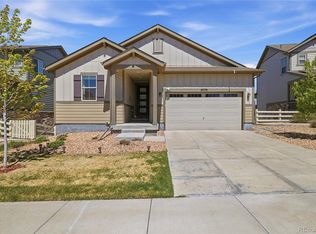 MLS ID #2988320, Seyla Choban, EXIT Realty DTC, Cherry Creek, Pikes Peak.. REcolorado as distributed by MLS GRID
 - $710,0003 bd3 ba3.7k sqft7376 S White Crow Way, Aurora, CO 80016For Sale
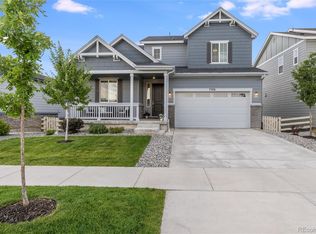 MLS ID #3580993, Heather Christensen, Keller Williams DTC. REcolorado as distributed by MLS GRID
 - $789,9004 bd3 ba3.8k sqft23839 E Narrowleaf Place, Aurora, CO 80016For Sale
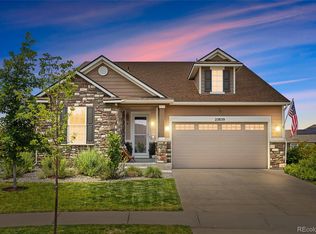 MLS ID #2618947, Kendra Rostvedt, REMAX Advantage. REcolorado as distributed by MLS GRID
 - $749,9004 bd3 ba3.1k sqft8918 S Riviera Ct, Aurora, CO 80016For Sale
 MLS ID #1058576, Jeni Plum, eXp Realty LLC. IRES as distributed by MLS GRID
 - $820,0004 bd3 ba4.2k sqft6807 S Riverwood Way, Aurora, CO 80016For SaleMLS ID #1063657, Melody Switzer, Compass-Denver. IRES as distributed by MLS GRID
- $899,9995 bd5 ba4.2k sqft6985 S Buchanan Court, Aurora, CO 80016For SaleMLS ID #4034342, Danielle Martini, Coldwell Banker Realty 44. REcolorado as distributed by MLS GRID
- $860,0005 bd5 ba4.9k sqft23910 E Ontario Place, Aurora, CO 80016For SaleMLS ID #4946780, Heather Christensen, Keller Williams DTC. REcolorado as distributed by MLS GRID
- $775,0004 bd3 ba3.8k sqft7693 S Quantock Way, Aurora, CO 80016For SaleMLS ID #4513182, Pavan Patel, Keller Williams DTC. REcolorado as distributed by MLS GRID
- $549,9994 bd3 ba2.1k sqft24265 E Wagon Trail Avenue, Aurora, CO 80016For SaleMLS ID #8748096, Veronica Carcamo-Hernandez, PAK Home Realty. REcolorado as distributed by MLS GRID
- $575,0004 bd4 ba2.5k sqft7639 S Zante Court, Aurora, CO 80016For SaleMLS ID #4279715, Danielle Martini, Coldwell Banker Realty 44. REcolorado as distributed by MLS GRID
- $895,0006 bd4 ba4.7k sqft7170 S Uriah St, Aurora, CO 80016For SaleMLS ID #1065125, Team Twito, Resident Realty. IRES as distributed by MLS GRID
- $925,9995 bd4 ba5.6k sqft25338 E Costilla Place, Aurora, CO 80016For SaleMLS ID #4825500, Evan Watson, Your Home Sold Guaranteed Realty - Premier Partners. REcolorado as distributed by MLS GRID
- $680,0004 bd3 ba3.7k sqft1955 S Danube Way, Aurora, CO 80013For SaleMLS ID #4089177, Loba Ergeno, The Impact Realty. REcolorado as distributed by MLS GRID
- $650,0004 bd4 ba4.3k sqft4862 S Versailles Court, Aurora, CO 80015For SaleMLS ID #8219722, Nicholas Muldoon, The Agency - Denver. REcolorado as distributed by MLS GRID
- $935,0004 bd4 ba4.9k sqft23850 E Ontario Place, Aurora, CO 80016For SaleMLS ID #2787533, Bryan Eckert, LPT Realty. REcolorado as distributed by MLS GRID
- $925,0004 bd4 ba5.1k sqft6822 S Vandriver Court, Aurora, CO 80016For SaleMLS ID #4634962, Heather Christensen, Keller Williams DTC. REcolorado as distributed by MLS GRID
- $939,0004 bd4 ba4.8k sqft26902 E Ottawa Place, Aurora, CO 80016For SaleMLS ID #1815836, Kristen Nederveld, Compass - Denver. REcolorado as distributed by MLS GRID
- $975,0005 bd4 ba4.3k sqft24030 E Tansy Drive, Aurora, CO 80016For SaleMLS ID #2579578, Chris Denny, LIV Sotheby's International Realty. REcolorado as distributed by MLS GRID
- $999,0005 bd5 ba4.7k sqft27523 E Euclid Drive, Aurora, CO 80016For SaleMLS ID #3110829, Todd Landgrave, Kentwood Real Estate DTC, LLC. REcolorado as distributed by MLS GRID
