Completely transformed and move-in ready! This beautifully remodeled townhouse-style condo offers 912 SF of modern living space with 2 bedrooms, 1.5 bathrooms, and a detached garage in one of Lake Oswego's most desirable communities. The current owner has completed an extensive top-to-bottom renovation, creating a stylish and inviting home with high-end finishes throughout. The stunning kitchen features quartz countertops, custom cabinetry, premium stainless steel appliances, designer lighting, and abundant storage. Luxury vinyl plank flooring, new carpet, modern fixtures, and contemporary color palettes create a warm and sophisticated atmosphere. Enjoy year-round comfort with three energy-efficient mini-split HVAC units, providing customized heating and cooling throughout the home. Both bathrooms have been tastefully updated with modern finishes and fixtures.Located in a quiet and peaceful setting, this home offers the perfect balance of privacy and convenience. Step outside to your private patio and enjoy the serene, park-like surroundings that make this community so special. HOA dues cover water, sewer, and garage maintenance, providing exceptional value. Ownership also includes access to the highly sought-after Mountain Park Recreation Center, featuring swimming pools, fitness facilities, meeting rooms, sports courts, and a variety of community activities. Conveniently located near top-rated schools, shopping, restaurants, parks, and public transportation, with easy access to major employment centers throughout the Portland metro area. This turnkey home combines modern design, low-maintenance living, and outstanding community amenities—an exceptional opportunity in Lake Oswego!
Pending
$249,000
58 Cervantes Cir #8-D, Lake Oswego, OR 97035
2beds
912sqft
:
Get pre-qualified$2,421/mo
Residential, Condominium, Townhouse
Built in 1979
-- sqft lot
$-- Zestimate®
$273/sqft
$660/mo HOA
What's special
Modern fixturesContemporary color palettesStylish and inviting homeHigh-end finishes throughoutAbundant storageTurnkey homeSerene park-like surroundings
- 35 days |
- 198 |
- 13 |
Zillow last checked:
Listing updated:
Listed by:
Zhi Zhan Yang 503-381-5623,
MORE Realty
Source: RMLS (OR),MLS#: 288615617
Facts & features
Interior
Bedrooms & bathrooms
- Bedrooms: 2
- Bathrooms: 2
- Full bathrooms: 1
- Partial bathrooms: 1
- Main level bathrooms: 1
Rooms
- Room types: Entry, Bedroom 2, Dining Room, Family Room, Kitchen, Living Room, Primary Bedroom
Primary bedroom
- Features: Wallto Wall Carpet
- Level: Upper
- Area: 120
- Dimensions: 12 x 10
Bedroom 2
- Features: Wallto Wall Carpet
- Level: Upper
- Area: 121
- Dimensions: 11 x 11
Dining room
- Features: Vinyl Floor
- Level: Main
Kitchen
- Features: Dishwasher, Disposal, Island, Microwave, Free Standing Range, Free Standing Refrigerator, Quartz, Vinyl Floor
- Level: Main
- Area: 180
- Width: 12
Living room
- Features: Fireplace, Patio, Sliding Doors, Vinyl Floor
- Level: Main
- Area: 180
- Dimensions: 15 x 12
Heating
- Mini Split, Fireplace(s)
Cooling
- Has cooling: Yes
Appliances
- Included: Dishwasher, Disposal, Free-Standing Range, Free-Standing Refrigerator, Microwave, Washer/Dryer, Electric Water Heater
- Laundry: Laundry Room
Features
- Quartz, Kitchen Island
- Flooring: Luxury Vinyl Plank, Vinyl, Wall to Wall Carpet
- Doors: Sliding Doors
- Windows: Double Pane Windows, Vinyl Frames
- Basement: Crawl Space
- Number of fireplaces: 1
- Fireplace features: Wood Burning
- Common walls with other units/homes: 1 Common Wall
Interior area
- Total structure area: 912
- Total interior livable area: 912 sqft
Video & virtual tour
Property
Parking
- Total spaces: 1
- Parking features: Carport, Garage Door Opener, Condo Garage (Undeeded), Detached
- Garage spaces: 1
- Has carport: Yes
Accessibility
- Accessibility features: Walkin Shower, Accessibility
Features
- Stories: 2
- Patio & porch: Patio
- Has view: Yes
- View description: Trees/Woods
Lot
- Features: Trees
Details
- Parcel number: R192642
Construction
Type & style
- Home type: Townhouse
- Property subtype: Residential, Condominium, Townhouse
Materials
- Wood Siding
- Roof: Tile
Condition
- Approximately
- New construction: No
- Year built: 1979
Utilities & green energy
- Sewer: Public Sewer
- Water: Public
- Utilities for property: Cable Connected
Community & HOA
Community
- Subdivision: Mountain Park
HOA
- Has HOA: Yes
- Amenities included: All Landscaping, Athletic Court, Basketball Court, Commons, Exterior Maintenance, Gym, Insurance, Maintenance Grounds, Management, Party Room, Pool, Recreation Facilities, Road Maintenance, Sauna, Trash, Water, Weight Room
- HOA fee: $578 monthly
- Second HOA fee: $82 monthly
Location
- Region: Lake Oswego
Financial & listing details
- Price per square foot: $273/sqft
- Tax assessed value: $254,750
- Annual tax amount: $3,234
- Date on market: 7/5/2026
- Cumulative days on market: 35 days
- Listing terms: Cash,Conventional
- Road surface type: Paved
Estimated market value
Not available
Estimated sales range
Not available
Not available
Price history
| Date | Event | Price |
|---|---|---|
| 7/25/2026 | Pending sale | $249,000$273/sqft |
Source:  RMLS (OR) #288615617 Report a problem RMLS (OR) #288615617 Report a problem | ||
| 7/5/2026 | Listed for sale | $249,000+189.5%$273/sqft |
Source: RMLS (OR) #288615617 Report a problem | ||
| 4/30/1996 | Sold | $86,000+14.1%$94/sqft |
Source: Public Record Report a problem | ||
| 6/9/1995 | Sold | $75,400$83/sqft |
Source: Public Record Report a problem | ||
Public tax history
| Year | Property taxes | Tax assessment |
|---|---|---|
| 2025 | $3,235 +3.7% | $143,310 +3% |
| 2024 | $3,118 +2.8% | $139,140 +3% |
| 2023 | $3,034 +3.3% | $135,090 +3% |
| 2022 | $2,936 +3.4% | $131,160 +3% |
| 2021 | $2,841 +6.3% | $127,340 +3% |
| 2020 | $2,672 +0.9% | $123,640 +3% |
| 2019 | $2,648 | $120,040 +3% |
| 2018 | $2,648 +3.4% | $116,550 +3% |
| 2017 | $2,560 +24.4% | $113,160 +3% |
| 2016 | $2,059 | $109,870 +3% |
| 2015 | $2,059 +7.4% | $106,670 +3% |
| 2014 | $1,917 +9.2% | $103,570 +3% |
| 2013 | $1,755 +4.6% | $100,560 +0.2% |
| 2012 | $1,677 +1.1% | $100,320 +3% |
| 2011 | $1,660 -4.5% | $97,400 +3% |
| 2010 | $1,739 +0.2% | $94,570 +3% |
| 2009 | $1,734 | $91,820 |
Find assessor info on the county website
Monthly payment
Est. payment
Payment breakdown
Explore the cost of this home by adjusting the details. Changes won't be saved.Climate risks
Neighborhood: Mountain Park
Nearby schools
GreatSchools rating
- 8/10Markham Elementary SchoolGrades: K-5Distance: 1 mi
- 8/10Jackson Middle SchoolGrades: 6-8Distance: 1.2 mi
- 8/10Ida B. Wells-Barnett High SchoolGrades: 9-12Distance: 3.4 mi
Schools provided by the listing agent
- Elementary: Markham
- Middle: Jackson
- High: Ida B Wells
Source: RMLS (OR). This data may not be complete. We recommend contacting the local school district to confirm school assignments for this home.
- $208,9002 bd1 ba912 sqft60 Cervantes Cir #8-C, Lake Oswego, OR 97035Off Market
- $---- bd-- ba-- sqft60 Cervantes Cir, Lake Oswego, OR 97035Off Market
- $241,1002 bd2 ba912 sqft58 Cervantes Cir, Lake Oswego, OR 97035Off Market
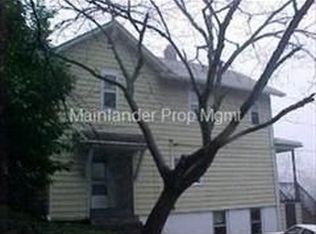
- $208,6002 bd1 ba912 sqft62 Cervantes Cir #8-B, Lake Oswego, OR 97035Off Market
- $---- bd-- ba-- sqft62 Cervantes Cir, Lake Oswego, OR 97035Off Market
- $215,1002 bd1 ba912 sqft56 Cervantes Cir #8, Lake Oswego, OR 97035Off Market
- $--2 bd1 ba920 sqft56 Cervantes Cir, Lake Oswego, OR 97035Off Market
- $244,9002 bd1 ba920 sqft56 Cervantes, Lake Oswego, OR 97035Off Market
A local agent can set up tours, give advice and negotiate with sellers.
Similar homes
- $253,0002 bd2 ba912 sqft358 Cervantes Cir, Lake Oswego, OR 97035Active
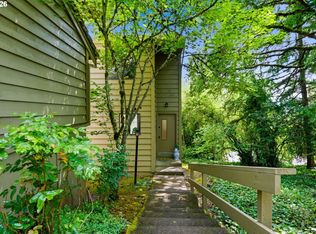
 MLS ID #288150696, Julia Monaghan, Real Broker. RMLS (OR)
 - $237,5002 bd1 ba908 sqft44 Eagle Crest Dr APT 19, Lake Oswego, OR 97035Active
 MLS ID #565125861, Ben Andrews, MORE Realty. RMLS (OR)
 - $275,0002 bd2 ba1.1k sqft24 Oswego Smt, Lake Oswego, OR 97035Active
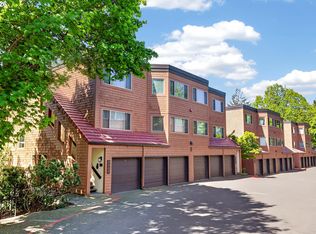 MLS ID #237635062, Kristen Anzellotti, Keller Williams Realty Portland Premiere. RMLS (OR)
 - $239,9002 bd1 ba908 sqft44 Eagle Crest Dr APT 26, Lake Oswego, OR 97035Active
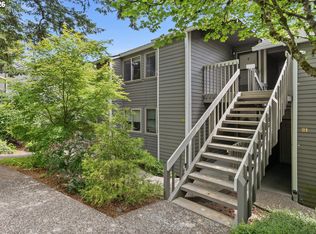 MLS ID #528475506, Lauren Sheehan, eXp Realty, LLC. RMLS (OR)
 - $275,0002 bd2 ba849 sqft86 Kingsgate Rd Unit H203, Lake Oswego, OR 97035ActiveMLS ID #127643092, Wendong Zhao, Berkshire Hathaway HomeServices NW Real Estate. RMLS (OR)
- $234,9502 bd1 ba932 sqft47 Eagle Crest Dr Unit 49, Lake Oswego, OR 97035ActiveMLS ID #315408721, Danny Sommers, John L. Scott Portland Central. RMLS (OR)
- $230,0002 bd1 ba932 sqft47 Eagle Crest Dr Unit 13, Lake Oswego, OR 97035ActiveMLS ID #228488968, Chris Suarez, Keller Williams Sunset Corridor. RMLS (OR)
- $315,0002 bd2 ba1.2k sqft4610 Lower Dr, Lake Oswego, OR 97035ActiveMLS ID #184341766, Friederike Svensson, Keller Williams Realty Portland Premiere. RMLS (OR)
- $259,0001 bd1 ba836 sqft4000 Carman Dr #E68, Lake Oswego, OR 97035ActiveMLS ID #173617108, Kevin Riley, Vantage Point Brokers, LLC. RMLS (OR)
- $315,0002 bd2 ba866 sqft4000 Carman Dr APT 60, Lake Oswego, OR 97035ActiveMLS ID #443108063, LeeAnn Mohler, Opt. RMLS (OR)
- $299,0002 bd2 ba993 sqft4000 Carman Dr APT 106, Lake Oswego, OR 97035ActiveMLS ID #544579516, Amy Emhoff, Opt. RMLS (OR)
- $335,0003 bd2 ba1.2k sqft3882 Botticelli St, Lake Oswego, OR 97035ActiveMLS ID #456071462, Connor Bennett, eXp Realty, LLC. RMLS (OR)
- $184,5001 bd1 ba617 sqft100 Kerr Pkwy APT 52, Lake Oswego, OR 97035ActiveMLS ID #755267468, Marc Fox, Keller Williams Realty Portland Premiere. RMLS (OR)
- $255,0002 bd1 ba1k sqft10303 SW Trapper Ter, Beaverton, OR 97008ActiveMLS ID #428690961, Spencer Voris, Keller Williams Realty Professionals. RMLS (OR)
- $255,0002 bd2 ba1k sqft29750 SW Courtside Dr APT 6, Wilsonville, OR 97070ActiveMLS ID #793185177, Tanya Buliga, Premiere Property Group, LLC. RMLS (OR)
- $284,9002 bd2 ba1.1k sqft4880 SW Scholls Ferry Rd APT 16, Portland, OR 97225ActiveMLS ID #153283586, Gillian Dressel, Cascade Hasson Sotheby's International Realty. RMLS (OR)
- $245,0002 bd1 ba914 sqft10820 SW Meadowbrook Dr Unit 60, Tigard, OR 97224ActiveMLS ID #721620406, Krista Britton, Real Broker. RMLS (OR)
- $299,9002 bd2 ba1k sqft7408 S Virginia Ave, Portland, OR 97219ActiveMLS ID #719975125, Jesse Gantt, Redfin. RMLS (OR)
- $275,0002 bd2 ba984 sqft5156 SW Multnomah Blvd APT G, Portland, OR 97219ActiveMLS ID #521991033, Nick Shivers, eXp Realty, LLC. RMLS (OR)
- $255,0002 bd2 ba1.1k sqft29650 SW Courtside Dr APT 20, Wilsonville, OR 97070ActiveMLS ID #205370987, David Raines, 24/7 Properties. RMLS (OR)
