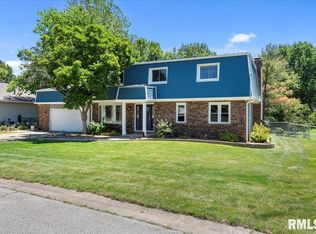
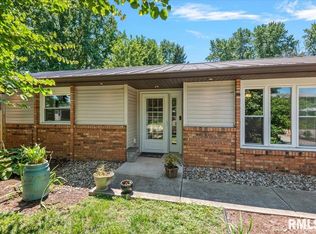
Fall in love with the beautiful, wooded, park-like setting right in your own backyard. This home has been lovingly maintained and thoughtfully updated over the years. Recent improvements include a new roof and gutters (2023), a 2019 furnace, central A/C replaced in 2015, plus a brand-new washer, dryer, and water heater. A whole-home surge protector and radon mitigation system have also been installed for added peace of mind. Putter around in the oversized 2 car side load garage with workshop area. The primary bedroom features a full ensuite and an adjoining flexible space that easily works as a fourth bedroom, nursery, home office, or dressing room. Step out onto the rebuilt private balcony—perfect for morning coffee while listening to the birds. Out back, a deck and patio overlook the yard, which backs directly onto a walking trail and park for seamless outdoor enjoyment.
Pending
Price cut: $10K (9/11)
$309,900
58 Meander Pike, Chatham, IL 62629
4beds
2,484sqft
Single Family Residence, Residential
Built in 1974
0.28 Acres Lot
$-- Zestimate®
$125/sqft
$17/mo HOA
What's special
- 28 days
- 1,837
- 97
Zillow last checked:
Listing updated:
Listed by:
Donna E Fedor Offc:217-787-7215,
RE/MAX Professionals
Source: RMLS Alliance as distributed by MLS GRID,MLS#: CA1046342 Originating MLS: Capital Area Association of Realtors
Originating MLS: Capital Area Association of Realtors
Facts & features
Interior
Bedrooms & bathrooms
- Bedrooms: 4
- Bathrooms: 3
- Full bathrooms: 2
- 1/2 bathrooms: 1
Bedroom 1
- Level: Upper
- Dimensions: 16ft 3in x 13ft 0in
Bedroom 2
- Level: Upper
- Dimensions: 11ft 1in x 14ft 4in
Bedroom 3
- Level: Upper
- Dimensions: 10ft 6in x 13ft 11in
Bedroom 4
- Level: Upper
- Dimensions: 10ft 6in x 11ft 7in
Other
- Area: 277
Family room
- Level: Main
- Dimensions: 11ft 8in x 25ft 1in
Kitchen
- Level: Main
- Dimensions: 13ft 5in x 19ft 8in
Living room
- Level: Main
- Dimensions: 12ft 11in x 19ft 11in
Main level
- Area: 1160
Upper level
- Area: 1047
Heating
- Forced Air
Cooling
- Central Air
Appliances
- Included: Dishwasher, Disposal, Dryer, Range, Refrigerator, Washer
Features
- Ceiling Fan(s)
- Basement: Partial,Partially Finished
- Number of fireplaces: 1
- Fireplace features: Wood Burning, Family Room
Interior area
- Total structure area: 2,207
- Total interior livable area: 2,484 sqft
Video & virtual tour
Property
Parking
- Total spaces: 2
- Parking features: Attached
- Attached garage spaces: 2
- Details: Number Of Garage Remotes: 0
Features
- Levels: Two
- Patio & porch: Deck, Patio, Porch
Lot
- Size: 0.28 Acres
- Dimensions: 100 x 120
- Features: Wooded
Details
- Parcel number: 2908.0403005
Construction
Type & style
- Home type: SingleFamily
- Property subtype: Single Family Residence, Residential
Materials
- Brick, Wood Siding
- Foundation: Concrete Perimeter
- Roof: Shingle
Condition
- New construction: No
- Year built: 1974
Utilities & green energy
- Sewer: Public Sewer
- Water: Public
Community & HOA
Community
- Subdivision: Glenwood Park
HOA
- Has HOA: Yes
- HOA fee: $200 annually
Location
- Region: Chatham
Financial & listing details
- Price per square foot: $125/sqft
- Tax assessed value: $241,014
- Annual tax amount: $5,479
- Date on market: 9/8/2026
- Cumulative days on market: 22 days
Estimated market value
Not available
Estimated sales range
Not available
Not available
Price history
| Date | Event | Price |
|---|---|---|
| 9/22/2026 | Pending sale | $309,900$125/sqft |
Source:  RMLS Alliance as distributed by MLS GRID #CA1046342 Report a problem RMLS Alliance as distributed by MLS GRID #CA1046342 Report a problem | ||
| 9/11/2026 | Price change | $309,900-3.1%$125/sqft |
Source: RMLS Alliance as distributed by MLS GRID #CA1046342 Report a problem | ||
| 9/10/2026 | Listed for sale | $319,900+109.8%$129/sqft |
Source: RMLS Alliance as distributed by MLS GRID #CA1046342 Report a problem | ||
| 10/5/2005 | Sold | $152,500$61/sqft |
Source: Public Record Report a problem | ||
Public tax history
| Year | Property taxes | Tax assessment |
|---|---|---|
| 2024 | $5,005 +7% | $80,338 +10.3% |
| 2023 | $4,676 +6.3% | $72,803 +7.2% |
| 2022 | $4,397 +5.5% | $67,913 +5.3% |
| 2021 | $4,167 +2.6% | $64,494 +1.9% |
| 2020 | $4,063 +6.3% | $63,273 +1.9% |
| 2019 | $3,823 | $62,081 0% |
| 2018 | $3,823 +1% | $62,100 |
| 2017 | $3,785 -7.6% | $62,100 +1.1% |
| 2016 | $4,097 +2% | $61,419 +3% |
| 2015 | $4,018 +3% | $59,607 +3.2% |
| 2014 | $3,901 +3.7% | $57,747 +3% |
| 2013 | $3,762 +0.8% | $56,038 |
| 2012 | $3,731 +1.9% | $56,038 |
| 2011 | $3,662 +1.5% | $56,038 +0.6% |
| 2010 | $3,609 +4% | $55,720 +1.2% |
| 2009 | $3,471 +5.3% | $55,043 +6.3% |
| 2008 | $3,295 +3.4% | $51,804 +4.5% |
| 2007 | $3,187 +2.4% | $49,564 +4.3% |
| 2006 | $3,112 | $47,534 |
Find assessor info on the county website
Monthly payment
Est. payment
Payment breakdown
Explore the cost of this home by adjusting the details. Changes won't be saved.Climate risks
Neighborhood: 62629
Similar homes
- $325,0004 bd2 ba2.6k sqft1408 Sequoia Dr, Chatham, IL 62629For Sale

 MLS ID #CA1045415, Jacque Combs, RE/MAX Professionals. RMLS Alliance as distributed by MLS GRID
 - $335,0003 bd3 ba2.5k sqft39 Crestview Dr, Chatham, IL 62629For Sale
 MLS ID #CA1046419, Nikki Machin, The Real Estate Group, Inc.. RMLS Alliance as distributed by MLS GRID
 - $339,9004 bd3 ba2.2k sqft148 Parkway Dr, Chatham, IL 62629For Sale
 MLS ID #CA1046789, Mindy Pusch, The Real Estate Group, Inc.. RMLS Alliance as distributed by MLS GRID
 - $287,5003 bd2 ba1.8k sqft644 Magnolia Dr, Chatham, IL 62629For Sale
 MLS ID #CA1045661, Kyle T Killebrew, The Real Estate Group, Inc.. RMLS Alliance as distributed by MLS GRID
 - $265,0004 bd2 ba2.5k sqft115 S Oak St, Chatham, IL 62629For SaleMLS ID #CA1046486, Cindy E Grady, The Real Estate Group, Inc.. RMLS Alliance as distributed by MLS GRID
- $374,9003 bd3 ba2.4k sqft2604 Hastings Rd, Chatham, IL 62629For SaleMLS ID #CA1045054, John E Kerstein, Keller Williams Capital. RMLS Alliance as distributed by MLS GRID
- $274,9003 bd3 ba1.8k sqft315 N Breckenridge Rd, Chatham, IL 62629For SaleMLS ID #CA1045632, Kyle T Killebrew, The Real Estate Group, Inc.. RMLS Alliance as distributed by MLS GRID
- $380,0003 bd3 ba3k sqft133 Manor Hill Dr, Chatham, IL 62629For SaleMLS ID #CA1045720, Christine Anzalone, The Real Estate Group, Inc.. RMLS Alliance as distributed by MLS GRID
- $374,9003 bd3 ba2.5k sqft303 Breckenridge Rd, Chatham, IL 62629For SaleMLS ID #CA1045585, Kyle T Killebrew, The Real Estate Group, Inc.. RMLS Alliance as distributed by MLS GRID
- $350,0003 bd4 ba2.5k sqft310 Boulder Creek Dr, Chatham, IL 62629For SaleMLS ID #CA1046282, Jami R Winchester, The Real Estate Group, Inc.. RMLS Alliance as distributed by MLS GRID
- $389,9004 bd3 ba3k sqft529 Gatlinburg Dr, Chatham, IL 62629For SaleMLS ID #CA1045652, Andrew Kinney, The Real Estate Group, Inc.. RMLS Alliance as distributed by MLS GRID
- $229,9002 bd2 ba1.3k sqft1621 Magnolia Dr, Chatham, IL 62629For SaleMLS ID #CA1046372, Jane Hay, The Real Estate Group, Inc.. RMLS Alliance as distributed by MLS GRID
- $285,0003 bd2 ba1.4k sqft425 Pakey Rd, Springfield, IL 62712For SaleMLS ID #CA1046979, Debra Sarsany, The Real Estate Group, Inc.. RMLS Alliance as distributed by MLS GRID
- $359,9004 bd2 ba2.2k sqft2310 E Lake Shore Dr, Springfield, IL 62712For SaleMLS ID #CA1046487, Tracie Taylor, RE/MAX Professionals. RMLS Alliance as distributed by MLS GRID
- $324,9004 bd3 ba2.8k sqft66 W Hazel Dell, Springfield, IL 62703For SaleMLS ID #CA1044649, Joshua F Kruse, The Real Estate Group, Inc.. RMLS Alliance as distributed by MLS GRID
- $425,0004 bd4 ba3k sqft6517 Winterberry Ln, Springfield, IL 62712For SaleMLS ID #CA1046924, James J Skeeters, Keller Williams Capital. RMLS Alliance as distributed by MLS GRID
- $229,9003 bd2 ba1.5k sqft240 Teal Dr, Chatham, IL 62629For SaleMLS ID #CA1046407, Diane Tinsley, The Real Estate Group, Inc.. RMLS Alliance as distributed by MLS GRID
- $330,0003 bd3 ba3.2k sqft3409 Crystal Lake Dr, Springfield, IL 62711For SaleMLS ID #CA1046485, Krystal K Buscher, The Real Estate Group, Inc.. RMLS Alliance as distributed by MLS GRID
- $279,9004 bd3 ba2.2k sqft29 Hollybrook Dr, Springfield, IL 62702For SaleMLS ID #CA1043691, Jane Hay, The Real Estate Group, Inc.. RMLS Alliance as distributed by MLS GRID
- $269,9003 bd2 ba2.5k sqft35 Providence Ln, Springfield, IL 62711For SaleMLS ID #CA1046452, Jeff Lochbaum, The Real Estate Group, Inc.. RMLS Alliance as distributed by MLS GRID
