ASSUMABLE VA LOAN AT 4.6% AVAILABLE TO QUALIFIED BUYER! Welcome to this lovely single-story 3-bedroom, 2-bath home located on a corner lot in the gated and peaceful community of Oak Crest. A covered front porch creates a welcoming first impression, while the open floor plan offers comfortable spaces designed for both everyday living and gathering with family and friends. Inside, the spacious living room features backyard views and flows seamlessly into the breakfast nook and kitchen, creating an easy and connected layout. Just off the foyer, elegant columns define the separate formal dining area, and a dedicated home office provides flexibility for remote work, study, or additional living space. The island kitchen is both functional and inviting, featuring granite countertops, stainless steel appliances, decorative lighting, generous cabinetry, and ample counter space. The breakfast nook overlooks the backyard and offers direct patio access. The private primary suite includes large windows with backyard views, a spacious walk-in closet, and an ensuite bath designed for comfort and relaxation. Step outside to enjoy a backyard with a patio, mature trees, garden space, and a large lawn with plenty of room to relax or entertain. Updated wood flooring installed in 2022 adds warmth and style throughout the home. Conveniently located near schools, shopping, dining, and everyday amenities, with easy access to Loop 1604, Bandera Road, and Loop 410. Schedule your personal tour and come see everything this inviting Oak Crest home has to offer!
Pending
$330,000
5803 ROLLING FOREST DR, San Antonio, TX 78250
3beds
2,196sqft
Single Family Residence
Built in 1999
8,015 Square Feet Lot
$326,500 Zestimate®
$150/sqft
$50/mo HOA
What's special
Open floor planDedicated home officeGarden spaceStainless steel appliancesGranite countertopsBackyard with a patioCorner lot
- 54 days |
- 62 |
- 0 |
Likely to sell faster than
Zillow last checked:
Listing updated:
Listed by:
Jim Seifert TREC #447935 (210) 289-2015,
Redfin Corporation
Source: LERA MLS,MLS#: 1997100
Facts & features
Interior
Bedrooms & bathrooms
- Bedrooms: 3
- Bathrooms: 2
- Full bathrooms: 2
Primary bedroom
- Features: Walk-In Closet(s), Full Bath
- Area: 210
- Dimensions: 15 x 14
Bedroom 2
- Area: 120
- Dimensions: 12 x 10
Bedroom 3
- Area: 132
- Dimensions: 12 x 11
Primary bathroom
- Features: Tub/Shower Separate, Double Vanity
- Area: 121
- Dimensions: 11 x 11
Dining room
- Area: 143
- Dimensions: 13 x 11
Kitchen
- Area: 221
- Dimensions: 17 x 13
Living room
- Area: 266
- Dimensions: 19 x 14
Office
- Area: 156
- Dimensions: 13 x 12
Heating
- Central, Electric
Cooling
- Ceiling Fan(s), Central Air
Appliances
- Included: Washer, Dryer, Self Cleaning Oven, Microwave, Range, Refrigerator, Disposal, Dishwasher, Electric Water Heater, ENERGY STAR Qualified Appliances
- Laundry: Laundry Room, Washer Hookup, Dryer Connection
Features
- One Living Area, Separate Dining Room, Eat-in Kitchen, Two Eating Areas, Kitchen Island, Pantry, Study/Library, Utility Room Inside, 1st Floor Lvl/No Steps, Open Floorplan, Walk-In Closet(s), Ceiling Fan(s), Chandelier, Solid Counter Tops, Programmable Thermostat
- Flooring: Carpet, Ceramic Tile, Wood, Laminate
- Windows: Window Coverings
- Has basement: No
- Attic: 12"+ Attic Insulation
- Number of fireplaces: 1
- Fireplace features: One
Interior area
- Total interior livable area: 2,196 sqft
Video & virtual tour
Property
Parking
- Total spaces: 2
- Parking features: Two Car Garage, Garage Door Opener
- Garage spaces: 2
Features
- Levels: One
- Stories: 1
- Patio & porch: Patio
- Exterior features: Barbecue
- Pool features: None
- Fencing: Privacy
Lot
- Size: 8,015 Square Feet
- Features: Corner Lot
- Residential vegetation: Mature Trees
Details
- Parcel number: 188051110070
Construction
Type & style
- Home type: SingleFamily
- Property subtype: Single Family Residence
Materials
- Siding, 1 Side Masonry
- Foundation: Slab
- Roof: Composition
Condition
- Pre-Owned
- New construction: No
- Year built: 1999
Utilities & green energy
- Utilities for property: City Garbage service
Green energy
- Energy efficient items: Variable Speed HVAC
- Indoor air quality: Integrated Pest Management
Community & HOA
Community
- Security: Smoke Detector(s), Security System Leased, Prewired, Controlled Access
- Subdivision: Oak Crest
HOA
- Has HOA: Yes
- HOA fee: $600 annually
- HOA name: OAK CREST HOME OWNERS ASSOCIATION
Location
- Region: San Antonio
Financial & listing details
- Price per square foot: $150/sqft
- Tax assessed value: $326,670
- Annual tax amount: $7,481
- Price range: $330K - $330K
- Date on market: 7/2/2026
- Cumulative days on market: 55 days
- Listing terms: Conventional,FHA,VA Loan,Cash
- Road surface type: Paved
Estimated market value
$326,500
$310,000 - $343,000
$1,865/mo
Price history
| Date | Event | Price |
|---|---|---|
| 7/23/2026 | Pending sale | $330,000$150/sqft |
Source:  LERA MLS #1997100 Report a problem LERA MLS #1997100 Report a problem | ||
| 7/13/2026 | Contingent | $330,000$150/sqft |
Source: LERA MLS #1997100 Report a problem | ||
| 7/2/2026 | Listed for sale | $330,000-8.3%$150/sqft |
Source: LERA MLS #1997100 Report a problem | ||
| 9/15/2022 | Sold | -- |
Source: LERA MLS #1617528 Report a problem | ||
| 8/16/2022 | Pending sale | $360,000$164/sqft |
Source: LERA MLS #1617528 Report a problem | ||
| 8/8/2022 | Contingent | $360,000$164/sqft |
Source: LERA MLS #1617528 Report a problem | ||
| 7/20/2022 | Price change | $360,000-2.4%$164/sqft |
Source: LERA MLS #1617528 Report a problem | ||
| 6/24/2022 | Listed for sale | $369,000$168/sqft |
Source: LERA MLS #1617528 Report a problem | ||
Public tax history
| Year | Property taxes | Tax assessment |
|---|---|---|
| 2025 | $7,481 -1% | $326,670 -1% |
| 2024 | $7,555 +0.2% | $329,960 +0.5% |
| 2023 | $7,539 +50.7% | $328,260 +35.4% |
| 2022 | $5,002 -3.6% | $242,448 +10% |
| 2021 | $5,188 | $220,407 +10% |
| 2020 | $5,188 +7.4% | $200,370 +8.2% |
| 2019 | $4,830 | $185,150 +0.7% |
| 2018 | $4,830 +0.7% | $183,790 +2.7% |
| 2017 | $4,798 +3.4% | $178,980 +3.6% |
| 2016 | $4,638 +6.7% | $172,700 +3.9% |
| 2015 | $4,348 | $166,200 +3.2% |
| 2014 | $4,348 | $161,120 +8.2% |
| 2013 | -- | $148,910 +8.9% |
| 2012 | -- | $136,770 -0.9% |
| 2011 | -- | $137,990 -3.5% |
| 2010 | -- | $143,020 +1.8% |
| 2009 | -- | $140,460 +0.6% |
| 2008 | -- | $139,600 -5.4% |
| 2007 | -- | $147,560 +2.7% |
| 2006 | -- | $143,690 +5.6% |
| 2005 | -- | $136,030 |
| 2004 | -- | -- |
| 2003 | -- | -- |
| 2002 | -- | -- |
| 2001 | -- | -- |
| 2000 | -- | -- |
Find assessor info on the county website
Monthly payment
Est. payment
Payment breakdown
Explore the cost of this home by adjusting the details. Changes won't be saved.Climate risks
Neighborhood: Oak Crest
Nearby schools
GreatSchools rating
- 4/10Timberwilde Elementary SchoolGrades: PK-5Distance: 1 mi
- 5/10Connally Middle SchoolGrades: 6-8Distance: 0.3 mi
- 6/10Warren High SchoolGrades: 9-12Distance: 2.6 mi
Schools provided by the listing agent
- Elementary: Timberwilde
- Middle: Connally
- High: Warren
- District: Northside
Source: LERA MLS. This data may not be complete. We recommend contacting the local school district to confirm school assignments for this home.
- $306,0004 bd2 ba2.5k sqft5807 Rolling Forest Dr, San Antonio, TX 78250Off Market
- $393,6004 bd2 ba2.5k sqft8811 Ridgefront, San Antonio, TX 78250Off Market
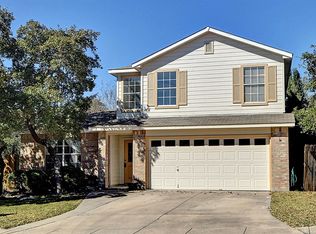
- $291,6003 bd2 ba2k sqft5811 Rolling Forest Dr, San Antonio, TX 78250Off Market
- $303,7004 bd3 ba2k sqft5811 Rolling Gln, San Antonio, TX 78253Off Market
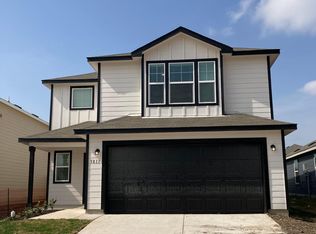
- $310,4003 bd2 ba2.5k sqft5826 Waterford Oaks, San Antonio, TX 78250Off Market
- $278,6003 bd2 ba2k sqft5830 Waterford Oaks, San Antonio, TX 78250Off Market
- $264,0003 bd2 ba1.7k sqft5822 Waterford Oaks, San Antonio, TX 78250Off Market
- $305,6003 bd2 ba2.1k sqft5815 Rolling Forest Dr, San Antonio, TX 78250Off Market
A local agent can set up tours, give advice and negotiate with sellers.
Similar homes
- $330,0003 bd2 ba1.7k sqft7830 BRAUN BND, San Antonio, TX 78250For Sale
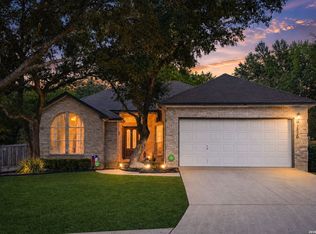
 MLS ID #1997670, Quin Kruger TREC #734017, RE/MAX North-San Antonio. LERA MLS
 - $314,9003 bd2 ba1.8k sqft5721 Timber Star, San Antonio, TX 78250For Sale
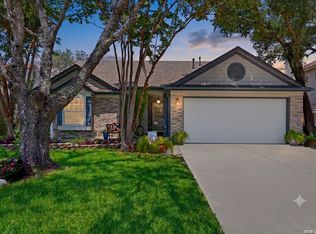 MLS ID #1994947, Lisa Cabrera TREC #649703, Resi Realty, LLC. LERA MLS
 - $304,9884 bd3 ba1.7k sqft9263 Ridge Breeze, San Antonio, TX 78250For Sale
 MLS ID #1993145, Omar Jackson TREC #600181, Coldwell Banker D'Ann Harper, REALTOR. LERA MLS
 - $285,0003 bd3 ba2.1k sqft6922 Crested Quail, San Antonio, TX 78250For Sale
 MLS ID #1944559, Nellie De La Cruz TREC #708112, 1st Choice Realty Group. LERA MLS
 - $274,0003 bd3 ba1.5k sqft9259 Ridge Breeze, San Antonio, TX 78250For SaleMLS ID #1969845, Nicole Castaneda TREC #682099, Real Broker, LLC. LERA MLS
- $251,9903 bd3 ba1.5k sqft5626 Timbersteep, San Antonio, TX 78250For SaleMLS ID #2007471, Juan Medina TREC #577657, AE Realty. LERA MLS
- $330,0004 bd3 ba2.5k sqft7514 Greenbelt, San Antonio, TX 78251For SaleMLS ID #1991851, Lisa Marie Heman TREC #493887, Vortex Realty. LERA MLS
- $300,0003 bd3 ba2.1k sqft12530 Redrock Oak, San Antonio, TX 78249For SaleMLS ID #2003363, Brian Murphy TREC #692600, Coldwell Banker D'Ann Harper. LERA MLS
- $290,0003 bd3 ba2.1k sqft9518 Silver Crown, San Antonio, TX 78254For SaleMLS ID #1993955, David Roque TREC #780493, Coldwell Banker D'Ann Harper. LERA MLS
- $225,0003 bd2 ba1.5k sqft8715 Timber Range, San Antonio, TX 78250For SaleMLS ID #2008514, Kassie Johnson TREC #780591, Barlowe Daly Realty. LERA MLS
- $354,5004 bd3 ba2.6k sqft6434 Maverick Oak Dr, San Antonio, TX 78240For SaleMLS ID #2006635, Elsa Hurtado TREC #718685, Premier Realty Group Platinum. LERA MLS
- $307,5003 bd2 ba2.2k sqft7842 Sandpiper Park, San Antonio, TX 78249For SaleMLS ID #1971328, Flower Castillo TREC #679201, Keller Williams Legacy. LERA MLS
- $244,9004 bd2 ba1.5k sqft7111 Bart Hollow Dr, San Antonio, TX 78250For SaleMLS ID #1991214, John Ortiz TREC #370236, Keller Williams Legacy. LERA MLS
- $315,0003 bd3 ba2k sqft6757 Biscay Bay, San Antonio, TX 78249For SaleMLS ID #1973642, Ashley Verastegui TREC #710453, Coldwell Banker D'Ann Harper, REALTOR. LERA MLS
- $275,0003 bd3 ba2.1k sqft8118 Stagwood, San Antonio, TX 78254For SaleMLS ID #1995364, Caroline Sanabria Chacon TREC #770950, Real Broker, LLC. LERA MLS
- $300,0004 bd3 ba2.9k sqft814 BUTLER PT, San Antonio, TX 78251For SaleMLS ID #2008208, David Abrahams TREC #719953, Phyllis Browning Company. LERA MLS
- $425,0004 bd2 ba2.1k sqft8342 WICKERSHAM ST, San Antonio, TX 78254For SaleMLS ID #2004279, Suzanne Kuntz TREC #626353, Keller Williams Heritage. LERA MLS
- $295,0003 bd2 ba1.3k sqft5142 Cactus Thorn, San Antonio, TX 78253For SaleMLS ID #2006022, Deatrice Driffill TREC #509048, Coldwell Banker D'Ann Harper, REALTOR. LERA MLS
- $350,0003 bd3 ba2.4k sqft12426 HART CLF, San Antonio, TX 78249For SaleMLS ID #1994677, Jennifer Wilson TREC #566157, Redefining Home Real Estate Brokerage. LERA MLS
- $270,0003 bd3 ba2k sqft9406 Silverfeather, San Antonio, TX 78254For SaleMLS ID #1970602, Christopher Drayton TREC #755323, Levi Rodgers Real Estate Group. LERA MLS
