This is it...Welcome to this exceptional all-brick Colonial, ideally situated at the end of a quiet cul-de-sac on a beautifully landscaped and private 0.57-acre wooded lot. With more than 4,100 square feet of finished living space, this elegant home seamlessly blends timeless architecture with modern updates and resort-style indoor-outdoor living. A grand two-story foyer with a dramatic curved staircase sets the tone for the home’s classic center-hall Colonial design. To the right, the formal dining room provides an elegant setting for entertaining, while to the left a spacious main-level office with double glass-paneled doors offers both privacy and sophistication for working from home. Hardwood floors throughout the main and upper levels create a bright, airy atmosphere. The updated kitchen features an eat-in breakfast area, butler pantry, and effortless flow into the expansive family room with a cozy gas fireplace. Sliding glass doors lead to a large Trex deck overlooking the serene, tree-lined backyard—perfect for outdoor dining, entertaining, or quiet relaxation. Upstairs, the luxurious primary suite offers two oversized closets and a beautifully remodeled, spa-inspired bath. Three additional generously sized bedrooms and a full hall bath complete the upper level. The fully finished walk-out lower level provides exceptional versatility with luxury vinyl flooring, a spacious recreation area ideal for a gym, game room, or media space, a bonus room perfect for guests or hobbies, a full bath, a custom wet bar with refrigerator, and a charming wood-burning fireplace. Step outside to the screened-in porch and unwind in the six-person hot tub surrounded by mature trees and total privacy. This extraordinary property delivers the perfect balance of classic Colonial charm, thoughtful modern upgrades, and peaceful outdoor living—all in a prime location with convenient access to Interstate 66, Interstate 95, Interstate 495, Fairfax County Parkway, and the Burke Centre VRE Station. Simply a beautiful and relaxing place to come home to!
Pending
$1,299,000
5810 Hannora Ln, Fairfax Station, VA 22039
5beds
4,198sqft
:
Get pre-qualified$8,029/mo
Single Family Residence
Built in 1992
0.57 Acres Lot
$1,296,100 Zestimate®
$309/sqft
$60/mo HOA
What's special
All-brick colonialCharming wood-burning fireplaceBeautifully remodeled spa-inspired bathClassic center-hall colonial designLuxury vinyl flooringSerene tree-lined backyardScreened-in porch
- 57 days |
- 161 |
- 4 |
Likely to sell faster than
Zillow last checked:
Listing updated:
Listed by:
Pam Milan 202-713-3117,
CENTURY 21 New Millennium 5715652320
Source: Bright MLS,MLS#: VAFX2311880
Facts & features
Interior
Bedrooms & bathrooms
- Bedrooms: 5
- Bathrooms: 4
- Full bathrooms: 3
- 1/2 bathrooms: 1
- Main level bathrooms: 1
Heating
- Central, Natural Gas
Cooling
- Central Air, Electric
Appliances
- Included: Dishwasher, Disposal, Dryer, Microwave, Oven/Range - Electric, Washer, Water Heater, Gas Water Heater
- Laundry: Has Laundry, Main Level, Lower Level
Features
- Bar, Soaking Tub, Bathroom - Walk-In Shower, Breakfast Area, Built-in Features, Ceiling Fan(s), Chair Railings, Dining Area, Open Floorplan, Formal/Separate Dining Room, Eat-in Kitchen, Kitchen - Table Space, Pantry, Recessed Lighting, 9'+ Ceilings
- Flooring: Hardwood
- Doors: French Doors, Sliding Glass
- Windows: Sliding
- Basement: Full,Finished,Exterior Entry,Rear Entrance,Walk-Out Access,Windows
- Number of fireplaces: 2
- Fireplace features: Brick, Mantel(s), Screen, Wood Burning, Gas/Propane
Interior area
- Total structure area: 4,198
- Total interior livable area: 4,198 sqft
- Finished area above ground: 4,198
Video & virtual tour
Property
Parking
- Total spaces: 2
- Parking features: Garage Faces Front, Asphalt, Attached
- Attached garage spaces: 2
- Has uncovered spaces: Yes
Accessibility
- Accessibility features: Other
Features
- Levels: Three
- Stories: 3
- Patio & porch: Deck, Screened
- Exterior features: Extensive Hardscape, Lighting, Flood Lights, Street Lights
- Pool features: None
- Fencing: Back Yard
- Has view: Yes
- View description: Garden, Trees/Woods
Lot
- Size: 0.57 Acres
- Features: Cul-De-Sac, Backs to Trees, Landscaped, Private, Premium, Rear Yard, Wooded, Corner Lot/Unit
Details
- Additional structures: Above Grade
- Parcel number: 0771 20 0024
- Zoning: 030
- Special conditions: Standard
Construction
Type & style
- Home type: SingleFamily
- Architectural style: Colonial
- Property subtype: Single Family Residence
Materials
- Brick
- Foundation: Other
Condition
- Excellent
- New construction: No
- Year built: 1992
Details
- Builder model: LAURELWOOD
Utilities & green energy
- Sewer: On Site Septic
- Water: Public
- Utilities for property: Natural Gas Available, Other Internet Service
Community & HOA
Community
- Security: Smoke Detector(s), Exterior Cameras
- Subdivision: Fair View Woods
HOA
- Has HOA: Yes
- Services included: Common Area Maintenance, Management, Snow Removal, Trash
- HOA fee: $60 monthly
- HOA name: FAIRVIEW WOODS COMMUNITY ASSOCIATION
Location
- Region: Fairfax Station
Financial & listing details
- Price per square foot: $309/sqft
- Tax assessed value: $1,145,260
- Annual tax amount: $12,710
- Date on market: 6/6/2026
- Listing agreement: Exclusive Right To Sell
- Listing terms: Cash,Conventional,FHA,VA Loan
- Ownership: Fee Simple
Estimated market value
$1,296,100
$1.23M - $1.36M
$5,124/mo
Price history
| Date | Event | Price |
|---|---|---|
| 7/23/2026 | Pending sale | $1,299,000$309/sqft |
Source:  Bright MLS #VAFX2311880 Report a problem Bright MLS #VAFX2311880 Report a problem | ||
| 6/16/2026 | Contingent | $1,299,000$309/sqft |
Source: Bright MLS #VAFX2311880 Report a problem | ||
| 6/6/2026 | Listed for sale | $1,299,000-2.3%$309/sqft |
Source: Bright MLS #VAFX2311880 Report a problem | ||
| 10/3/2025 | Listing removed | $1,330,000$317/sqft |
Source: Bright MLS #VAFX2226698 Report a problem | ||
| 8/27/2025 | Price change | $1,330,000-1.8%$317/sqft |
Source: Bright MLS #VAFX2226698 Report a problem | ||
| 7/10/2025 | Listed for sale | $1,355,000$323/sqft |
Source: Bright MLS #VAFX2226698 Report a problem | ||
| 7/1/2025 | Listing removed | $1,355,000$323/sqft |
Source: Bright MLS #VAFX2226698 Report a problem | ||
| 6/6/2025 | Price change | $1,355,000-0.4%$323/sqft |
Source: Bright MLS #VAFX2226698 Report a problem | ||
| 5/3/2025 | Listed for sale | $1,360,000+30.1%$324/sqft |
Source: Bright MLS #VAFX2226698 Report a problem | ||
| 9/14/2021 | Sold | $1,045,000+30.8%$249/sqft |
Source: Bright MLS #VAFX2014846 Report a problem | ||
| 8/21/2018 | Sold | $799,000$190/sqft |
Source: Public Record Report a problem | ||
| 8/6/2018 | Pending sale | $799,000$190/sqft |
Source: Coldwell Banker Residential Brokerage - Fairfax #1001612184 Report a problem | ||
| 7/10/2018 | Price change | $799,000-3.2%$190/sqft |
Source: Coldwell Banker Residential Brokerage - Fairfax #1001612184 Report a problem | ||
| 6/25/2018 | Price change | $825,000-1.7%$197/sqft |
Source: Coldwell Banker Residential Brokerage - Fairfax #1001612184 Report a problem | ||
| 6/14/2018 | Price change | $839,000-1.3%$200/sqft |
Source: Coldwell Banker Residential Brokerage - Fairfax #1001612184 Report a problem | ||
| 5/25/2018 | Listed for sale | $850,000+16.6%$202/sqft |
Source: Coldwell Banker Residential Brokerage #1001612184 Report a problem | ||
| 8/13/2012 | Sold | $729,000-2.8%$174/sqft |
Source: Public Record Report a problem | ||
| 5/12/2012 | Pending sale | $749,900$179/sqft |
Source: RE/MAX CHOICE #FX7823900 Report a problem | ||
| 4/21/2012 | Listed for sale | $749,900-5.1%$179/sqft |
Source: RE/MAX Choice #FX7823900 Report a problem | ||
| 12/31/2011 | Listing removed | $789,900$188/sqft |
Source: Bruce & Tanya and Associates / ReMax Choice #FX7630206 Report a problem | ||
| 6/19/2011 | Listed for sale | $789,900+102.7%$188/sqft |
Source: RE/MAX Choice #FX7630206 Report a problem | ||
| 6/6/1994 | Sold | $389,750$93/sqft |
Source: Public Record Report a problem | ||
Public tax history
| Year | Property taxes | Tax assessment |
|---|---|---|
| 2025 | $12,709 +8.6% | $1,099,400 +8.8% |
| 2024 | $11,701 +9.4% | $1,010,020 +6.5% |
| 2023 | $10,698 +4.9% | $947,940 +6.3% |
| 2022 | $10,196 | $891,660 +15.6% |
| 2021 | -- | $771,100 +2% |
| 2020 | $8,943 | $755,620 |
| 2019 | $8,943 +1.1% | $755,620 +1.1% |
| 2018 | $8,846 -0.8% | $747,440 -2.7% |
| 2017 | $8,919 +0.2% | $768,250 |
| 2016 | $8,900 +8.3% | $768,250 +4.4% |
| 2015 | $8,216 +4.1% | $736,200 +3.8% |
| 2014 | $7,896 | $709,090 +7.5% |
| 2013 | -- | $659,400 +4% |
| 2012 | -- | $633,750 -16% |
| 2011 | -- | $754,060 +9.6% |
| 2010 | -- | $687,700 -4.8% |
| 2009 | -- | $722,420 -6.6% |
| 2008 | -- | $773,440 -6.9% |
| 2007 | -- | $830,330 +59.8% |
| 2003 | -- | $519,590 +13% |
| 2002 | -- | $459,815 +12% |
| 2001 | -- | $410,550 |
Find assessor info on the county website
Monthly payment
Est. payment
Payment breakdown
Explore the cost of this home by adjusting the details. Changes won't be saved.Climate risks
Neighborhood: 22039
Nearby schools
GreatSchools rating
- 9/10Oak View Elementary SchoolGrades: PK-6Distance: 1.8 mi
- 8/10Robinson SecondaryGrades: 7-12Distance: 2 mi
Schools provided by the listing agent
- Elementary: Oak View
- Middle: Robinson Secondary School
- High: Robinson Secondary School
- District: Fairfax County Public Schools
Source: Bright MLS. This data may not be complete. We recommend contacting the local school district to confirm school assignments for this home.
- $1,168,0005 bd3 ba4.2k sqft5804 Hannora Ln, Fairfax Station, VA 22039Off Market
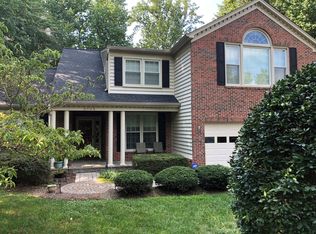
- $1,242,4005 bd4 ba3.8k sqft5800 Hannora Ln, Fairfax Station, VA 22039Off Market
- $1,239,2005 bd4 ba3.7k sqft5812 Hannora Ln, Fairfax Station, VA 22039Off Market
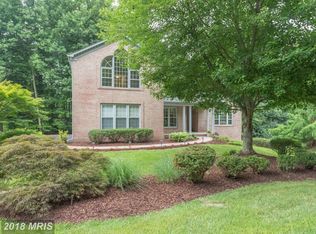
- $1,228,0004 bd4 ba4k sqft5920 Fairview Woods Dr, Fairfax Station, VA 22039Off Market

- $1,254,2004 bd2 ba3.9k sqft5811 Hannora Ln, Fairfax Station, VA 22039Off Market
- $1,247,5005 bd4 ba4.2k sqft5802 Hannora Ln, Fairfax Station, VA 22039Off Market
- $1,331,5004 bd4 ba4.4k sqft5801 Hannora Ln, Fairfax Station, VA 22039Off Market
- $1,397,7006 bd4 ba4.2k sqft5930 Fairview Woods Dr, Fairfax Station, VA 22039Off Market
A local agent can set up tours, give advice and negotiate with sellers.
Similar homes
- $1,475,0004 bd4 ba4.4k sqft10618 Shadow Ln, Fairfax Station, VA 22039For Sale

 MLS ID #VAFX2330380, Desiree Gribschaw, Real Broker, LLC. Bright MLS
 - $974,9004 bd4 ba2.8k sqft8019 Oak Bridge Ln, Fairfax Station, VA 22039For Sale
 MLS ID #VAFX2331646, Ms. Penny Areevong, RLAH @properties. Bright MLS
 - $1,350,0004 bd5 ba4.3k sqft10371 Stratford Ave, Fairfax, VA 22030For Sale
 MLS ID #VAFC2008484, Sarah Reynolds, Keller Williams Realty. Bright MLS
 - $1,149,0006 bd5 ba4.2k sqft5803 Hall St, Burke, VA 22015For Sale
 MLS ID #VAFX2331288, Jordan Stuart, Keller Williams Capital Properties. Bright MLS
 - $1,350,0005 bd4 ba3.1k sqft907 Cantle Ln, Great Falls, VA 22066For SaleMLS ID #VAFX2330568, Dianne Van Volkenburg, Compass. Bright MLS
- $1,085,0004 bd3 ba3.6k sqft11399 Bantry Ter, Fairfax, VA 22030For SaleMLS ID #VAFX2318584, PAUL CHUNG, Samson Properties. Bright MLS
- $1,150,0004 bd4 ba3.9k sqft9220 Davis Dr, Lorton, VA 22079For SaleMLS ID #VAFX2307752, Mrs. Zinta K Rodgers-Rickert, RE/MAX Gateway, LLC. Bright MLS
- $1,275,0005 bd4 ba2.8k sqft6004 Telegraph Rd, Alexandria, VA 22310For SaleMLS ID #VAFX2323092, Sarah Reynolds, Keller Williams Realty. Bright MLS
- $820,0004 bd3 ba2.3k sqft5621 Ravenel Ln, Springfield, VA 22151For SaleMLS ID #VAFX2331496, Florentins Amurrio, Samson Properties. Bright MLS
- $1,250,0004 bd3 ba3.1k sqft8422 Blevins Way Ct, Vienna, VA 22182For SaleMLS ID #VAFX2321356, Nancy Sorensen - Willson, Paul Wesley Real Estate. Bright MLS
- $1,300,0004 bd5 ba5k sqft47404 Middle Bluff Pl, Sterling, VA 20165For SaleMLS ID #VALO2130040, Alex Londono, CENTURY 21 New Millennium. Bright MLS
- $1,349,0004 bd3 ba2.8k sqft6163 Kellogg Dr, Mc Lean, VA 22101For SaleMLS ID #VAFX2316918, JD Callander, Weichert, REALTORS. Bright MLS
- $1,299,9005 bd3 ba2.2k sqft6900 Southridge Dr, Mc Lean, VA 22101For SaleMLS ID #VAFX2321156, Roberto Roncales, Keller Williams Realty. Bright MLS
- $1,100,0005 bd5 ba5.1k sqft11869 Chanceford Dr, Woodbridge, VA 22192For SaleMLS ID #VAPW2119466, Mrs. Nancy Jean-Louis, Long & Foster Real Estate, Inc.. Bright MLS
- $824,9004 bd3 ba2.3k sqft5010 Gainsborough Dr, Fairfax, VA 22032For SaleMLS ID #VAFX2330438, Chelsea Betah, Century 21 Redwood Realty. Bright MLS
- $1,450,0005 bd4 ba5k sqft7421 Shreve Rd, Falls Church, VA 22043For SaleMLS ID #VAFX2323628, Dana Campbell, Samson Properties. Bright MLS
- $949,8884 bd3 ba2.7k sqft5604 Mount Burnside Way, Burke, VA 22015For SaleMLS ID #VAFX2329612, Scott Wohl, eXp Realty LLC. Bright MLS
- $1,249,9995 bd4 ba3.4k sqft3914 Rive Dr, Alexandria, VA 22309For SaleMLS ID #VAFX2313292, Dominique Zarow, KW Metro Center. Bright MLS
- $1,100,0004 bd4 ba3.1k sqft7409 Shady Palm Dr, Springfield, VA 22153For SaleMLS ID #VAFX2322984, Matt Flood, TTR Sothebys International Realty. Bright MLS
- $1,325,0004 bd5 ba4.8k sqft22561 Howardsville Woods Ct, Ashburn, VA 20148For SaleMLS ID #VALO2126648, Ms. Sameera parimi, Samson Properties. Bright MLS
