Beautiful turnkey single-story home located in a desirable gated Northwest community! A custom mosaic tile entry welcomes you into this spacious 4 bedroom, 2.5 bath home featuring numerous upgrades throughout. The open and inviting floor plan offers a cozy two-way fireplace shared between the living and family rooms, creating the perfect atmosphere for relaxing or entertaining. The kitchen features granite countertops, stainless steel appliances, a breakfast nook, and is plumbed for either a gas or electric range.
Additional interior features include crown molding in the dining area, plantation shutters throughout, cathedral ceilings, smart home wiring, built in speaker, built in closet shelving in every bedroom. The laundry room includes washer and dryer pedestals for added convenience.The kitchen range is currently gas, but the home is also wired for electric, providing flexibility for either option. The well-maintained exterior offers beautifully landscaped grounds, RV parking with power hookups and a side RV gate, plus a backyard spa and gas hookup for outdoor grilling and entertaining. Enjoy the convenience of a private gated entrance and a short walk to the community's private park. This exceptional home combines comfort, functionality, and pride of ownership in one of the Northwest's most sought after gated neighborhoods.
Active under contract
Price cut: $10K (7/10)
$595,000
5812 Bargull Bay Ave, Las Vegas, NV 89131
4beds
2,398sqft
:
Get pre-qualified$3,884/mo
Single Family Residence
Built in 2002
9,147 Square Feet Lot
$-- Zestimate®
$248/sqft
$90/mo HOA
What's special
Private gated entranceSide rv gateBackyard spaTurnkey single-story homeSmart home wiringCathedral ceilingsPlantation shutters throughout
- 53 days |
- 1,387 |
- 71 |
Likely to sell faster than
Zillow last checked:
Listing updated:
Listed by:
Danielle Trevino S.0185636 dtrevinolvhomes@gmail.com,
Milestone Realty
Source: LVR,MLS#: 2789699 Originating MLS: Greater Las Vegas Association of Realtors Inc
Originating MLS: Greater Las Vegas Association of Realtors IncFacts & features
Interior
Bedrooms & bathrooms
- Bedrooms: 4
- Bathrooms: 3
- Full bathrooms: 2
- 1/2 bathrooms: 1
Primary bedroom
- Description: Ceiling Fan,Ceiling Light,Custom Closet,Walk-In Closet(s)
- Dimensions: 20x17
Bedroom 2
- Description: Ceiling Fan,Ceiling Light,Closet
- Dimensions: 11x11
Bedroom 3
- Description: Ceiling Fan,Ceiling Light,Closet
- Dimensions: 11x11
Bedroom 4
- Description: Ceiling Fan,Ceiling Light,Closet
- Dimensions: 11x11
Dining room
- Description: Dining Area,Formal Dining Room
- Dimensions: 13x12
Family room
- Description: Ceiling Fan,Downstairs,Vaulted Ceiling
- Dimensions: 17x7
Kitchen
- Description: Breakfast Bar/Counter,Breakfast Nook/Eating Area,Granite Countertops,Lighting Recessed,Pantry
- Dimensions: 11x13
Living room
- Description: Entry Foyer,Vaulted Ceiling
- Dimensions: 17x14
Heating
- Central, Gas
Cooling
- Electric
Appliances
- Included: Dryer, Dishwasher, Disposal, Gas Range, Refrigerator, Water Purifier, Washer
- Laundry: Gas Dryer Hookup, Main Level, Laundry Room
Features
- Ceiling Fan(s), Primary Downstairs, Pot Rack, Window Treatments, Programmable Thermostat
- Flooring: Ceramic Tile
- Windows: Insulated Windows, Plantation Shutters
- Number of fireplaces: 1
- Fireplace features: Family Room, Living Room, Multi-Sided
Interior area
- Total structure area: 2,398
- Total interior livable area: 2,398 sqft
Video & virtual tour
Property
Parking
- Total spaces: 3
- Parking features: Attached, Garage, Private, RV Hook-Ups, RV Gated, RV Access/Parking
- Attached garage spaces: 3
Features
- Stories: 1
- Patio & porch: Covered, Patio
- Exterior features: Patio, Private Yard, RV Hookup, Sprinkler/Irrigation
- Fencing: Block,Back Yard
Lot
- Size: 9,147 Square Feet
- Features: Fruit Trees, Sprinklers In Front, Landscaped, Rocks, Sprinklers Timer, Trees, < 1/4 Acre
Details
- Parcel number: 12513311001
- Zoning description: Single Family
- Horse amenities: None
Construction
Type & style
- Home type: SingleFamily
- Architectural style: One Story
- Property subtype: Single Family Residence
- Attached to another structure: Yes
Materials
- Roof: Tile
Condition
- Resale
- Year built: 2002
Utilities & green energy
- Electric: Photovoltaics None
- Sewer: Public Sewer
- Water: Public
- Utilities for property: Underground Utilities
Green energy
- Energy efficient items: Windows
Community & HOA
Community
- Security: Controlled Access
- Subdivision: Lynbrook
HOA
- Has HOA: Yes
- Amenities included: Gated
- Services included: Association Management
- HOA fee: $90 monthly
- HOA name: Lynbrook Master HOA
- HOA phone: 702-851-7660
Location
- Region: Las Vegas
Financial & listing details
- Price per square foot: $248/sqft
- Tax assessed value: $385,251
- Annual tax amount: $2,385
- Date on market: 6/8/2026
- Listing agreement: Exclusive Right To Sell
- Listing terms: Cash,Conventional,FHA,VA Loan
- Ownership: Single Family Residential
Estimated market value
Not available
Estimated sales range
Not available
Not available
Price history
| Date | Event | Price |
|---|---|---|
| 7/24/2026 | Contingent | $595,000$248/sqft |
Source:  LVR #2789699 Report a problem LVR #2789699 Report a problem | ||
| 7/10/2026 | Price change | $595,000-1.7%$248/sqft |
Source: LVR #2789699 Report a problem | ||
| 6/8/2026 | Listed for sale | $605,000+59.2%$252/sqft |
Source: LVR #2789699 Report a problem | ||
| 3/29/2018 | Sold | $380,000+4.1%$158/sqft |
Source: LVR #1976743 Report a problem | ||
| 3/17/2018 | Listed for sale | $364,900+12.3%$152/sqft |
Source: Offerpad #1976743 Report a problem | ||
| 8/29/2016 | Sold | $325,000-4.4%$136/sqft |
Source: LVR #1820311 Report a problem | ||
| 8/1/2016 | Pending sale | $339,900$142/sqft |
Source: Elite Realty #1820311 Report a problem | ||
| 7/29/2016 | Listed for sale | $339,900-18.1%$142/sqft |
Source: Elite Realty #1820311 Report a problem | ||
| 6/28/2005 | Sold | $415,000+58.8%$173/sqft |
Source: Public Record Report a problem | ||
| 8/29/2002 | Sold | $261,352-75.1%$109/sqft |
Source: Public Record Report a problem | ||
| 5/5/2000 | Sold | $1,050,000$438/sqft |
Source: Public Record Report a problem | ||
Public tax history
| Year | Property taxes | Tax assessment |
|---|---|---|
| 2026 | $2,388 +3% | $134,838 -0.5% |
| 2025 | $2,318 +3% | $135,504 +2.6% |
| 2024 | $2,251 +3% | $132,059 +7.7% |
| 2023 | $2,186 +3% | $122,590 +10.8% |
| 2022 | $2,122 +3% | $110,604 +0.8% |
| 2021 | $2,060 +3.7% | $109,737 +7.4% |
| 2020 | $1,986 +4.8% | $102,211 +4.2% |
| 2019 | $1,895 +105.9% | $98,110 |
| 2018 | $920 | $98,110 +2% |
| 2017 | $920 | $96,231 +18.9% |
| 2016 | $920 -1% | $80,943 +20.5% |
| 2015 | $930 +3.6% | $67,185 +18.9% |
| 2014 | $897 | $56,525 |
| 2013 | -- | $56,525 +14.6% |
| 2012 | -- | $49,336 -15% |
| 2011 | -- | $58,062 -11.9% |
| 2010 | -- | $65,902 -25.9% |
| 2009 | -- | $88,926 |
| 2008 | -- | $88,926 -35.2% |
| 2007 | -- | $137,141 +2.8% |
| 2006 | -- | $133,401 +20.5% |
| 2005 | -- | $110,712 +48.4% |
| 2004 | -- | $74,606 +5.8% |
| 2003 | -- | $70,533 |
Find assessor info on the county website
Monthly payment
Est. payment
Payment breakdown
Explore the cost of this home by adjusting the details. Changes won't be saved.Climate risks
Neighborhood: Sheep Mountain
Nearby schools
GreatSchools rating
- 6/10Howard E Heckethorn Elementary SchoolGrades: PK-5Distance: 0.6 mi
- 6/10Anthony Saville Middle SchoolGrades: 6-8Distance: 1 mi
- 6/10Shadow Ridge High SchoolGrades: 9-12Distance: 1.6 mi
Schools provided by the listing agent
- Elementary: Heckethorn, Howard E.,Heckethorn, Howard E.
- Middle: Saville Anthony
- High: Shadow Ridge
Source: LVR. This data may not be complete. We recommend contacting the local school district to confirm school assignments for this home.
- $495,5004 bd2 ba2.3k sqft5816 Bargull Bay Ave, Las Vegas, NV 89131Off Market
- $492,8003 bd2 ba2.3k sqft7564 Flowing Stream Dr, Las Vegas, NV 89131Off Market
- $550,0004 bd3 ba2.9k sqft5820 Bargull Bay Ave, Las Vegas, NV 89131Sold

- $596,8003 bd2 ba2.9k sqft5811 Bargull Bay Ave, Las Vegas, NV 89131Off Market
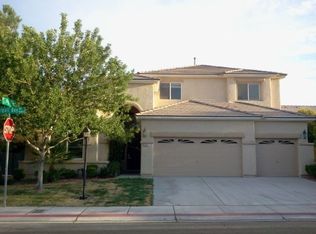
- $533,5004 bd3 ba2.3k sqft5815 Bargull Bay Ave, Las Vegas, NV 89131Off Market
- $519,0004 bd3 ba2.6k sqft7556 Flowing Stream Dr, Las Vegas, NV 89131Off Market
- $529,8004 bd2 ba2.9k sqft5819 Bargull Bay Ave, Las Vegas, NV 89131Off Market
- $592,8006 bd4 ba3.4k sqft5824 Bargull Bay Ave, Las Vegas, NV 89131Off Market
A local agent can set up tours, give advice and negotiate with sellers.
Similar homes
- $575,0004 bd3 ba2.1k sqft6000 Cabo San Lucas Ave, Las Vegas, NV 89131For Sale
 MLS ID #2797497, Leslie E. Stewart, Signature Real Estate Group. LVR
 - $619,9004 bd4 ba3.1k sqft4051 Lancaster Falls Ave, North Las Vegas, NV 89085For Sale
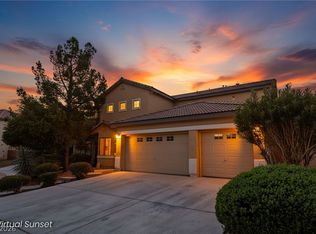 MLS ID #2804610, Robert W. Morganti, LIFE Realty District. LVR
 - $589,9004 bd2 ba2.1k sqft6405 Raptor Ct, North Las Vegas, NV 89084For Sale
 MLS ID #2797565, George Ryan Vega, eXp Realty. LVR
 - $599,0004 bd3 ba2.7k sqft9020 White Eyes Ave, Las Vegas, NV 89143For Sale
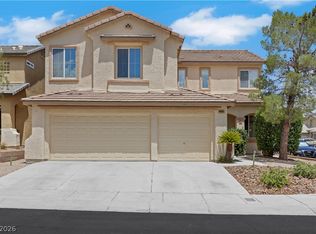 MLS ID #2802999, Jadyn Schaller, Realty ONE Group, Inc. LVR
 - $605,0004 bd3 ba2.5k sqft7349 Marbury St, Las Vegas, NV 89166For SaleMLS ID #2798782, Kathryn Harouni, Real Broker LLC. LVR
- $599,8883 bd3 ba2.6k sqft3412 Fledgling Dr, North Las Vegas, NV 89084For SaleMLS ID #2786522, Genesis Jameson, Keller Williams Realty Las Veg. LVR
- $815,0004 bd4 ba3.3k sqft7112 Via Campanile Ave, Las Vegas, NV 89131For SaleMLS ID #2798305, Ricardo Ruiz, Signature Real Estate Group. LVR
- $750,0004 bd4 ba3k sqft7173 Cypress Run Dr, Las Vegas, NV 89131For SaleMLS ID #2781470, Shad S. Williams, JMG Real Estate. LVR
- $425,0003 bd3 ba1.8k sqft8205 Impatients Ave, Las Vegas, NV 89131For SaleMLS ID #2802730, Jeanne Frederick, Coldwell Banker Premier. LVR
- $800,0003 bd3 ba2.7k sqft7230 Elderly Ave, Las Vegas, NV 89131For SaleMLS ID #2792465, Beatriz Carvajal, Realty ONE Group, Inc. LVR
- $812,0004 bd3 ba3k sqft7310 Fresh Harvest Ave, Las Vegas, NV 89131For SaleMLS ID #2783847, Marta Jones, Coldwell Banker Premier. LVR
- $835,0004 bd5 ba3.1k sqft8370 Unicorn St, Las Vegas, NV 89131For SaleMLS ID #2782333, Jeffrey Davenport, Signature Real Estate Group. LVR
- $800,0003 bd4 ba3.1k sqft7744 Villa Andrade Ave, Las Vegas, NV 89131For SaleMLS ID #2803130, Eugene Kodiak Yazzie III, South West Realty Las Vegas. LVR
- $520,0003 bd2 ba1.9k sqft9020 Saw Horse St, Las Vegas, NV 89143For SaleMLS ID #2802735, Payge T. Avery, Simply Vegas. LVR
- $519,9004 bd3 ba2.5k sqft6737 Guidestar St, North Las Vegas, NV 89084For SaleMLS ID #2802930, Jeffrey W. Mix, Realty ONE Group, Inc. LVR
- $429,9003 bd3 ba1.6k sqft7717 Sanction Ave, Las Vegas, NV 89131For SaleMLS ID #2799006, David Stratton, Key Realty. LVR
- $770,0004 bd4 ba3.4k sqft5601 Mackenzie Park Ct, Las Vegas, NV 89130For SaleMLS ID #2793132, Lisa A. Wilson, Simply Vegas. LVR
- $550,0003 bd3 ba2.4k sqft10110 Skye Camp Dr, Las Vegas, NV 89166For SaleMLS ID #2796201, Erin Peace, Peace Realty. LVR
- $575,0003 bd2 ba2.1k sqft7141 Flora Lam St, Las Vegas, NV 89166For SaleMLS ID #2770832, John A. Gobber, Renaissance Realty Inc. LVR
- $614,9994 bd3 ba2.5k sqft5320 Fairbranch Ln, Las Vegas, NV 89135For SaleMLS ID #2798379, John J. Faulis Jr, Vegas Dream Homes Inc. LVR
