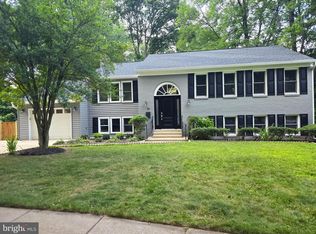
Never before on the market! Great 4 BR 1.5 BA in Bethesda. Large rear yard. Value is in the land but house is in great shape. Sold strictly "As-Is". Call listing agent with any questions. Offers welcomed and encouraged.
Pending
$990,000
5816 Greenlawn Dr, Bethesda, MD 20814
4beds
1,568sqft
:
Get pre-qualified$6,131/mo
Single Family Residence
Built in 1953
10,836 Square Feet Lot
$963,300 Zestimate®
$631/sqft
$-- HOA
What's special
Large rear yard
- 149 days |
- 86 |
- 3 |
Zillow last checked:
Listing updated:
Listed by:
Drew Horman 240-674-7482,
Hutzell and Sheets Realty Associates 301-662-6111
Source: Bright MLS,MLS#: MDMC2220610
Facts & features
Interior
Bedrooms & bathrooms
- Bedrooms: 4
- Bathrooms: 2
- Full bathrooms: 1
- 1/2 bathrooms: 1
- Main level bathrooms: 1
Rooms
- Room types: Living Room, Dining Room, Bedroom 2, Bedroom 3, Bedroom 4, Kitchen, Basement, Bedroom 1, Bathroom 1, Half Bath
Bedroom 1
- Features: Ceiling Fan(s), Flooring - HardWood
- Level: Upper
Bedroom 2
- Features: Ceiling Fan(s), Flooring - HardWood
- Level: Upper
Bedroom 3
- Features: Ceiling Fan(s), Flooring - HardWood
- Level: Upper
Bedroom 4
- Features: Ceiling Fan(s), Flooring - HardWood
- Level: Upper
Bathroom 1
- Features: Flooring - Ceramic Tile, Bathroom - Tub Shower
- Level: Upper
Basement
- Level: Lower
Dining room
- Features: Flooring - HardWood
- Level: Main
Half bath
- Level: Main
Kitchen
- Features: Flooring - Laminate Plank
- Level: Main
Living room
- Features: Fireplace - Wood Burning, Flooring - HardWood
- Level: Main
Heating
- Heat Pump, Forced Air, Natural Gas
Cooling
- Central Air, Heat Pump, Electric
Appliances
- Included: Dishwasher, Disposal, Oven/Range - Gas, Gas Water Heater
- Laundry: In Basement, Hookup
Features
- Floor Plan - Traditional, Formal/Separate Dining Room
- Flooring: Hardwood, Laminate
- Basement: Partial,Unfinished,Sump Pump,Connecting Stairway,Drainage System
- Number of fireplaces: 1
- Fireplace features: Brick
Interior area
- Total structure area: 2,184
- Total interior livable area: 1,568 sqft
- Finished area above ground: 1,568
- Finished area below ground: 0
Property
Parking
- Total spaces: 1
- Parking features: Garage Faces Front, Garage Door Opener, Inside Entrance, Asphalt, Attached, Driveway, On Street, Off Street
- Attached garage spaces: 1
- Has uncovered spaces: Yes
Accessibility
- Accessibility features: None
Features
- Levels: Three
- Stories: 3
- Patio & porch: Porch, Enclosed, Screened
- Pool features: None
Lot
- Size: 10,836 Square Feet
Details
- Additional structures: Above Grade, Below Grade
- Parcel number: 160700429247
- Zoning: R60
- Special conditions: Standard
Construction
Type & style
- Home type: SingleFamily
- Architectural style: Colonial
- Property subtype: Single Family Residence
Materials
- Brick
- Foundation: Block
Condition
- Very Good
- New construction: No
- Year built: 1953
Utilities & green energy
- Sewer: Public Sewer
- Water: Public
Community & HOA
Community
- Subdivision: Ligon Knolls
HOA
- Has HOA: No
Location
- Region: Bethesda
Financial & listing details
- Price per square foot: $631/sqft
- Tax assessed value: $848,067
- Annual tax amount: $10,163
- Date on market: 3/11/2026
- Listing agreement: Exclusive Agency
- Listing terms: Cash,Conventional
- Ownership: Fee Simple
Estimated market value
$963,300
$915,000 - $1.01M
$3,860/mo
Price history
| Date | Event | Price |
|---|---|---|
| 7/15/2026 | Pending sale | $990,000$631/sqft |
Source:  Bright MLS #MDMC2220610 Report a problem Bright MLS #MDMC2220610 Report a problem | ||
| 4/8/2026 | Price change | $990,000-3.4%$631/sqft |
Source: Bright MLS #MDMC2220610 Report a problem | ||
| 3/11/2026 | Listed for sale | $1,025,000$654/sqft |
Source: Bright MLS #MDMC2220610 Report a problem | ||
| 12/5/2025 | Listing removed | $1,025,000$654/sqft |
Source: Bright MLS #MDMC2199304 Report a problem | ||
| 10/7/2025 | Price change | $1,025,000-6.8%$654/sqft |
Source: Bright MLS #MDMC2199304 Report a problem | ||
| 9/12/2025 | Listed for sale | $1,100,000$702/sqft |
Source: Bright MLS #MDMC2199304 Report a problem | ||
| 10/6/2023 | Listing removed | -- |
Source: Zillow Rentals Report a problem | ||
| 9/28/2023 | Listed for rent | $2,700$2/sqft |
Source: Zillow Rentals Report a problem | ||
Public tax history
| Year | Property taxes | Tax assessment |
|---|---|---|
| 2025 | $10,581 +12.2% | $848,067 +3.5% |
| 2024 | $9,432 +5.7% | $819,300 +5.8% |
| 2023 | $8,925 +10.8% | $774,633 +6.1% |
| 2022 | $8,055 +6.6% | $729,967 +6.5% |
| 2021 | $7,555 +1% | $685,300 +1.1% |
| 2020 | $7,482 +2.2% | $678,167 +2.1% |
| 2019 | $7,321 -0.2% | $663,900 |
| 2018 | $7,334 +2.5% | $663,900 +5.2% |
| 2017 | $7,156 +9.9% | $630,833 +5.5% |
| 2016 | $6,514 | $597,767 +5.9% |
| 2015 | $6,514 | $564,700 |
| 2014 | $6,514 | $564,700 |
| 2013 | -- | $564,700 -0.4% |
| 2012 | -- | $566,800 |
| 2011 | -- | $566,800 |
| 2010 | -- | $566,800 -21.4% |
| 2009 | -- | $721,320 +13.5% |
| 2008 | -- | $635,640 +15.6% |
| 2007 | -- | $549,960 +18.5% |
| 2006 | -- | $464,280 +19.6% |
| 2005 | -- | $388,122 +24.4% |
| 2004 | -- | $311,966 +32.3% |
| 2003 | -- | $235,810 +3.5% |
| 2002 | -- | $227,820 |
| 2001 | -- | $227,820 |
Find assessor info on the county website
Monthly payment
Est. payment
Payment breakdown
Explore the cost of this home by adjusting the details. Changes won't be saved.Climate risks
Neighborhood: 20814
Nearby schools
GreatSchools rating
- 9/10Ashburton Elementary SchoolGrades: K-5Distance: 0.5 mi
- 9/10North Bethesda Middle SchoolGrades: 6-8Distance: 1.1 mi
- 9/10Walter Johnson High SchoolGrades: 9-12Distance: 0.8 mi
Schools provided by the listing agent
- District: Montgomery County Public Schools
Source: Bright MLS. This data may not be complete. We recommend contacting the local school district to confirm school assignments for this home.
- $1,160,700-- bd2 ba2.6k sqft5814 Greenlawn Dr, Bethesda, MD 20814Off Market
- $1,072,000-- bd2 ba1.9k sqft5818 Greenlawn Dr, Bethesda, MD 20814Off Market
- $1,050,0004 bd4 ba3.1k sqft5812 Greenlawn Dr, Bethesda, MD 20814For Sale
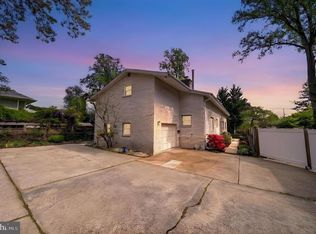
- $922,0004 bd1 ba1.5k sqft5820 Greenlawn Dr, Bethesda, MD 20814Off Market
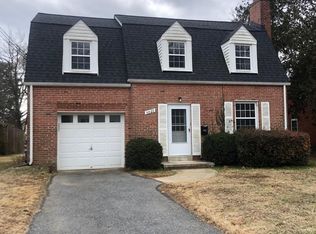
- $922,200-- bd2 ba1.4k sqft5810 Greenlawn Dr, Bethesda, MD 20814Off Market
- $1,075,5005 bd3 ba2.3k sqft5822 Greenlawn Dr, Bethesda, MD 20814Off Market
- $1,080,500-- bd2 ba2.2k sqft5817 Greenlawn Dr, Bethesda, MD 20814Off Market
- $1,144,7004 bd4 ba2.2k sqft5808 Greenlawn Dr, Bethesda, MD 20814Off Market
A local agent can set up tours, give advice and negotiate with sellers.
Similar homes
- $860,0003 bd2 ba1.4k sqft10107 Dickens Ave, Bethesda, MD 20814For Sale
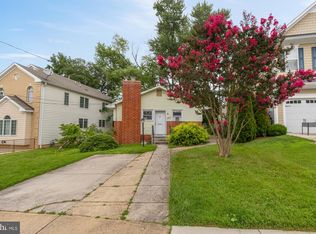
 MLS ID #MDMC2223904, Barak Sky, Serhant. Bright MLS
 - $1,075,5004 bd3 ba2.2k sqft9207 Old Georgetown Rd, Bethesda, MD 20814For Sale
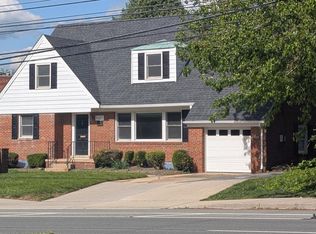 MLS ID #MDMC2233024, Andrew Shulman, TDG/Silverock Realty, LLC. Bright MLS
 - $954,0005 bd3 ba1.9k sqft9706 Corkran Ln, Bethesda, MD 20817For Sale
 MLS ID #MDMC2237518, John Vangchhia, Yoma Realty Incorporated. Bright MLS
 - $950,0005 bd3 ba2.1k sqft26 S Duke St, Rockville, MD 20850For Sale
 MLS ID #MDMC2244772, Olga Golikova, Kemper Morgan Realty, LLC. Bright MLS
 - $874,9993 bd3 ba2.1k sqft5427 Dawes Ave, Alexandria, VA 22311For SaleMLS ID #VAAX2064322, Ahad Ali, Signature Realtors Inc. Bright MLS
- $1,125,0004 bd2 ba2.2k sqft9908 Minburn St, Great Falls, VA 22066For SaleMLS ID #VAFX2330308, FERI SOHRABIAN, Samson Properties. Bright MLS
- $839,0003 bd2 ba1.5k sqft934 N Longfellow St, Arlington, VA 22205For SaleMLS ID #VAAR2076540, Norm Odeneal, KW Metro Center. Bright MLS
- $779,9004 bd2 ba1.8k sqft6403 Greeley Blvd, Springfield, VA 22152For SaleMLS ID #VAFX2329446, Azhar Ali, Global Real Estate, Inc.. Bright MLS
- $724,9003 bd4 ba1.8k sqft919 Playford Ln, Silver Spring, MD 20901For SaleMLS ID #MDMC2248416, Sharon McKinney, Argent Realty, LLC. Bright MLS
- $599,0003 bd2 ba2k sqft4812 Topping Rd, Rockville, MD 20852For SaleMLS ID #MDMC2242034, Allan Ginsburg, Realty Pros. Bright MLS
- $645,0004 bd3 ba1.2k sqft10103 Meredith Ave, Silver Spring, MD 20910For SaleMLS ID #MDMC2212614, Verria Hairston, Open Door Brokerage, LLC. Bright MLS
- $899,0004 bd4 ba1.9k sqft3124 Glen Carlyn Rd, Falls Church, VA 22041For SaleMLS ID #VAFX2321644, Samira Rantisi, Samson Properties. Bright MLS
- $825,0002 bd3 ba1.7k sqft505 S Highland St, Arlington, VA 22204For SaleMLS ID #VAAR2075990, Manuel Cortes, Coldwell Banker Realty - Washington. Bright MLS
- $720,0004 bd4 ba2.1k sqft7602 Westlake Ter #19, Bethesda, MD 20817For SaleMLS ID #MDMC2247210, Ismail Dursun, Allison James Estates & Homes. Bright MLS
- $594,9004 bd2 ba1.5k sqft10128 Dallas Ave, Silver Spring, MD 20901For SaleMLS ID #MDMC2246956, Yework Birre, Heymann Realty, LLC. Bright MLS
- $600,0003 bd3 ba1.8k sqft22 Melbourne Ave, Silver Spring, MD 20901For SaleMLS ID #MDMC2245772, Mark Svrcek, RE/MAX Leading Edge. Bright MLS
- $1,199,0004 bd3 ba1.4k sqft1917 Great Falls St, Mc Lean, VA 22101For SaleMLS ID #VAFX2327490, Tim Nguyen, Proplocate Realty, LLC. Bright MLS
- $699,9004 bd4 ba1.6k sqft11949 Bargate Ct, Rockville, MD 20852For SaleMLS ID #MDMC2248772, Doris Shapiro, Quality Realty. Bright MLS
- $570,0006 bd2 ba1.8k sqft2704 Fenimore Rd, Silver Spring, MD 20902For SaleMLS ID #MDMC2248760, Carlos Rodriguez, Realty Connection. Bright MLS
- $590,0003 bd2 ba1.6k sqft4027 Lawrence Ave, Kensington, MD 20895For SaleMLS ID #MDMC2235818, Verria Hairston, Open Door Brokerage, LLC. Bright MLS
