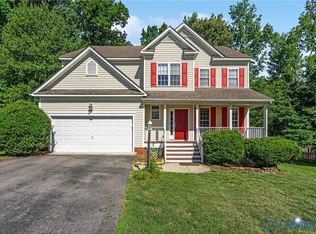
Welcome to this beautifully updated, move-in-ready two-story transitional home in the heart of Chesterfield County! Offering 4 bedrooms, 2.5 bathrooms, and 2,200 square feet of spacious, functional living, this home is sure to impress. The first floor features a versatile flex room that can serve as a formal living room, home office, or playroom, along with gleaming hardwood floors and a large family room that seamlessly flows into the kitchen. The kitchen boasts beautiful granite countertops, ample cabinet space, and a bright dining area perfect for everyday living and entertaining. Upstairs, you’ll find the spacious primary suite featuring two walk-in closets and a private en-suite bath with dual granite vanities. Three additional bedrooms, a full hall bath, and pull-down attic access complete the second level. Step outside to your own private oasis, featuring a stamped concrete patio, beautifully manicured lawn with irrigation, a storage shed with electricity, and a large fenced backyard—ideal for relaxing, entertaining, or enjoying outdoor activities. Recent updates include a new roof (2024) and a newer HVAC system for added peace of mind. Conveniently located with easy access to Route 288, local parks, shopping, and dining, this home offers the perfect blend of comfort, style, and convenience. Don’t sleep on this home, sleep IN this home;)
Pending
$434,950
5819 Hereld Green Dr, Chesterfield, VA 23832
4beds
2,199sqft
:
Get pre-qualified$2,745/mo
Single Family Residence
Built in 2004
0.47 Acres Lot
$436,300 Zestimate®
$198/sqft
$17/mo HOA
What's special
Storage shed with electricityBeautifully updatedAmple cabinet spaceGleaming hardwood floorsVersatile flex roomSpacious primary suiteTwo walk-in closets
- 18 days |
- 94 |
- 1 |
Likely to sell faster than
Zillow last checked:
Listing updated:
Listed by:
Bryan Tolbert info@hogangrp.com,
The Hogan Group Real Estate 804-571-2900
Source: CVRMLS,MLS#: 2617278 Originating MLS: Central Virginia Regional MLS
Originating MLS: Central Virginia Regional MLSFacts & features
Interior
Bedrooms & bathrooms
- Bedrooms: 4
- Bathrooms: 3
- Full bathrooms: 2
- 1/2 bathrooms: 1
Other
- Description: Tub & Shower
- Level: Second
Half bath
- Level: First
Heating
- Electric, Heat Pump, Zoned
Cooling
- Central Air, Zoned
Appliances
- Laundry: Washer Hookup, Dryer Hookup
Features
- Granite Counters, Bath in Primary Bedroom, Pantry, Recessed Lighting, Walk-In Closet(s)
- Flooring: Linoleum, Partially Carpeted, Wood
- Has basement: No
- Attic: Pull Down Stairs
- Number of fireplaces: 1
- Fireplace features: Gas, Vented
Interior area
- Total interior livable area: 2,199 sqft
- Finished area above ground: 2,199
- Finished area below ground: 0
Property
Parking
- Total spaces: 2
- Parking features: Attached, Garage
- Attached garage spaces: 2
Features
- Levels: Two
- Stories: 2
- Patio & porch: Front Porch
- Exterior features: Sprinkler/Irrigation
- Pool features: None
Lot
- Size: 0.47 Acres
- Features: Cleared
Details
- Parcel number: 749674009900000
- Zoning description: R7
Construction
Type & style
- Home type: SingleFamily
- Architectural style: Two Story
- Property subtype: Single Family Residence
Materials
- Frame, Vinyl Siding
Condition
- Resale
- New construction: No
- Year built: 2004
Utilities & green energy
- Sewer: Public Sewer
- Water: Public
Community & HOA
Community
- Subdivision: Qualla Farms
HOA
- Has HOA: Yes
- HOA fee: $200 annually
Location
- Region: Chesterfield
Financial & listing details
- Price per square foot: $198/sqft
- Tax assessed value: $386,500
- Annual tax amount: $3,439
- Date on market: 7/7/2026
- Ownership: Individuals
- Ownership type: Sole Proprietor
Estimated market value
$436,300
$414,000 - $458,000
$2,724/mo
Price history
| Date | Event | Price |
|---|---|---|
| 7/3/2026 | Pending sale | $434,950$198/sqft |
Source:  CVRMLS #2617278 Report a problem CVRMLS #2617278 Report a problem | ||
| 6/25/2026 | Listed for sale | $434,950+55.3%$198/sqft |
Source: CVRMLS #2617278 Report a problem | ||
| 9/21/2018 | Sold | $280,000$127/sqft |
Source: CVRMLS #1821211 Report a problem | ||
| 8/2/2018 | Pending sale | $280,000$127/sqft |
Source: Keller Williams Realty Midlothian #1821211 Report a problem | ||
| 7/31/2018 | Price change | $280,000-0.9%$127/sqft |
Source: Keller Williams Realty Midlothian #1821211 Report a problem | ||
| 7/18/2018 | Price change | $282,500-2.1%$128/sqft |
Source: Keller Williams Realty Midlothian #1821211 Report a problem | ||
| 7/6/2018 | Price change | $288,500-0.5%$131/sqft |
Source: Keller Williams Realty Midlothian #1821211 Report a problem | ||
| 6/12/2018 | Listed for sale | $289,999+28.9%$132/sqft |
Source: Keller Williams Midlothian #1821211 Report a problem | ||
| 12/13/2004 | Sold | $224,950$102/sqft |
Source: Public Record Report a problem | ||
Public tax history
| Year | Property taxes | Tax assessment |
|---|---|---|
| 2025 | $3,394 +0.6% | $381,400 +1.8% |
| 2024 | $3,373 +7.6% | $374,800 +8.8% |
| 2023 | $3,135 +7.3% | $344,500 +8.4% |
| 2022 | $2,923 +7.4% | $317,700 +10.9% |
| 2021 | $2,721 +4.6% | $286,400 +4.6% |
| 2020 | $2,600 +4.6% | $273,700 +4.6% |
| 2019 | $2,485 +0.6% | $261,600 +2.6% |
| 2018 | $2,472 +8.9% | $254,900 +6.8% |
| 2017 | $2,270 | $238,700 +2.1% |
| 2016 | $2,270 +5.7% | $233,900 +5.7% |
| 2015 | $2,149 +2% | $221,200 +2% |
| 2014 | $2,106 | $216,800 +1% |
| 2013 | -- | $214,600 -1.4% |
| 2012 | -- | $217,700 -5.6% |
| 2011 | -- | $230,700 -6.4% |
| 2010 | -- | $246,600 -7.5% |
| 2009 | -- | $266,600 |
| 2008 | -- | $266,600 +14.4% |
| 2007 | -- | $233,100 +19.9% |
| 2005 | -- | $194,400 |
| 2004 | -- | -- |
Find assessor info on the county website
Monthly payment
Est. payment
Payment breakdown
Explore the cost of this home by adjusting the details. Changes won't be saved.Climate risks
Neighborhood: 23832
Nearby schools
GreatSchools rating
- 5/10Thelma Crenshaw Elementary SchoolGrades: PK-5Distance: 1.5 mi
- 5/10Bailey Bridge Middle SchoolGrades: 6-8Distance: 1.8 mi
- 4/10Manchester High SchoolGrades: 9-12Distance: 2.2 mi
Schools provided by the listing agent
- Elementary: Crenshaw
- Middle: Bailey Bridge
- High: Manchester
Source: CVRMLS. This data may not be complete. We recommend contacting the local school district to confirm school assignments for this home.
- $456,9004 bd3 ba2.4k sqft5813 Hereld Green Dr, Chesterfield, VA 23832Off Market
- $452,0004 bd3 ba2.3k sqft5825 Hereld Green Dr, Chesterfield, VA 23832Off Market

- $476,6006 bd2 ba2.7k sqft5807 Hereld Green Dr, Chesterfield, VA 23832Off Market
- $448,7005 bd2 ba2.4k sqft5831 Hereld Green Dr, Chesterfield, VA 23832Off Market
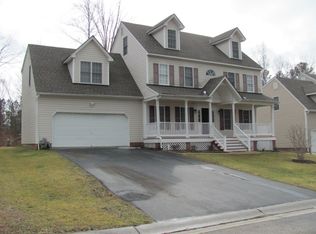
- $432,0004 bd2 ba2.2k sqft5837 Hereld Green Dr, Chesterfield, VA 23832Off Market
- $474,2004 bd2 ba2.6k sqft5818 Hereld Green Dr, Chesterfield, VA 23832Off Market
- $433,1004 bd3 ba2.1k sqft5801 Hereld Green Dr, Chesterfield, VA 23832Off Market
- $427,0004 bd2 ba2.2k sqft5812 Hereld Green Dr, Chesterfield, VA 23832Off Market
A local agent can set up tours, give advice and negotiate with sellers.
Similar homes
- $379,9504 bd3 ba1.8k sqft4209 Round Hill Dr, Chesterfield, VA 23832For Sale
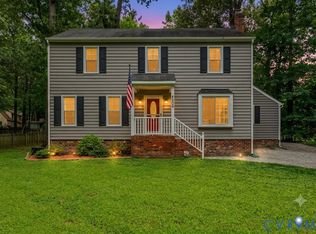 MLS ID #2619941, Chris Elliott, Keller Williams Realty. CVRMLS
 - $403,5004 bd3 ba1.9k sqft6001 Regal Crest Dr, Chesterfield, VA 23832For Sale
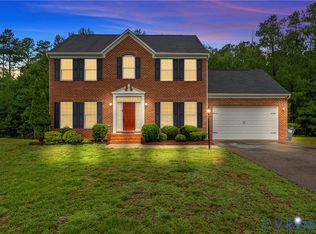 MLS ID #2611784, Shannon Hertz, Redfin Corporation. CVRMLS
 - $469,9504 bd3 ba2.1k sqft8519 Sunningdale Ter, Chesterfield, VA 23832For Sale
 MLS ID #2618188, Conner Brown, Joyner Fine Properties. CVRMLS
 - $502,4004 bd4 ba2.9k sqft9367 Springmount Ter, Chesterfield, VA 23832For Sale
 MLS ID #2616218, Annemarie Franz, RE/MAX Commonwealth. CVRMLS
 - $432,9505 bd3 ba2.5k sqft1925 Forestdale Dr, North Chesterfield, VA 23235For SaleMLS ID #2619919, Jayme Wood, Fine Creek Realty. CVRMLS
- $430,0004 bd3 ba1.8k sqft1519 Wilson Wood Rd, Midlothian, VA 23114For SaleMLS ID #2615123, Richard Sena, Redfin Corporation. CVRMLS
- $475,0004 bd3 ba1.8k sqft12040 Hunters Hawk Ct, Chesterfield, VA 23838For SaleMLS ID #2613519, Carey French, EXP Realty LLC. CVRMLS
- $399,9504 bd3 ba1.9k sqft11017 Corryville Rd, North Chesterfield, VA 23236For SaleMLS ID #2618346, Ashley Cooper, Providence Hill Real Estate. CVRMLS
- $515,0004 bd4 ba2.1k sqft15519 Centerline Ct, Chesterfield, VA 23832For SaleMLS ID #2619104, Lauren DeMarco, EXP Realty, LLC. CVRMLS
- $559,9504 bd3 ba2.6k sqft8203 Gates Bluff Pl, Chesterfield, VA 23832For SaleMLS ID #2615246, Chris Elliott, Keller Williams Realty. CVRMLS
- $439,0003 bd2 ba1.5k sqft10136 Woodvale Ct, North Chesterfield, VA 23236For SaleMLS ID #2617119, Justin Ellis, Real Broker LLC. CVRMLS
- $480,0004 bd3 ba2.5k sqft8724 Hillcreek Dr, Midlothian, VA 23112For SaleMLS ID #2614464, Erin Hungerford, Long & Foster REALTORS. CVRMLS
- $545,0004 bd3 ba2.8k sqft13524 Mountcastle Rd, Chesterfield, VA 23832For SaleMLS ID #2618001, Milton Nichols, United Real Estate Richmond. CVRMLS
- $425,0004 bd3 ba2.1k sqft6401 Arbor Landing Dr, Chester, VA 23831For SaleMLS ID #2612188, Jamie Younger, Long & Foster REALTORS. CVRMLS
- $575,0004 bd3 ba2.6k sqft12124 Glen Kilchurn Dr, Chesterfield, VA 23838For SaleMLS ID #2619320, Robin Heath, Napier REALTORS ERA. CVRMLS
- $419,9004 bd3 ba2k sqft4704 Cedar Cliff Rd, Chester, VA 23831For SaleMLS ID #2619304, Chris Symeonides, Fathom Realty Virginia. CVRMLS
- $479,9004 bd3 ba2.2k sqft12419 Buffalo Nickel Dr, Midlothian, VA 23112For SaleMLS ID #2608691, Olivia Major, Real Broker LLC. CVRMLS
- $535,0004 bd3 ba2.6k sqft15006 Hazelbury Cir, Midlothian, VA 23112For SaleMLS ID #2618277, Jamie Younger, Long & Foster REALTORS. CVRMLS
- $609,9004 bd4 ba3.2k sqft9803 Gates Bluff Dr, Chesterfield, VA 23832For SaleMLS ID #2611949, Chris Rouse, BHG Base Camp. CVRMLS
- $379,0003 bd3 ba1.4k sqft7861 Winding Ash Ter, Chesterfield, VA 23832For SaleMLS ID #2615547, Gerri Archer, The Hogan Group Real Estate. CVRMLS
