Enjoy peaceful lake views from this well-maintained one-owner custom home built by Shane Clements/Eagle Construction and framed by Niehaus offering 3 bedrooms, 2.5 baths, and 1,876 square feet with no HOA fees! The semi-open floor plan is ideal for entertaining featuring a formal dining room with chair railing and crown molding plus a spacious kitchen designed for both cooking and gathering with a center island, abundant cabinet and countertop space, double-door pantry, additional cabinet pantry, tiled flooring and backsplash, breakfast nook large enough for a full-size table, and appliances including range, microwave, dishwasher, and new refrigerator in 2023. The living room, dining room, and entry feature updated engineered hardwood flooring installed in 2020 along with continued crown molding throughout the main living areas. The spacious primary suite offers a trey ceiling, large walk-in closet, and private bath with double vanities, separate shower, and jetted tub. The split-bedroom design provides privacy while the secondary bedrooms share a convenient Jack-and-Jill bath. Buyers will appreciate the oversized 2.5-car garage with attic storage, laundry room with utility sink, lake views from the kitchen sink, living room, and open patio area, plus stylish touches like the shadow box detail in the entry. Additional updates include carpet in all bedrooms in October 2025, water heater in 2020, water softener in April 2026, roof 2019 and HVAC serviced twice yearly by Schiff. Immediate possession, one-year home warranty, and so much more. Homes like this do not last long!“
Pending
Price cut: $5.1K (6/26)
$389,900
5820 Waterstone Dr, Newburgh, IN 47630
3beds
1,876sqft
:
Get pre-qualified$2,395/mo
Single Family Residence
Built in 2008
0.36 Acres Lot
$383,000 Zestimate®
$--/sqft
$-- HOA
What's special
- 50 days |
- 380 |
- 15 |
Likely to sell faster than
Zillow last checked:
Listing updated:
Listed by:
Jenna Hancock-Wargel Cell:812-568-4774,
Berkshire Hathaway HomeServices Indiana Realty
Source: IRMLS,MLS#: 202621287
Facts & features
Interior
Bedrooms & bathrooms
- Bedrooms: 3
- Bathrooms: 3
- Full bathrooms: 2
- 1/2 bathrooms: 1
- Main level bedrooms: 3
Bedroom 1
- Level: Main
Bedroom 2
- Level: Main
Dining room
- Level: Main
- Area: 132
- Dimensions: 11 x 12
Kitchen
- Level: Main
- Area: 342
- Dimensions: 18 x 19
Living room
- Level: Main
- Area: 342
- Dimensions: 19 x 18
Heating
- Natural Gas, Forced Air, High Efficiency Furnace
Cooling
- Central Air
Appliances
- Included: Dishwasher, Microwave, Refrigerator, Washer, Dryer-Electric, Electric Range, Gas Water Heater, Water Softener Owned
- Laundry: Electric Dryer Hookup, Sink, Main Level, Washer Hookup
Features
- Tray Ceiling(s), Walk-In Closet(s), Laminate Counters, Crown Molding, Eat-in Kitchen, Entrance Foyer, Kitchen Island, Open Floorplan, Split Br Floor Plan, Double Vanity, Stand Up Shower, Tub and Separate Shower, Tub/Shower Combination, Main Level Bedroom Suite
- Flooring: Hardwood, Carpet, Tile
- Windows: Window Treatments
- Basement: Crawl Space,Block
- Attic: Storage
- Has fireplace: No
- Fireplace features: None
Interior area
- Total structure area: 1,876
- Total interior livable area: 1,876 sqft
- Finished area above ground: 1,876
- Finished area below ground: 0
Video & virtual tour
Property
Parking
- Total spaces: 2.5
- Parking features: Attached, Garage Door Opener, Aggregate
- Attached garage spaces: 2.5
- Has uncovered spaces: Yes
Accessibility
- Accessibility features: Chair Rail
Features
- Levels: One
- Stories: 1
- Patio & porch: Patio
- Has spa: Yes
- Spa features: Jet Tub
- Fencing: Metal
- Has view: Yes
- On waterfront: Yes
- Waterfront features: Waterfront, Lake Front
- Frontage length: Water Frontage(0)
Lot
- Size: 0.36 Acres
- Dimensions: 253 x 62
- Features: Level, City/Town/Suburb
Details
- Parcel number: 871318302022.000002
Construction
Type & style
- Home type: SingleFamily
- Architectural style: Ranch,Traditional
- Property subtype: Single Family Residence
Materials
- Brick
- Roof: Dimensional Shingles
Condition
- New construction: No
- Year built: 2008
Details
- Warranty included: Yes
Utilities & green energy
- Gas: CenterPoint Energy
- Sewer: City
- Water: City, Indiana American Water Co
Green energy
- Energy efficient items: HVAC, Roof, Thermostat
Community & HOA
Community
- Subdivision: Waterstone Village
Location
- Region: Newburgh
Financial & listing details
- Tax assessed value: $300,200
- Annual tax amount: $1,979
- Date on market: 6/3/2026
- Listing terms: Cash,Conventional,FHA,VA Loan
Estimated market value
$383,000
$364,000 - $402,000
$2,400/mo
Price history
| Date | Event | Price |
|---|---|---|
| 6/26/2026 | Pending sale | $389,900 |
Source:  IRMLS #202621287 Report a problem IRMLS #202621287 Report a problem | ||
| 6/26/2026 | Price change | $389,900-1.3% |
Source: IRMLS #202621287 Report a problem | ||
| 6/5/2026 | Listed for sale | $395,000 |
Source: IRMLS #202621287 Report a problem | ||
Public tax history
| Year | Property taxes | Tax assessment |
|---|---|---|
| 2025 | $2,102 +1.1% | $300,200 +5.1% |
| 2024 | $2,079 -4.9% | $285,500 +0.9% |
| 2023 | $2,186 -1.7% | $283,000 +5.7% |
| 2022 | $2,224 +3.2% | $267,700 +8.4% |
| 2021 | $2,154 +18.1% | $247,000 +4.7% |
| 2020 | $1,824 +6.1% | $236,000 +13.5% |
| 2019 | $1,719 +2.3% | $207,900 +5.1% |
| 2018 | $1,680 +10.1% | $197,800 +1.7% |
| 2017 | $1,525 +2.6% | $194,400 +6.6% |
| 2016 | $1,486 +1% | $182,300 -0.4% |
| 2014 | $1,471 +5.4% | $183,000 +1.8% |
| 2013 | $1,396 +1% | $179,700 +2.3% |
| 2012 | $1,382 -2.2% | $175,600 -0.2% |
| 2011 | $1,413 +0.8% | $175,900 |
| 2010 | $1,402 +8.8% | $175,900 -6.7% |
| 2009 | $1,288 +7162.6% | $188,600 +15616.7% |
| 2007 | $18 +5% | $1,200 |
| 2006 | $17 | $1,200 |
| 2005 | -- | $1,200 |
Find assessor info on the county website
Monthly payment
Est. payment
Payment breakdown
Explore the cost of this home by adjusting the details. Changes won't be saved.Climate risks
Neighborhood: 47630
Nearby schools
GreatSchools rating
- 9/10John High Castle Elementary SchoolGrades: PK-5Distance: 1.7 mi
- 10/10Castle North Middle SchoolGrades: 6-8Distance: 1.2 mi
- 9/10Castle High SchoolGrades: 9-12Distance: 1.7 mi
Schools provided by the listing agent
- Elementary: Castle
- Middle: Castle North
- High: Castle
- District: Warrick County School Corp.
Source: IRMLS. This data may not be complete. We recommend contacting the local school district to confirm school assignments for this home.
- $326,7003 bd2 ba1.6k sqft5828 Waterstone Dr, Newburgh, IN 47630Sold
- $344,9003 bd2 ba1.9k sqft5812 Waterstone Dr, Newburgh, IN 47630Off Market
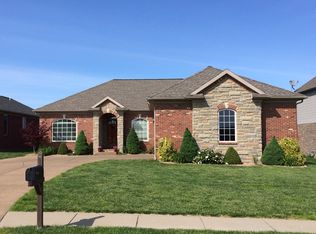
- $406,7004 bd2 ba2.6k sqft5804 Waterstone Dr, Newburgh, IN 47630Off Market

- $395,3003 bd2 ba2.3k sqft5836 Waterstone Dr, Newburgh, IN 47630Off Market

- $526,6004 bd3 ba2.8k sqft2881 Courtz Ct, Newburgh, IN 47630Off Market
- $289,9003 bd2 ba1.5k sqft5796 Waterstone Dr, Newburgh, IN 47630Sold
- $423,7003 bd3 ba2.6k sqft2834 Hannah Ct, Newburgh, IN 47630Off Market
- $383,8003 bd2 ba1.9k sqft2858 Hannah Ct, Newburgh, IN 47630Off Market
A local agent can set up tours, give advice and negotiate with sellers.
A local lender can help you make sure your offer is ready when you are.
Similar homes
- $365,0003 bd2 ba2.2k sqft3043 Paradise Cir, Newburgh, IN 47630For Sale
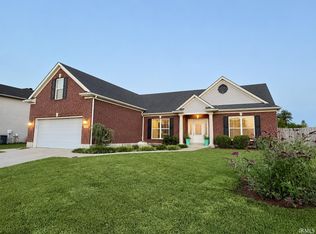 MLS ID #202624476, Philip R Hooper, Berkshire Hathaway HomeServices Indiana Realty. IRMLS
 - $425,0003 bd2 ba2.1k sqft5660 Brompton Dr, Newburgh, IN 47630For Sale
 MLS ID #202613612, Debra McNutt, RE/MAX REVOLUTION. IRMLS
 - $419,9004 bd2 ba2.1k sqft5610 Belmont Dr, Newburgh, IN 47630For Sale
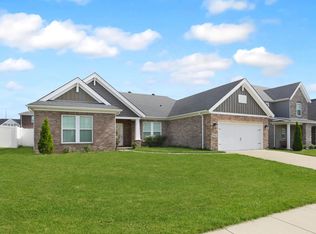 MLS ID #202620995, Beau Johnson, @properties. IRMLS
 - $355,0004 bd3 ba2.1k sqft5742 Brookstone Dr, Newburgh, IN 47630For Sale
 MLS ID #202624430, Julie E Abell, ERA FIRST ADVANTAGE REALTY, INC. IRMLS
 - $339,0003 bd2 ba1.8k sqft4422 S Summercreek Ln, Newburgh, IN 47630For SaleMLS ID #202628769, Allen Mosbey, ERA FIRST ADVANTAGE REALTY, INC. IRMLS
- $399,9003 bd3 ba2.1k sqft4630 Fieldcrest Place Cir, Newburgh, IN 47630For SaleMLS ID #202623235, Kayla D Kuenzli, Berkshire Hathaway HomeServices Indiana Realty. IRMLS
- $364,9003 bd3 ba2.2k sqft3630 Arbor Creek Dr, Newburgh, IN 47630For SaleMLS ID #202621950, Johnnie Stewart, Dauby Real Estate. IRMLS
- $410,0004 bd3 ba2.6k sqft7700 Jeremy Ln, Newburgh, IN 47630For SaleMLS ID #202626997, Jessica Gries, Key Associates Signature Realty. IRMLS
- $409,9004 bd3 ba2.2k sqft3661 Arbor Pointe Dr, Newburgh, IN 47630For SaleMLS ID #202627694, Gretchen Ballard, F.C. TUCKER EMGE. IRMLS
- $395,0004 bd3 ba2.7k sqft5689 Sharon Rd, Newburgh, IN 47630For SaleMLS ID #202606175, Casey J McCoy, KELLER WILLIAMS CAPITAL REALTY. IRMLS
- $439,9004 bd3 ba2.6k sqft5509 Camden Dr, Newburgh, IN 47630For SaleMLS ID #202614341, Anita Dhingra, ERA FIRST ADVANTAGE REALTY, INC. IRMLS
- $464,9004 bd3 ba2.7k sqft5645 Belmont Dr, Newburgh, IN 47630For SaleMLS ID #202617408, Becky Ismail, ERA FIRST ADVANTAGE REALTY, INC. IRMLS
- $389,9004 bd3 ba2.5k sqft3077 Dowgate Dr, Newburgh, IN 47630For SaleMLS ID #202549147, Austin Loveless, F.C. TUCKER EMGE. IRMLS
- $349,9003 bd3 ba2.5k sqft2444 Crosswalk Ln, Newburgh, IN 47630For SaleMLS ID #202602943, Nicholas Hermann, Hahn Kiefer Real Estate Services. IRMLS
- $415,0004 bd3 ba2.4k sqft3749 Arbor Pointe Dr, Newburgh, IN 47630For SaleMLS ID #202618956, Christie L Martin, ERA FIRST ADVANTAGE REALTY, INC. IRMLS
- $335,0004 bd2 ba2.1k sqft4620 Clint Cir, Newburgh, IN 47630For SaleMLS ID #202623007, Kent Brenneman, eXp Realty, LLC. IRMLS
- $474,6003 bd3 ba2.7k sqft5540 Brompton Dr, Newburgh, IN 47630For SaleMLS ID #202612225, Tracy Ioia, RE/MAX Professional Realty Group. IRMLS
- $410,0004 bd3 ba2.6k sqft3127 Dowgate Dr, Newburgh, IN 47630For SaleMLS ID #202626842, Christie L Martin, ERA FIRST ADVANTAGE REALTY, INC. IRMLS
- $345,0003 bd2 ba1.7k sqft5766 Spring Corner Rd, Newburgh, IN 47630For SaleMLS ID #202617687, Kindra Hirt, F.C. TUCKER EMGE. IRMLS
- $489,0004 bd3 ba2.8k sqft4768 White Chapel Dr, Newburgh, IN 47630For SaleMLS ID #202627629, Julie Bosma, ERA FIRST ADVANTAGE REALTY, INC. IRMLS
