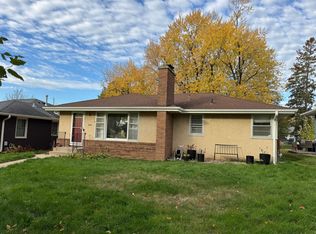
Tucked into Southwest Minneapolis' sought-after Kenny neighborhood, this home is just steps from Kenny Park and minutes from Grass Lake, Minnehaha Creek, and Lake Harriet's paved biking and walking trails. Three bedrooms are conveniently located on the main level, with an additional fourth bedroom on the lower level. Beautifully maintained hardwood floors throughout. The renovated kitchen offers an abundance of natural light, with doors that open to the brick patio. Cozy up to one gas and one wood-burning fireplace. Detached 2-car garage. Built in 1952 with the solid bones and character today's buyers are looking for.
Pending
$450,000
5821 Irving Ave S, Minneapolis, MN 55419
4beds
1,776sqft
Single Family
Built in 1952
6,969 Square Feet Lot
$469,100 Zestimate®
$253/sqft
$-- HOA
What's special
- 43 days
- 109
- 0
Likely to sell faster than
Zillow last checked:
Listing updated:
Listed by:
Maia Hope Poling 415-806-3412,
Keller Williams Realty Integrity Lakes,
Shannon Plourde - The Plourde Team 612-298-4623
Source: NorthstarMLS as distributed by MLS GRID,MLS#: 7107761
Facts & features
Interior
Bedrooms & bathrooms
- Bedrooms: 4
- Bathrooms: 2
- Full bathrooms: 1
- 3/4 bathrooms: 1
Bedroom
- Level: Main
- Area: 156 Square Feet
- Dimensions: 13x12
Bedroom 2
- Level: Main
- Area: 99 Square Feet
- Dimensions: 11x9
Bedroom 3
- Level: Main
- Area: 99 Square Feet
- Dimensions: 11x9
Bedroom 4
- Level: Lower
- Area: 168 Square Feet
- Dimensions: 12x14
Dining room
- Level: Main
- Area: 88 Square Feet
- Dimensions: 11x8
Family room
- Level: Lower
- Area: 276 Square Feet
- Dimensions: 23x12
Flex room
- Level: Lower
- Area: 110 Square Feet
- Dimensions: 10x11
Kitchen
- Level: Main
- Area: 140 Square Feet
- Dimensions: 10x14
Living room
- Level: Main
- Area: 322 Square Feet
- Dimensions: 23x14
Heating
- Forced Air
Cooling
- Central Air
Appliances
- Included: Dishwasher, Range, Refrigerator
- Laundry: In Basement, Lower Level
Features
- Basement: Egress Window(s),Finished,Full
- Number of fireplaces: 2
- Fireplace features: Family Room, Gas, Living Room, Wood Burning
Interior area
- Total structure area: 1,953
- Total interior livable area: 1,776 sqft
- Finished area above ground: 1,041
- Finished area below ground: 735
Video & virtual tour
Property
Parking
- Total spaces: 2
- Parking features: Detached Garage
- Garage spaces: 2
- Details: Garage Dimensions (24x24)
Accessibility
- Accessibility features: None
Features
- Levels: One
- Stories: 1
- Patio & porch: Patio
Lot
- Size: 6,969 Square Feet
- Dimensions: 57 x 120
- Features: Tree Coverage - Medium
Details
- Foundation area: 1057
- Parcel number: 2102824310056
- Zoning description: Residential-Single Family
Construction
Type & style
- Home type: SingleFamily
- Property subtype: Single Family
Materials
- Roof: Asphalt
Condition
- New construction: No
- Year built: 1952
Utilities & green energy
- Gas: Natural Gas
- Sewer: City Sewer/Connected
- Water: City Water/Connected
Community & HOA
Community
- Subdivision: Leins Sunrise Add
HOA
- Has HOA: No
Location
- Region: Minneapolis
Financial & listing details
- Price per square foot: $253/sqft
- Tax assessed value: $421,200
- Annual tax amount: $5,564
- Date on market: 9/10/2026
- Cumulative days on market: 42 days
Estimated market value
$469,100
$446,000 - $493,000
$3,193/mo
Price history
| Date | Event | Price |
|---|---|---|
| 9/14/2026 | Pending sale | $450,000$253/sqft |
Source:  NorthstarMLS as distributed by MLS GRID #7107761 Report a problem | ||
| 9/11/2026 | Listed for sale | $450,000+70.5%$253/sqft |
Source: NorthstarMLS as distributed by MLS GRID #7107761 Report a problem | ||
| 11/6/2006 | Sold | $264,000$149/sqft |
Source: Public Record Report a problem | ||
Public tax history
| Year | Property taxes | Tax assessment |
|---|---|---|
| 2026 | $6,459 +16.1% | $421,200 +5% |
| 2025 | $5,564 +5.4% | $401,000 +3.9% |
| 2024 | $5,281 +0.5% | $386,000 -4.9% |
| 2023 | $5,256 +12.1% | $406,000 +1.2% |
| 2022 | $4,688 +15% | $401,000 +16.6% |
| 2021 | $4,077 -7.7% | $344,000 +10.1% |
| 2020 | $4,416 +8.3% | $312,500 |
| 2019 | $4,077 -7.7% | $312,500 +5% |
| 2018 | $4,416 +12.3% | $297,500 +15.1% |
| 2017 | $3,934 +3.7% | $258,500 +8.4% |
| 2016 | $3,792 +6.2% | $238,500 |
| 2015 | $3,571 -4.7% | $238,500 +13% |
| 2014 | $3,746 +1.4% | $211,000 -4.5% |
| 2013 | $3,693 +2.6% | $221,000 |
| 2012 | $3,599 +2.5% | $221,000 |
| 2011 | $3,512 +15.2% | $221,000 |
| 2010 | $3,047 -1.2% | $221,000 |
| 2009 | $3,083 -0.9% | $221,000 -4.7% |
| 2006 | $3,112 +10.1% | $232,000 +14.3% |
| 2005 | $2,825 +9% | $203,000 +14.9% |
| 2004 | $2,593 +12.1% | $176,600 +12% |
| 2002 | $2,314 -55.4% | $157,700 |
| 2001 | $5,183 | -- |
Find assessor info on the county website
Monthly payment
Est. payment
Payment breakdown
Explore the cost of this home by adjusting the details. Changes won't be saved.Climate risks
Neighborhood: Kenny
- $453,0003 bd2 ba1.5k sqft5825 Irving Ave S, Minneapolis, MN 55419Off Market
- $714,3004 bd3 ba2.5k sqft5817 Irving Ave S, Minneapolis, MN 55419Off Market

- $650,3004 bd3 ba1.5k sqft5829 Irving Ave S, Minneapolis, MN 55419Off Market
- $478,1003 bd2 ba2.3k sqft5811 Irving Ave S, Minneapolis, MN 55419Off Market
Similar homes
- $367,5003 bd1 ba1.4k sqft6032 Logan Ave S, Minneapolis, MN 55419For Sale
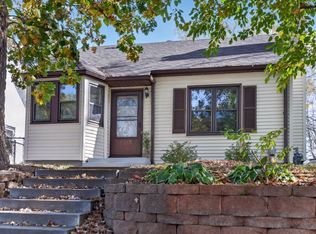
 MLS ID #7164417, Kary J Marpe, Edina Realty, Inc.. NorthstarMLS as distributed by MLS GRID
- $445,0003 bd2 ba1.4k sqft5750 Pleasant Ave, Minneapolis, MN 55419For Sale
 MLS ID #7138952, Nancy L Walker, Coldwell Banker Realty - Southwest Regional. NorthstarMLS as distributed by MLS GRID
- $349,9903 bd1 ba1.1k sqft5641 Humboldt Ave S, Minneapolis, MN 55419For Sale
 MLS ID #7162097, Katheryn E Congdon, HOMESTEAD ROAD. NorthstarMLS as distributed by MLS GRID
- $550,0003 bd2 ba1.6k sqft5701 Vincent Ave S, Minneapolis, MN 55410For Sale
 MLS ID #7163657, AJ Pettersen, Pemberton RE. NorthstarMLS as distributed by MLS GRID
- $429,9004 bd2 ba1.9k sqft3837 France Ave S, Minneapolis, MN 55416For SaleMLS ID #7126709, Katheryn E Congdon, HOMESTEAD ROAD. NorthstarMLS as distributed by MLS GRID
- $524,0004 bd2 ba2.1k sqft709 E 61st St, Minneapolis, MN 55417For SaleMLS ID #7156476, Joe S Maselter, Pemberton RE. NorthstarMLS as distributed by MLS GRID
- $369,0004 bd1 ba1.3k sqft4501 Pillsbury Ave, Minneapolis, MN 55419For SaleMLS ID #7149634, Jennifer Lynn Dille, Edina Realty, Inc.. NorthstarMLS as distributed by MLS GRID
- $469,0004 bd2 ba1.6k sqft621 5th Ave S, Hopkins, MN 55343For SaleMLS ID #7142739, David Gutierrez, Pemberton RE. NorthstarMLS as distributed by MLS GRID
- $575,0003 bd2 ba1.4k sqft720 W 53rd St, Minneapolis, MN 55419For SaleMLS ID #7107003, Michael James Seebinger, DRG. NorthstarMLS as distributed by MLS GRID
- $385,0004 bd2 ba1.5k sqft2908 Brunswick Ave S, Saint Louis Park, MN 55416For SaleMLS ID #7154575, Karissa W. White, RE/MAX Advantage Plus. NorthstarMLS as distributed by MLS GRID
- $399,9004 bd2 ba2k sqft6712 Washburn Ave S, Richfield, MN 55423For SaleMLS ID #7108413, Paul L St Andrew, RE/MAX Results. NorthstarMLS as distributed by MLS GRID
- $369,9004 bd2 ba1.8k sqft6339 Washburn Ave S, Richfield, MN 55423For SaleMLS ID #7106930, Shantell K Cramer, HOMESTEAD ROAD. NorthstarMLS as distributed by MLS GRID
- $485,0004 bd2 ba1.9k sqft3017 Edgewood Ave S, Saint Louis Park, MN 55426For SaleMLS ID #7136418, Kathryn J Murray, Bridge Realty, LLC. NorthstarMLS as distributed by MLS GRID
- $450,0004 bd3 ba1.8k sqft3929 Williston Rd, Minnetonka, MN 55345For SaleMLS ID #7104569, Dawnn Eldredge, Edina Realty, Inc.. NorthstarMLS as distributed by MLS GRID
- $482,0004 bd2 ba2.2k sqft6915 W 23rd St, Saint Louis Park, MN 55426For SaleMLS ID #7151093, Brandon L. Rand, Coldwell Banker Realty. NorthstarMLS as distributed by MLS GRID
- $465,0004 bd2 ba1.9k sqft2704 Garfield St NE, Minneapolis, MN 55418For SaleMLS ID #7149680, Reidell Estey & Associates – Marti Estey, RE/MAX Results. NorthstarMLS as distributed by MLS GRID
- $424,0004 bd3 ba2k sqft2908 Hampshire Ave S, Saint Louis Park, MN 55426For SaleMLS ID #7157739, Amy Ruzick, RE/MAX Results. NorthstarMLS as distributed by MLS GRID
- $499,0003 bd2 ba1.8k sqft3971 Princeton Ave, Minneapolis, MN 55416For SaleMLS ID #7105859, Vanessa Miller, Keller Williams Realty Integrity Lakes. NorthstarMLS as distributed by MLS GRID
- $450,0003 bd2 ba1.9k sqft10206 Lakeview Dr W, Minnetonka, MN 55305For SaleMLS ID #7128221, George Fortier, Agency North Real Estate, Inc. NorthstarMLS as distributed by MLS GRID
- $385,0003 bd1 ba1.6k sqft5544 York Ave S, Edina, MN 55410For SaleMLS ID #7127111, Jessica M Miceli, Compass. NorthstarMLS as distributed by MLS GRID
