WELCOME TO THIS CHARMING 3 BEDROOM, 2 BATH WELL MAINTAINED HOME. SITUATED ON A LARGE CORNER LOT WITH WROUGHT IRON FENCING IN FRONT YARD WITH SO MUCH HOUSE FOR THE MONEY! FROM THE MOMENT YOU WALK IN YOU WILL BE WOWED BY THE OPEN FUNCTIONAL FLOOR PLAN AND UNIQUENESS OF THIS HOME. WALK INTO A SPACIOUS ENTRY WAY AND SEPARATE FORMAL AREA OR OFFICE SPACE (YOUR CHOICE!), UPDATED BREAKFAST AREA AND EAT IN KITCHEN WITH GRANITE COUNTER TOPS, AN OPEN CONCEPT LIVING AREA WITH VAULTED CEILINGS. UPGRADED FLOORING AND NO CARPET THROUGHOUT. MASTER BEDROOM HAS AN ADDITIONAL FLEX SPACE, MASTER BATH AND SECONDARY BATHROOM HAVE BOTH BEEN TASTEFULLY UPDATED. MASSIVE BACK YARD WITH SIDE GATE, NOT TO MENTION NO HOA. KITCHEN HAS BEEN REMODELED FOR COOKING ENJOYMENT. FRESHLY PAINTED BEDROOMS. GAS FIREPLACE WITH GAS LOGS.BACK YARD IS BEAUTIFUL AND PEACEFUL AND INCLUDES A FIRE PIT, GARDEN POND, AND HUGE 10X24 SHED FOR THE HANDYMAN ENTHUSIAST. ROOF AND SIDING WERE BOTH REPLACED IN 2024 , FRONT AND SIDE YARD PLUMBING WAS REPLACED IN 2025. THIS WONDERFUL HOUSE HAS EASY ACCESS TO MAJOR HIGHWAYS AND SHOPPING CENTERS AS WELL AS NEARBY SCHOOLS. *ALL APPLIANCES TO CONVEY TO NEW HOME OWNER.*HOME IS CONVENIENTLY LOCATED TO SHOPPING AREAS, SCHOOLS, EASY ACCESS TO HWYS AND SAMC
Pending
Price cut: $10K (7/2)
$269,999
5831 Sky Country, San Antonio, TX 78247
3beds
1,888sqft
Single Family Residence
Built in 1978
10,802 Square Feet Lot
$262,500 Zestimate®
$143/sqft
$-- HOA
What's special
Open functional floor planGarden pondFreshly painted bedroomsLarge corner lotUpdated breakfast areaSpacious entry way
- 172 days |
- 277 |
- 27 |
Zillow last checked:
Listing updated:
Listed by:
Parisa Sanchez TREC #542889 (210) 535-3419,
Homecity Real Estate
Source: LERA MLS,MLS#: 1943870
Facts & features
Interior
Bedrooms & bathrooms
- Bedrooms: 3
- Bathrooms: 2
- Full bathrooms: 2
Primary bedroom
- Features: Walk-In Closet(s), Ceiling Fan(s)
- Area: 210
- Dimensions: 21 x 10
Bedroom 2
- Area: 100
- Dimensions: 10 x 10
Bedroom 3
- Area: 100
- Dimensions: 10 x 10
Primary bathroom
- Features: Shower Only, Separate Vanity
- Area: 132
- Dimensions: 11 x 12
Dining room
- Area: 100
- Dimensions: 10 x 10
Family room
- Area: 252
- Dimensions: 12 x 21
Kitchen
- Area: 110
- Dimensions: 11 x 10
Living room
- Area: 252
- Dimensions: 12 x 21
Office
- Area: 110
- Dimensions: 11 x 10
Heating
- Central, Electric
Cooling
- Central Air
Appliances
- Included: Washer, Dryer
- Laundry: Main Level, In Garage, Washer Hookup, Dryer Connection
Features
- One Living Area, Separate Dining Room, Eat-in Kitchen, Shop, High Ceilings, Open Floorplan, High Speed Internet, Master Downstairs, Ceiling Fan(s)
- Flooring: Ceramic Tile, Wood, Vinyl
- Has basement: No
- Number of fireplaces: 1
- Fireplace features: One, Living Room
Interior area
- Total interior livable area: 1,888 sqft
Property
Parking
- Total spaces: 2
- Parking features: Two Car Garage, Utility Area in Garage, RV/Boat Parking
- Garage spaces: 2
Features
- Levels: One
- Stories: 1
- Patio & porch: Patio, Covered
- Pool features: None
- Fencing: Privacy,Wrought Iron
Lot
- Size: 10,802 Square Feet
- Dimensions: 90X120
- Features: Corner Lot, Curbs, Sidewalks, Streetlights
Details
- Additional structures: Shed(s), Workshop
- Parcel number: 164030100090
Construction
Type & style
- Home type: SingleFamily
- Property subtype: Single Family Residence
Materials
- Brick, Fiber Cement
- Foundation: Slab
- Roof: Composition
Condition
- Pre-Owned
- New construction: No
- Year built: 1978
Utilities & green energy
- Electric: CPS
- Gas: N/A
- Sewer: CITY
- Water: SAWS, Water System
- Utilities for property: Cable Available
Community & HOA
Community
- Features: None
- Subdivision: High Country Estates
Location
- Region: San Antonio
Financial & listing details
- Price per square foot: $143/sqft
- Tax assessed value: $279,650
- Annual tax amount: $4,131
- Price range: $270K - $270K
- Date on market: 2/24/2026
- Cumulative days on market: 173 days
- Listing terms: Conventional,FHA,VA Loan,TX Vet,Cash
- Road surface type: Paved
Estimated market value
$262,500
$249,000 - $276,000
$1,914/mo
Price history
| Date | Event | Price |
|---|---|---|
| 8/10/2026 | Pending sale | $269,999$143/sqft |
Source:  LERA MLS #1943870 Report a problem LERA MLS #1943870 Report a problem | ||
| 7/29/2026 | Contingent | $269,999$143/sqft |
Source: LERA MLS #1943870 Report a problem | ||
| 7/2/2026 | Price change | $269,999-3.6%$143/sqft |
Source: LERA MLS #1943870 Report a problem | ||
| 5/15/2026 | Price change | $279,999-3.4%$148/sqft |
Source: LERA MLS #1943870 Report a problem | ||
| 4/7/2026 | Price change | $289,999-1.7%$154/sqft |
Source: LERA MLS #1943870 Report a problem | ||
| 3/4/2026 | Price change | $295,000-3.3%$156/sqft |
Source: LERA MLS #1943870 Report a problem | ||
| 2/24/2026 | Listed for sale | $305,000$162/sqft |
Source: LERA MLS #1943870 Report a problem | ||
Public tax history
| Year | Property taxes | Tax assessment |
|---|---|---|
| 2025 | $4,131 +3.8% | $270,859 +10% |
| 2024 | $3,980 +10.5% | $246,235 +10% |
| 2023 | $3,601 -15.3% | $223,850 +10% |
| 2022 | $4,249 | $203,500 +10% |
| 2021 | -- | $185,000 +3.4% |
| 2020 | -- | $179,000 +1.7% |
| 2019 | $4,214 | $176,060 +9.3% |
| 2018 | $4,214 +18.1% | $161,051 +10% |
| 2017 | $3,567 +10.1% | $146,410 +10% |
| 2016 | $3,239 +14.8% | $133,100 +10% |
| 2015 | $2,822 | $121,000 +10% |
| 2014 | $2,822 | $110,000 +5.8% |
| 2013 | -- | $104,000 -1.2% |
| 2012 | -- | $105,240 -1.1% |
| 2011 | -- | $106,420 -2.2% |
| 2010 | -- | $108,800 -1.3% |
| 2009 | -- | $110,260 -5.6% |
| 2008 | -- | $116,830 +5.4% |
| 2007 | -- | $110,810 +14.2% |
| 2006 | -- | $97,000 +7.8% |
| 2005 | -- | $90,000 |
| 2004 | -- | -- |
| 2003 | -- | -- |
| 2002 | -- | -- |
| 2001 | -- | -- |
| 2000 | -- | -- |
Find assessor info on the county website
Monthly payment
Est. payment
Payment breakdown
Explore the cost of this home by adjusting the details. Changes won't be saved.Climate risks
Neighborhood: High Country
Nearby schools
GreatSchools rating
- 5/10Fox Run Elementary SchoolGrades: PK-5Distance: 0.3 mi
- 3/10Wood Middle SchoolGrades: 6-8Distance: 0.8 mi
- 5/10Madison High SchoolGrades: 9-12Distance: 1.1 mi
Schools provided by the listing agent
- Elementary: Fox Run
- Middle: Wood
- High: Madison
- District: North East I.S.D.
Source: LERA MLS. This data may not be complete. We recommend contacting the local school district to confirm school assignments for this home.
- $263,5004 bd2 ba1.7k sqft5827 Sky Country St, San Antonio, TX 78247Off Market
- $267,6004 bd2 ba1.8k sqft5838 Pine Country St, San Antonio, TX 78247Off Market
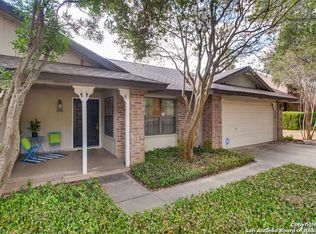
- $276,3003 bd2 ba2.2k sqft5834 Pine Country St, San Antonio, TX 78247Off Market
- $257,5004 bd2 ba2k sqft15914 Timberway St, San Antonio, TX 78247Off Market
- $292,7003 bd2 ba1.9k sqft15910 Timberway St, San Antonio, TX 78247Off Market
- $266,4004 bd2 ba1.9k sqft5823 Sky Country St, San Antonio, TX 78247Off Market
- $334,1004 bd3 ba2.3k sqft5830 Sky Country St, San Antonio, TX 78247Off Market
- $247,1003 bd2 ba1.8k sqft15918 Timberway St, San Antonio, TX 78247Off Market
A local agent can set up tours, give advice and negotiate with sellers.
A local lender can help you make sure your offer is ready when you are.
Similar homes
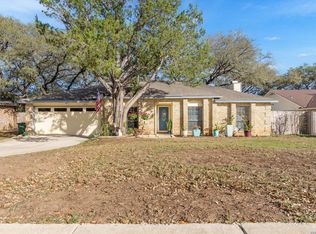
- $275,7773 bd2 ba1.7k sqft16630 martins ferry, San Antonio, TX 78247For Sale
 MLS ID #1950486, Karla Sanchez TREC #817200, Keller Williams Heritage. LERA MLS
 - $258,0003 bd2 ba1.5k sqft16172 WALNUT CREEK DR, San Antonio, TX 78247For Sale
 MLS ID #2001318, Martha Salinas TREC #683686, Keller Williams City-View. LERA MLS
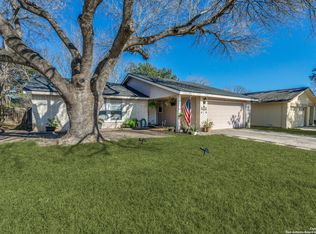
 - $279,9994 bd2 ba1.4k sqft14422 BRIARMALL ST, San Antonio, TX 78247For Sale
 MLS ID #1840739, Rolando San Miguel TREC #577856, Trinidad Realty Partners, Inc. LERA MLS
 - $264,0003 bd3 ba1.4k sqft5026 Bending Elms, San Antonio, TX 78247For Sale
 MLS ID #1948895, Eduardo Perez Esquivel TREC #753136, 1st Choice Realty Group. LERA MLS
 - $284,0004 bd4 ba1.8k sqft2859 Burning Rock St, San Antonio, TX 78247For SaleMLS ID #2001944, Joslynn Duncan TREC #514909, Orchard Brokerage. LERA MLS
- $288,0003 bd2 ba1.9k sqft13719 SUNNY GLN, San Antonio, TX 78217For SaleMLS ID #1954887, Channon Lamb TREC #845838, BHHS Don Johnson Realtors - SA. LERA MLS
- $219,9003 bd2 ba1.4k sqft14319 MODESTA PL, San Antonio, TX 78247For SaleMLS ID #2003535, Travis Stegall TREC #745526, La Paloma Realty. LERA MLS
- $257,0003 bd2 ba1.5k sqft13017 Welcome Dr, Live Oak, TX 78233For SaleMLS ID #1998757, Rose Solis TREC #719745, Keller Williams Heritage. LERA MLS
- $270,0004 bd2 ba2.1k sqft8651 Bristlecone ST, San Antonio, TX 78240For SaleMLS ID #2007203, Pamela Mauldon TREC #621031, Kuper Sotheby's Int'l Realty. LERA MLS
- $240,0003 bd2 ba1.3k sqft6126 HOPES FERRY ST, San Antonio, TX 78233For SaleMLS ID #1999650, Trudy Scott TREC #676737, Coldwell Banker D'Ann Harper. LERA MLS
- $275,0003 bd2 ba2.1k sqft121 Springtree Pkwy, Cibolo, TX 78108For SaleMLS ID #2004661, Zachariah Castillo TREC #620516, Keller Williams City-View. LERA MLS
- $279,9992 bd2 ba1.7k sqft6735 Congressional Blvd, San Antonio, TX 78244For SaleMLS ID #2002472, Kyle Williams TREC #507728, LPT Realty, LLC. LERA MLS
- $229,9993 bd3 ba1.7k sqft4431 PEBBLE HL, San Antonio, TX 78217For SaleMLS ID #1997382, Bobby McBee TREC #682267, Real Broker, LLC. LERA MLS
- $200,0003 bd2 ba1.2k sqft3916 Chimney Springs, San Antonio, TX 78247For SaleMLS ID #1950635, Glenn Dempsey TREC #771855, Texas Edge Realty. LERA MLS
- $270,0003 bd3 ba2.2k sqft137 Goldenrod, Cibolo, TX 78108For SaleMLS ID #2002490, Alejandro Harlow TREC #619059, Root Advisory. LERA MLS
- $210,0003 bd2 ba1.2k sqft4755 CRESTED GRV, San Antonio, TX 78217For SaleMLS ID #1999461, Devin Resendez TREC #663042, Keller Williams Legacy. LERA MLS
- $215,0003 bd2 ba1k sqft3334 STONE CAVE, San Antonio, TX 78247For SaleMLS ID #2004110, Katheryn Powers TREC #715372, eXp Realty. LERA MLS
- $269,9903 bd2 ba1.6k sqft219 Karen ln, San Antonio, TX 78209For SaleMLS ID #1935458, Jacob Delgado TREC #607813, AXIS Brokerage. LERA MLS
- $245,0003 bd2 ba1.6k sqft3513 Cliffside Drive, Schertz, TX 78108For SaleMLS ID #2006450, Marie Murillo TREC #842232, Real Broker, LLC. LERA MLS
- $198,7003 bd2 ba1.1k sqft13939 Brantley, San Antonio, TX 78233For SaleMLS ID #1946490, Wanda Haltom TREC #672868, Coldwell Banker D'Ann Harper. LERA MLS
