Welcome home to this beautifully updated townhome in Dancing Willows, ideally located backing to private open space. This move-in ready home features an updated kitchen with newer black stainless steel appliances, quartz countertops, gas cooktop and soft-close drawers. The main-floor primary suite offers plantation shutters and a spacious 5-piece bath with soaking tub. An additional bedroom, family room and eating space complete the main level. The finished basement includes a bedroom, bathroom, abundant storage and a versatile great room/flex space perfect for a media room, game room or hobby area. Newer interior paint, carpet and fixtures throughout. Excellent location with easy access to C-470, shopping, dining and more.
Accepting backups
$665,000
5843 S Van Gordon Lane, Littleton, CO 80127
3beds
2,524sqft
Townhouse
Built in 2011
2,178 Square Feet Lot
$-- Zestimate®
$263/sqft
$425/mo HOA
What's special
- 25 days
- 529
- 21
Zillow last checked:
Listing updated:
Listed by:
The Alan Smith Team 303-503-2526 alanjsmith@remax.net,
RE/MAX Professionals,
Corbin Smith 303-646-7773,
RE/MAX Professionals
Source: REcolorado as distributed by MLS GRID,MLS#: 4680201
Facts & features
Interior
Bedrooms & bathrooms
- Bedrooms: 3
- Bathrooms: 3
- Full bathrooms: 2
- 3/4 bathrooms: 1
- Main level bathrooms: 2
- Main level bedrooms: 2
Bedroom
- Features: Primary Suite
- Level: Main
- Area: 180 Square Feet
- Dimensions: 15 x 12
Bedroom
- Level: Main
- Area: 130 Square Feet
- Dimensions: 10 x 13
Bedroom
- Level: Basement
- Area: 132 Square Feet
- Dimensions: 11 x 12
Bathroom
- Description: 5 Piece, Soaking Tub
- Features: Primary Suite
- Level: Main
- Area: 90 Square Feet
- Dimensions: 9 x 10
Bathroom
- Description: Tile Floors
- Level: Main
- Area: 56 Square Feet
- Dimensions: 8 x 7
Bathroom
- Level: Basement
- Area: 54 Square Feet
- Dimensions: 9 x 6
Family room
- Description: Gas Fireplace, Plantation Shutters
- Level: Main
- Area: 168 Square Feet
- Dimensions: 12 x 14
Great room
- Description: Perfect Space For A Media Room Or Game Room
- Level: Basement
- Area: 255 Square Feet
- Dimensions: 17 x 15
Kitchen
- Description: Quartz, Back Splash, Black Stainless Steel Appliances
- Level: Main
- Area: 117 Square Feet
- Dimensions: 9 x 13
Utility room
- Description: Great Space For Storage Or A Weight Room/Hobby Room
- Level: Basement
- Area: 289 Square Feet
- Dimensions: 17 x 17
Heating
- Forced Air
Cooling
- Central Air
Appliances
- Included: Cooktop, Dishwasher, Disposal, Dryer, Oven, Refrigerator, Washer
Features
- Built-in Features, Ceiling Fan(s), Eat-in Kitchen, Five Piece Bath, Open Floorplan, Primary Suite, Quartz Counters, Smoke Free
- Flooring: Carpet, Tile, Vinyl
- Windows: Window Coverings
- Basement: Finished,Full
- Common walls with other units/homes: End Unit
Interior area
- Total structure area: 2,524
- Total interior livable area: 2,524 sqft
- Finished area above ground: 1,377
- Finished area below ground: 803
Video & virtual tour
Property
Parking
- Total spaces: 2
- Parking features: Garage - Attached
- Attached garage spaces: 2
Features
- Levels: One
- Stories: 1
- Patio & porch: Covered, Patio
- Fencing: Full
- Has view: Yes
- View description: Meadow
Lot
- Size: 2,178 Square Feet
- Features: Greenbelt
Details
- Parcel number: 450281
- Zoning: P-D
- Special conditions: Standard
Construction
Type & style
- Home type: Townhouse
- Architectural style: Contemporary
- Property subtype: Townhouse
- Attached to another structure: Yes
Materials
- Frame, Stucco
- Foundation: Slab
- Roof: Composition
Condition
- Updated/Remodeled
- Year built: 2011
Utilities & green energy
- Electric: 220 Volts
- Sewer: Public Sewer
- Water: Public
- Utilities for property: Cable Available, Electricity Connected, Natural Gas Available
Community & HOA
Community
- Subdivision: Dancing Willows
HOA
- Has HOA: Yes
- Amenities included: Clubhouse, Pool
- Services included: Insurance, Maintenance Grounds, Maintenance Structure, Sewer, Snow Removal, Trash, Water
- HOA fee: $425 monthly
- HOA name: Dancing Willows
- HOA phone: 720-377-0108
Location
- Region: Littleton
Financial & listing details
- Price per square foot: $263/sqft
- Tax assessed value: $612,214
- Annual tax amount: $6,160
- Date on market: 8/14/2026
- Listing terms: Cash,Conventional,FHA,VA Loan
- Exclusions: Bidet In Primary Bathroom. Personal Property, Desk And Upper Cabinets In The Study, Artwork Over Stairway, Exterior Security Cameras
- Ownership: Estate
- Electric utility on property: Yes
Estimated market value
Not available
Estimated sales range
Not available
Not available
Price history
| Date | Event | Price |
|---|---|---|
| 8/17/2026 | Pending sale | $665,000$263/sqft |
Source:  REcolorado as distributed by MLS GRID #4680201 Report a problem REcolorado as distributed by MLS GRID #4680201 Report a problem | ||
| 8/14/2026 | Listed for sale | $665,000+8.1%$263/sqft |
Source: REcolorado as distributed by MLS GRID #4680201 Report a problem | ||
| 4/3/2023 | Sold | $615,000$244/sqft |
Source: Public Record Report a problem | ||
| 3/6/2023 | Pending sale | $615,000$244/sqft |
Source:  RE/MAX International #7263439 Report a problem RE/MAX International #7263439 Report a problem | ||
| 3/2/2023 | Listed for sale | $615,000+6%$244/sqft |
Source: RE/MAX International #7263439 Report a problem | ||
| 6/6/2022 | Sold | $580,000+5.5%$230/sqft |
Source: Public Record Report a problem | ||
| 1/14/2022 | Listing removed | -- |
Source: Zillow Rental Manager Report a problem | ||
| 1/3/2022 | Listed for rent | $2,800$1/sqft |
Source: Zillow Rental Manager Report a problem | ||
| 12/23/2021 | Listing removed | -- |
Source: Owner Report a problem | ||
| 9/11/2021 | Listed for sale | $550,000+13.4%$218/sqft |
Source: Owner Report a problem | ||
| 6/5/2019 | Sold | $485,000+1%$192/sqft |
Source: Public Record Report a problem | ||
| 4/29/2019 | Pending sale | $480,000$190/sqft |
Source: Coldwell Banker Residential Brokerage - Southeast Metro at DTC #4831920 Report a problem | ||
| 4/26/2019 | Listed for sale | $480,000+48.7%$190/sqft |
Source: COLDWELL BANKER RESIDENTIAL 24 #4831920 Report a problem | ||
| 2/25/2011 | Sold | $322,750$128/sqft |
Source: Public Record Report a problem | ||
Public tax history
| Year | Property taxes | Tax assessment |
|---|---|---|
| 2025 | $6,118 +3.5% | $38,263 -1.5% |
| 2024 | $5,912 +14.5% | $38,840 |
| 2023 | $5,166 -1.7% | $38,840 +16% |
| 2022 | $5,256 -6.1% | $33,488 -2.8% |
| 2021 | $5,599 | $34,452 +1.4% |
| 2020 | $5,599 +3.8% | $33,976 |
| 2019 | $5,394 +6.7% | $33,976 +15.7% |
| 2018 | $5,057 | $29,372 |
| 2017 | $5,057 +5.7% | $29,372 +6.2% |
| 2016 | $4,785 | $27,653 |
| 2015 | $4,785 +13.5% | $27,653 +16.9% |
| 2014 | $4,217 -8.6% | $23,657 |
| 2013 | $4,615 +21.3% | $23,657 -9.1% |
| 2012 | $3,806 +220.1% | $26,029 +13.8% |
| 2011 | $1,189 0% | $22,869 +209% |
| 2010 | $1,189 -3.2% | $7,400 -5.9% |
| 2009 | $1,229 +0.2% | $7,860 +3% |
| 2008 | $1,226 +236.4% | $7,630 -5.3% |
| 2007 | $365 | $8,060 |
Find assessor info on the county website
Monthly payment
Est. payment
Payment breakdown
Explore the cost of this home by adjusting the details. Changes won't be saved.Climate risks
Neighborhood: 80127
Nearby schools
Schools provided by the listing agent
- Elementary: Mount Carbon
- Middle: Summit Ridge
- High: Dakota Ridge
- District: Jefferson County R-1
Source: REcolorado as distributed by MLS GRID. This data may not be complete. We recommend contacting the local school district to confirm school assignments for this home.

Similar homes
- $500,0003 bd3 ba2.7k sqft12713 W Bowles Place, Littleton, CO 80127For Sale
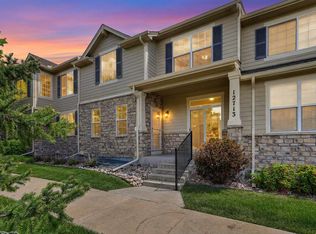
 MLS ID #6540519, Chandra Blumenthal, Keller Williams Avenues Realty. REcolorado as distributed by MLS GRID
 - $660,0003 bd3 ba2.3k sqft3356 S Nelson Street, Lakewood, CO 80227For Sale
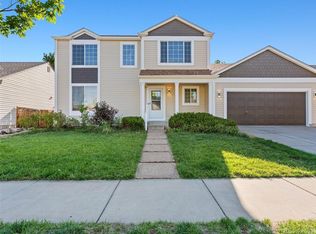 MLS ID #7218729, Stephanie Seibert, Peak Real Estate Partners LLC. REcolorado as distributed by MLS GRID
 - $614,7003 bd3 ba1.8k sqftBuilding J, Littleton, CO 80127For Sale
 MLS ID #9685872, Roseanne Ruiz, Compass - Denver. REcolorado as distributed by MLS GRID
 - $590,0003 bd4 ba2.1k sqft9105 W Bellwood Place, Denver, CO 80123For Sale
 MLS ID #9751780, Brittney Rodgers, Your Castle Real Estate Inc. REcolorado as distributed by MLS GRID
 - $624,9002 bd2 ba2.6k sqft9644 W Euclid Drive, Littleton, CO 80123For SaleMLS ID #1914527, Jeffrey Crase, MB A Perfect Home 4 U Realty. REcolorado as distributed by MLS GRID
- $699,8004 bd3 ba2.9k sqft8102 S Carr Court, Littleton, CO 80128For SaleMLS ID #7403613, Rhonda Snyder, Urban Companies. REcolorado as distributed by MLS GRID
- $469,0003 bd3 ba2.3k sqft5930 S Jellison Street #A, Littleton, CO 80123For SaleMLS ID #9333232, Kristen Anderson, eXp Realty, LLC. REcolorado as distributed by MLS GRID
- $874,0004 bd4 ba3.5k sqft11246 W Coal Mine Drive, Littleton, CO 80127For SaleMLS ID #6583187, Dan Luebcke, Real Broker, LLC DBA Real. REcolorado as distributed by MLS GRID
- $850,0003 bd3 ba3.2k sqft7700 W Grant Ranch Boulevard #5D, Littleton, CO 80123For SaleMLS ID #5915944, The Alan Smith Team, RE/MAX Professionals. REcolorado as distributed by MLS GRID
- $695,0003 bd3 ba2.7k sqft6962 Fargo Trail, Littleton, CO 80125For SaleMLS ID #3984661, Elena Collins, Price & Co. Real Estate. REcolorado as distributed by MLS GRID
- $519,9004 bd3 ba2.6k sqft4825 S Ammons Street #119, Littleton, CO 80123For SaleMLS ID #2562658, Kyle Kadavy, Keller Williams Preferred Realty. REcolorado as distributed by MLS GRID
- $620,0003 bd3 ba2.7k sqft7183 Dome Rock Road, Littleton, CO 80125For SaleMLS ID #6838296, Diane Chado, Keller Williams Advantage Realty LLC. REcolorado as distributed by MLS GRID
- $729,9006 bd4 ba2.4k sqft7977 W Morraine Drive, Littleton, CO 80128For SaleMLS ID #9042020, Mike Jones, DVX Properties LLC. REcolorado as distributed by MLS GRID
- $685,0002 bd4 ba1.7k sqft2694 W Grand Avenue, Littleton, CO 80123For SaleMLS ID #6534096, Denise Amsberry, Equity Colorado Real Estate. REcolorado as distributed by MLS GRID
- $679,9004 bd3 ba2.4k sqft8923 W Warren Dr, Lakewood, CO 80227For Sale
 MLS ID #1065516, Brooke Capone, Guide Real Estate. IRES as distributed by MLS GRID
 - $589,9003 bd2 ba2.6k sqftMuirfield at Lone Tree, Lone Tree, CO 80124For SaleMLS ID #5850913, Reana Kaminsky, Landmark Residential Brokerage. REcolorado as distributed by MLS GRID
- $665,0003 bd3 ba2k sqftGold Peak, Highlands Ranch, CO 80130For SaleMLS ID #2623768, Ben Prucey, RE/MAX Professionals. REcolorado as distributed by MLS GRID
- $650,0003 bd3 ba2.7k sqftRamparts At Roxborough II, Littleton, CO 80125For SaleMLS ID #8792803, Todd & Tracy Cole, Realty One Group Premier. REcolorado as distributed by MLS GRID
- $550,0003 bd4 ba2k sqft7282 W Virginia Avenue, Lakewood, CO 80226For SaleMLS ID #9177813, EmpowerHome Team Colorado, Keller Williams Realty Northern Colorado. REcolorado as distributed by MLS GRID
- $649,0004 bd4 ba2.5k sqft6158 E Hinsdale Court, Centennial, CO 80112For SaleMLS ID #7866842, Conrad Grimm, Capital Property Group LLC. REcolorado as distributed by MLS GRID
