Welcome to this beautiful 4-bedroom, 2-bath plus flex room and dining room home located in the highly desirable and established Silver Oaks subdivision in North Crestview.
The oversized kitchen features abundant cabinetry and generous counter space to accommodate all of your cooking and storage needs while remaining open and connected to the main living areas. The large living room serves as the heart of the home and offers the perfect space for gatherings, holidays, and entertaining friends and family.
Step outside to enjoy the fully fenced backyard, providing a safe and secure area for children and family pets to play while offering plenty of room for outdoor activities and relaxation. Large screen in covered porch perfect for early morning coffee and summer BBQs.
Residents of Silver Oaks also enjoy access to outstanding neighborhood amenities including a community pool and playground, providing the perfect setting for summer fun and family gatherings close to home.
Conveniently located less than 10 minutes from local grocery stores, schools, shopping, and dining, this home also offers an easy commute to local military bases and the beautiful Emerald Coast beaches.
Major updates have already been completed, including a 2022 roof, 2022 HVAC system, and a 2020 water heater, providing peace of mind and making this home truly move-in ready for years to come.
Pending
$370,000
5843 Saratoga Dr, Crestview, FL 32536
4beds
2,810sqft
:
Get pre-qualified$2,341/mo
Single Family Residence
Built in 2000
0.39 Acres Lot
$365,000 Zestimate®
$132/sqft
$-- HOA
What's special
Generous counter spaceOversized kitchenFully fenced backyardAbundant cabinetry
- 25 days |
- 519 |
- 34 |
Likely to sell faster than
Zillow last checked:
Listing updated:
Listed by:
Tomasz A Bielenin 850-902-0572,
RE/MAX Agency One
Source: ECAOR,MLS#: 1007684
Facts & features
Interior
Bedrooms & bathrooms
- Bedrooms: 4
- Bathrooms: 2
- Full bathrooms: 2
Primary bedroom
- Level: First
- Area: 225 Square Feet
- Dimensions: 15 x 15
Bedroom
- Level: First
- Area: 144 Square Feet
- Dimensions: 12 x 12
Bedroom
- Level: First
- Area: 144 Square Feet
- Dimensions: 12 x 12
Bedroom
- Level: First
- Area: 144 Square Feet
- Dimensions: 12 x 12
Primary bathroom
- Level: First
- Area: 203850 Square Feet
- Dimensions: 135 x 1,510
Bonus room
- Level: First
- Area: 16146 Square Feet
- Dimensions: 117 x 138
Dining room
- Level: First
- Area: 16146 Square Feet
- Dimensions: 117 x 138
Kitchen
- Level: First
- Area: 450 Square Feet
- Dimensions: 15 x 30
Living room
- Level: First
- Area: 300 Square Feet
- Dimensions: 15 x 20
Cooling
- Central Air
Appliances
- Included: Dishwasher, Refrigerator
Features
- Pantry, Split Bedroom
- Flooring: Laminate, Tile, Carpet
- Common walls with other units/homes: No Common Walls
Interior area
- Total structure area: 2,810
- Total interior livable area: 2,810 sqft
Property
Parking
- Total spaces: 10
- Parking features: Garage - Attached
- Attached garage spaces: 2
- Carport spaces: 4
- Covered spaces: 6
Features
- Stories: 1
- Patio & porch: Covered, Screened
- Exterior features: Private Yard
Lot
- Size: 0.39 Acres
- Dimensions: 127 x 137 x 121 x 137
- Features: Covenants, Level
Details
- Parcel number: 324N232233000B0090
- Zoning description: County, Resid Single Family
Construction
Type & style
- Home type: SingleFamily
- Architectural style: Traditional
- Property subtype: Single Family Residence
Materials
- Brick, Trim Vinyl
- Roof: Shingle
Condition
- Construction Complete
- New construction: No
- Year built: 2000
Utilities & green energy
- Sewer: Septic Tank
- Water: Public
Community & HOA
Community
- Features: Playground, Pool
- Subdivision: SILVER OAKS PH 1
Location
- Region: Crestview
Financial & listing details
- Price per square foot: $132/sqft
- Tax assessed value: $314,584
- Annual tax amount: $1,663
- Date on market: 7/15/2026
- Road surface type: Paved
Estimated market value
$365,000
$347,000 - $383,000
$2,372/mo
Price history
| Date | Event | Price |
|---|---|---|
| 7/22/2026 | Pending sale | $370,000$132/sqft |
Source:  ECAOR #1007684 Report a problem ECAOR #1007684 Report a problem | ||
| 7/15/2026 | Listed for sale | $370,000+134.2%$132/sqft |
Source: ECAOR #1007684 Report a problem | ||
| 11/20/2000 | Sold | $158,000$56/sqft |
Source: Public Record Report a problem | ||
Public tax history
| Year | Property taxes | Tax assessment |
|---|---|---|
| 2025 | $1,733 +3.8% | $230,353 +2.9% |
| 2024 | $1,669 +3.2% | $223,861 +3% |
| 2023 | $1,617 +0.1% | $217,341 +3% |
| 2022 | $1,616 -0.2% | $211,011 +3% |
| 2021 | $1,619 +0.9% | $204,865 +1.4% |
| 2020 | $1,603 +1% | $202,036 +2.3% |
| 2019 | $1,587 +0.8% | $197,494 +1.9% |
| 2018 | $1,575 | $193,812 +2.1% |
| 2017 | $1,575 -10.9% | $189,826 +2.1% |
| 2016 | $1,767 +14% | $185,922 +0.7% |
| 2015 | $1,551 -12.3% | $184,630 +0.8% |
| 2014 | $1,768 | $183,165 -1.6% |
| 2013 | -- | $186,057 +0% |
| 2012 | -- | $185,965 +2.4% |
| 2011 | -- | $181,647 +1.5% |
| 2010 | -- | $178,963 +2.7% |
| 2009 | -- | $174,258 +0.1% |
| 2008 | -- | $174,084 +3% |
| 2007 | -- | $169,014 +2.5% |
| 2006 | -- | $164,892 +3% |
| 2005 | -- | $160,089 +6.7% |
| 2004 | -- | $150,032 +1.9% |
| 2003 | -- | $147,235 +2.7% |
| 2002 | -- | $143,320 +1.6% |
| 2001 | -- | $141,063 |
Find assessor info on the county website
Monthly payment
Est. payment
Payment breakdown
Explore the cost of this home by adjusting the details. Changes won't be saved.Climate risks
Neighborhood: 32536
Nearby schools
GreatSchools rating
- 6/10Bob Sikes Elementary SchoolGrades: PK-5Distance: 1.3 mi
- 8/10Davidson Middle SchoolGrades: 6-8Distance: 0.7 mi
- 5/10Crestview High SchoolGrades: 9-12Distance: 1 mi
Schools provided by the listing agent
- Elementary: Bob Sikes
- Middle: Davidson
- High: Crestview
Source: ECAOR. This data may not be complete. We recommend contacting the local school district to confirm school assignments for this home.
- $422,8004 bd2 ba2.9k sqft5845 Saratoga Dr, Crestview, FL 32536Off Market
- $305,0004 bd4 ba3k sqft5841 Saratoga Dr, Crestview, FL 32536Sold
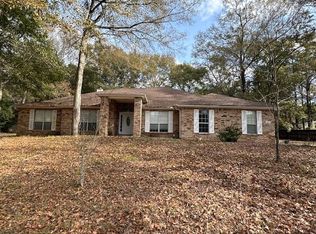
- $448,8004 bd3 ba2.9k sqft5842 Saratoga Dr, Crestview, FL 32536Off Market
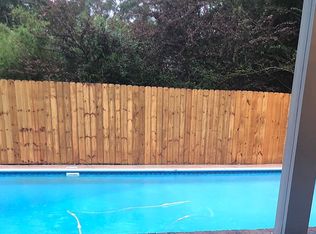
- $423,9003 bd2 ba2.8k sqft5844 Saratoga Dr, Crestview, FL 32536Off Market
- $351,5003 bd2 ba2.2k sqft5840 Saratoga Dr, Crestview, FL 32536Off Market
- $421,1004 bd3 ba3.1k sqft5847 Saratoga Dr, Crestview, FL 32536Off Market
- $354,0003 bd2 ba2k sqft5833 Buckskin Ct, Crestview, FL 32536Off Market
- $407,4003 bd3 ba2.6k sqft5846 Saratoga Dr, Crestview, FL 32536Off Market
A local agent can set up tours, give advice and negotiate with sellers.
Similar homes
- $349,0004 bd2 ba2.3k sqft6305 Havenmist Ln, Crestview, FL 32536For Sale

 MLS ID #1008738, Michael Tomlin, Coldwell Banker Realty. ECAOR
 - $400,0004 bd3 ba2.9k sqft5863 Hunting Meadows Dr, Crestview, FL 32536For Sale
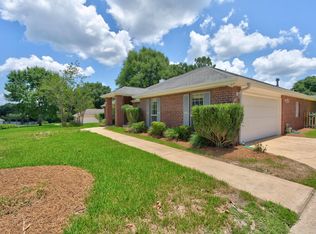 MLS ID #1006394, Samantha L Lapomardo, Coldwell Banker Realty. ECAOR
 - $339,0003 bd2 ba2k sqft128 Tranquility Dr, Crestview, FL 32536For Sale
 MLS ID #1009170, Daniel J Perry, EXP Realty LLC. ECAOR
 - $400,0004 bd3 ba2.8k sqft2652 Paddock Cir, Crestview, FL 32536For Sale
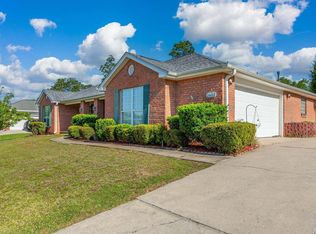 MLS ID #1007070, Debbie K Lewis, ERA American Real Estate. ECAOR
 - $449,9004 bd2 ba2.2k sqft6034 Dogwood Dr W, Crestview, FL 32536For SaleMLS ID #1009522, Heather Vaughn, The Property Group 850 Inc. ECAOR
- $325,0004 bd3 ba2.6k sqft140 Gillis Dr, Crestview, FL 32536For SaleMLS ID #1008208, Tomasz A Bielenin, RE/MAX Agency One. ECAOR
- $360,0003 bd2 ba2.1k sqft213 Hunter Dr, Crestview, FL 32539For SaleMLS ID #1009471, Polly McMillan, The Property Group 850 Inc. ECAOR
- $339,8003 bd2 ba1.7k sqft128 Twin Oak Dr, Crestview, FL 32536For SaleMLS ID #1004970, Anne B Conley, ERA American Real Estate. ECAOR
- $384,9004 bd3 ba2.2k sqft2456 Dakota Way, Crestview, FL 32536For SaleMLS ID #1008490, Dino Sinopoli, Coldwell Banker Realty. ECAOR
- $369,9004 bd2 ba2.3k sqft5621 N Brook Dr, Crestview, FL 32539For SaleMLS ID #1005182, Team Laurie & Lori, RE/MAX Agency One. ECAOR
- $359,9004 bd2 ba2.2k sqft2220 Jernigan Dr, Crestview, FL 32536For SaleMLS ID #1002187, Brandy L Lynch, Realty ONE Group Emerald Coast. ECAOR
- $410,0004 bd3 ba2.9k sqft6070 Dogwood Dr W, Crestview, FL 32536For SaleMLS ID #988772, Cheryl J Songster, Spence Properties. ECAOR
- $339,9004 bd2 ba1.9k sqft2214 Jernigan Dr, Crestview, FL 32536For SaleMLS ID #1008433, Amanda L Gaskin, Briar Patch Realty LLC. ECAOR
- $379,0004 bd2 ba2.6k sqft5632 N Brook Dr, Crestview, FL 32539For SaleMLS ID #1000287, Kiliea Morgan, Coldwell Banker Realty. ECAOR
- $389,9004 bd3 ba2.2k sqft2411 Dakota Way, Crestview, FL 32536For SaleMLS ID #1003703, Caudill Home Team, Keller Williams Realty Cview. ECAOR
- $374,5744 bd2 ba1.9k sqft2701 Louis Cir, Crestview, FL 32536New ConstructionECAOR
- $318,0004 bd2 ba1.8k sqft3085 Border Creek Rd, Crestview, FL 32536For SaleMLS ID #1008468, Norma J Busbee, Coldwell Banker Realty. ECAOR
- $440,0004 bd3 ba2.7k sqft6008 Trestle St, Crestview, FL 32536For SaleMLS ID #1006268, Meagan S Elder, Coldwell Banker Realty. ECAOR
- $369,9005 bd3 ba2.5k sqft3019 Crown Creek Cir, Crestview, FL 32539For SaleMLS ID #1007394, Heather Vaughn, The Property Group 850 Inc. ECAOR
- $365,0004 bd2 ba2.2k sqft2609 Prominence Ln, Crestview, FL 32536For SaleMLS ID #1006921, Michael Tomlin, Coldwell Banker Realty. ECAOR
