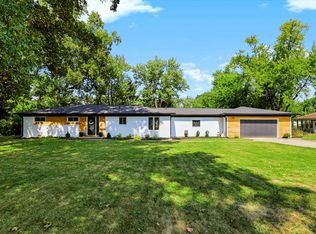
Open House Sun 12p - 2p | Hard to Find 5 Bedroom, 3 Bathroom Home In Washington Township Schools On A Nearly Half Acre Lot | Welcome to this fully renovated tri-level prairie mid-century on a true basement | New HVAC and driveway sealed: 2026; new roof, new windows, new sewer line, closet systems and full renovation: 2024. You're going to fall in love with this stunning home, complete with a custom kitchen and handmade cabinetry, flexible floor plan and a quiet cul de sac location. The split main level offers an open kitchen/living/dining concept, a family room - complete with a concrete walk-out patio overlooking the lush backyard, 2 bedrooms, a full bathroom and laundry. Upstairs, you'll find 3 additional bedrooms, included a primary with attached en suite bath and walk-in closet, another full bath, and incredibly large storage closets. Additional storage will be found in the true basement (water softener hook up ready to go) with tall ceilings and poured concrete walls. The attached garage is finished with soaring ceilings - a welcome surprise. Don't miss this gem of a home in desirable Devonshire - see it today! P.S. No HOA.
Pending
$524,900
5847 Gloucester Cir, Indianapolis, IN 46220
5beds
3,008sqft
Residential, Single Family Residence
Built in 1964
0.41 Acres Lot
$-- Zestimate®
$175/sqft
$-- HOA
What's special
- 41 days
- 177
- 9
Zillow last checked:
Listing updated:
Listed by:
Natalie Clayton natalie@maywright.com,
Maywright Property Co.
Source: MIBOR as distributed by MLS GRID,MLS#: 22124885
Facts & features
Interior
Bedrooms & bathrooms
- Bedrooms: 5
- Bathrooms: 3
- Full bathrooms: 3
- Main level bathrooms: 1
- Main level bedrooms: 2
Primary bedroom
- Level: Upper
- Area: 234 Square Feet
- Dimensions: 18x13
Bedroom 2
- Level: Upper
- Area: 132 Square Feet
- Dimensions: 12x11
Bedroom 3
- Level: Upper
- Area: 132 Square Feet
- Dimensions: 12x11
Bedroom 4
- Features: Luxury Vinyl Plank
- Level: Main
- Area: 132 Square Feet
- Dimensions: 12x11
Bedroom 5
- Features: Luxury Vinyl Plank
- Level: Main
- Area: 132 Square Feet
- Dimensions: 12x11
Dining room
- Features: Luxury Vinyl Plank
- Level: Main
- Area: 143 Square Feet
- Dimensions: 13x11
Family room
- Features: Luxury Vinyl Plank
- Level: Main
- Area: 266 Square Feet
- Dimensions: 19x14
Foyer
- Features: Luxury Vinyl Plank
- Level: Main
- Area: 48 Square Feet
- Dimensions: 6x8
Kitchen
- Features: Luxury Vinyl Plank
- Level: Main
- Area: 208 Square Feet
- Dimensions: 16x13
Laundry
- Features: Luxury Vinyl Plank
- Level: Main
- Area: 20 Square Feet
- Dimensions: 5x4
Living room
- Features: Luxury Vinyl Plank
- Level: Main
- Area: 234 Square Feet
- Dimensions: 18x13
Utility room
- Features: Other
- Level: Basement
- Area: 342 Square Feet
- Dimensions: 19x18
Heating
- Forced Air
Cooling
- Central Air
Appliances
- Included: Dishwasher, Down Draft, Electric Oven, Refrigerator, Water Heater, Water Softener Rented
- Laundry: Laundry Closet, In Basement
Features
- Attic Access, Breakfast Bar, Entrance Foyer
- Basement: Daylight,Unfinished
- Attic: Access Only
- Number of fireplaces: 1
- Fireplace features: Non Functional
Interior area
- Total structure area: 3,008
- Total interior livable area: 3,008 sqft
- Finished area below ground: 0
Property
Parking
- Total spaces: 2
- Parking features: Attached
- Attached garage spaces: 2
- Details: Garage Parking Other(Finished Garage)
Features
- Levels: Tri-Level
- Patio & porch: Covered, Patio
Lot
- Size: 0.41 Acres
Details
- Parcel number: 490704119027000800
- Other equipment: Radon System
- Horse amenities: None
Construction
Type & style
- Home type: SingleFamily
- Architectural style: Mid-Century Modern,Prairie
- Property subtype: Residential, Single Family Residence
Materials
- Brick
- Foundation: Concrete Perimeter
Condition
- Updated/Remodeled
- New construction: No
- Year built: 1964
Utilities & green energy
- Water: Public
Community & HOA
Community
- Security: Security Service, Security System
- Subdivision: Devonshire
HOA
- Has HOA: No
Location
- Region: Indianapolis
Financial & listing details
- Price per square foot: $175/sqft
- Tax assessed value: $440,500
- Annual tax amount: $5,714
- Date on market: 9/12/2026
- Cumulative days on market: 36 days
Estimated market value
Not available
Estimated sales range
Not available
Not available
Price history
| Date | Event | Price |
|---|---|---|
| 9/14/2026 | Pending sale | $524,900$175/sqft |
Source:  MIBOR as distributed by MLS GRID #22124885 Report a problem MIBOR as distributed by MLS GRID #22124885 Report a problem | ||
| 9/12/2026 | Listed for sale | $524,900+10.5%$175/sqft |
Source: MIBOR as distributed by MLS GRID #22124885 Report a problem | ||
| 11/12/2024 | Sold | $475,000-1.6%$158/sqft |
Source: MIBOR as distributed by MLS GRID #21986331 Report a problem | ||
| 9/24/2024 | Pending sale | $482,500$160/sqft |
Source: MIBOR as distributed by MLS GRID #21986331 Report a problem | ||
| 9/4/2024 | Price change | $482,500-0.5%$160/sqft |
Source: MIBOR as distributed by MLS GRID #21986331 Report a problem | ||
| 8/21/2024 | Price change | $485,000-2%$161/sqft |
Source: MIBOR as distributed by MLS GRID #21986331 Report a problem | ||
| 8/8/2024 | Price change | $495,000-0.9%$165/sqft |
Source: MIBOR as distributed by MLS GRID #21986331 Report a problem | ||
| 7/11/2024 | Price change | $499,500-4.9%$166/sqft |
Source: MIBOR as distributed by MLS GRID #21986331 Report a problem | ||
| 6/20/2024 | Listed for sale | $525,000+110%$175/sqft |
Source: MIBOR as distributed by MLS GRID #21986331 Report a problem | ||
| 12/5/2023 | Sold | $250,000$83/sqft |
Source: Public Record Report a problem | ||
Public tax history
| Year | Property taxes | Tax assessment |
|---|---|---|
| 2025 | $3,681 -8.3% | $440,500 +55.4% |
| 2024 | $4,016 +1.9% | $283,400 -10.4% |
| 2023 | $3,942 +10.5% | $316,300 +9.3% |
| 2022 | $3,566 +10.5% | $289,300 +8.4% |
| 2021 | $3,229 +24.6% | $266,800 +4.1% |
| 2020 | $2,592 +5.3% | $256,400 +16.1% |
| 2019 | $2,461 +1.5% | $220,800 +2.8% |
| 2018 | $2,425 +9% | $214,800 +1.6% |
| 2017 | $2,224 +12.7% | $211,500 +6.7% |
| 2016 | $1,974 +2.2% | $198,200 +1.7% |
| 2014 | $1,932 -4.8% | $194,900 -3.8% |
| 2013 | $2,029 | $202,700 -1.7% |
| 2012 | $2,029 | $206,200 +5.9% |
| 2011 | -- | $194,800 |
| 2010 | $1,765 +7.7% | $194,800 -4.9% |
| 2009 | $1,639 | $204,800 +2.1% |
| 2007 | -- | $200,500 -15.2% |
| 2006 | -- | $236,300 +47.6% |
| 2005 | -- | $160,100 |
| 2004 | -- | $160,100 |
| 2003 | -- | $160,100 +70.3% |
| 2002 | -- | $94,000 +199.9% |
| 2001 | -- | $31,340 |
| 2000 | -- | $31,340 |
Find assessor info on the county website
Monthly payment
Est. payment
Payment breakdown
Explore the cost of this home by adjusting the details. Changes won't be saved.Climate risks
Neighborhood: Devonshire
- $284,8004 bd1 ba1.9k sqft5837 Gloucester Cir, Indianapolis, IN 46220Off Market
- $348,9004 bd3 ba1.9k sqft4801 Cavendish Rd, Indianapolis, IN 46220Off Market
- $343,700-- bd1 ba2.2k sqft5830 Common Cir, Indianapolis, IN 46220Off Market
- $309,5004 bd1 ba1.6k sqft4815 Cavendish Rd, Indianapolis, IN 46220Off Market
Similar homes
- $525,0004 bd3 ba3.3k sqft5705 Crestview Ave, Indianapolis, IN 46220Active
 MLS ID #22123039, Emily Burford, @properties. MIBOR as distributed by MLS GRID
 - $494,0004 bd3 ba2.1k sqft3419 E 69th St, Indianapolis, IN 46220Active
 MLS ID #22117490, Destinee Jordan, The Agency Indy. MIBOR as distributed by MLS GRID
 - $389,0003 bd3 ba3.5k sqft4825 Kessler Boulevard East Dr, Indianapolis, IN 46220Active
 MLS ID #22114336, Nina Klemm, F.C. Tucker Company. MIBOR as distributed by MLS GRID
 - $399,9004 bd3 ba1.7k sqft4820 E 70th St, Indianapolis, IN 46220Active
 MLS ID #22125613, Stephen Clark, Compass Indiana, LLC. MIBOR as distributed by MLS GRID
