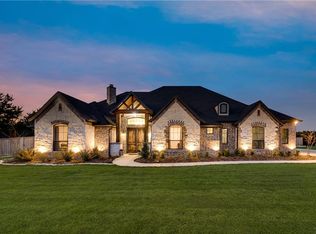
Welcome to your private retreat in the highly sought-after Shiloh Forest Estates! Situated on just over an acre, this exceptional custom-built home offers the perfect balance of elegance, comfort, and resort-style outdoor living. Featuring 4 spacious bedrooms, 3 baths, a dedicated study, formal dining room, media room, and mud room, every detail has been thoughtfully designed for both everyday living and entertaining.
The heart of the home is a chef-inspired kitchen complete with a large center island, granite countertops, knotty alder cabinetry, double ovens, stainless steel appliances, and a walk-in pantry. Rich hand-scraped hardwood floors, custom finishes, and abundant natural light create a warm and inviting atmosphere throughout. baths, a dedicated study, formal dining room, media room, and mud room, every detail has been thoughtfully designed for both everyday living and entertaining.
Escape to the luxurious primary suite, offering a peaceful retreat at the end of the day. Step outside to your own backyard oasis featuring a sparkling pool, expansive patio space, and plenty of room to relax, entertain, or simply enjoy the tranquility of country living. Situated on a beautifully landscaped 1.09-acre lot with a 3-car garage, this property delivers the space and privacy buyers crave while remaining conveniently close to shopping, dining, and top-rated Midlothian amenities. Buyer and agent to verify.
Pending
$720,000
5851 Judy Dr, Midlothian, TX 76065
4beds
2,731sqft
:
Get pre-qualified$5,197/mo
Single Family Residence
Built in 2011
1.09 Acres Lot
$720,700 Zestimate®
$264/sqft
$31/mo HOA
What's special
Sparkling poolBackyard oasisFormal dining roomAbundant natural lightStainless steel appliancesRich hand-scraped hardwood floorsDedicated study
- 32 days |
- 178 |
- 2 |
Likely to sell faster than
Zillow last checked:
Listing updated:
Listed by:
Tamika Harrison 0751369 214-500-5585,
BK Real Estate 972-677-9172
Source: NTREIS,MLS#: 21306461
Facts & features
Interior
Bedrooms & bathrooms
- Bedrooms: 4
- Bathrooms: 3
- Full bathrooms: 2
- 1/2 bathrooms: 1
Primary bedroom
- Features: Dual Sinks, En Suite Bathroom, Separate Shower
- Level: First
- Dimensions: 0 x 0
Bedroom
- Level: First
- Dimensions: 0 x 0
Bedroom
- Level: First
- Dimensions: 0 x 0
Bedroom
- Level: First
- Dimensions: 0 x 0
Dining room
- Level: First
- Dimensions: 0 x 0
Dining room
- Level: First
- Dimensions: 0 x 0
Living room
- Level: First
- Dimensions: 0 x 0
Media room
- Level: First
- Dimensions: 0 x 0
Appliances
- Included: Dishwasher, Electric Cooktop, Electric Oven
Features
- Granite Counters, Kitchen Island, Pantry, Walk-In Closet(s), Wired for Sound
- Has basement: No
- Number of fireplaces: 1
- Fireplace features: Electric
Interior area
- Total interior livable area: 2,731 sqft
Video & virtual tour
Property
Parking
- Total spaces: 6
- Parking features: Additional Parking, Concrete, Garage, Garage Door Opener
- Attached garage spaces: 3
- Carport spaces: 3
Accessibility
- Accessibility features: Smart Technology
Features
- Levels: One
- Stories: 1
- Pool features: Pool
Lot
- Size: 1.09 Acres
Details
- Parcel number: 236195
Construction
Type & style
- Home type: SingleFamily
- Architectural style: Detached
- Property subtype: Single Family Residence
- Attached to another structure: Yes
Condition
- Year built: 2011
Utilities & green energy
- Sewer: Public Sewer
- Water: Public
- Utilities for property: Cable Available, Sewer Available, Water Available
Community & HOA
Community
- Subdivision: Shiloh Forest Ph I
HOA
- Has HOA: Yes
- Services included: Maintenance Grounds
- HOA fee: $375 annually
- HOA name: Vcm Texas
- HOA phone: 972-612-2303
Location
- Region: Midlothian
Financial & listing details
- Price per square foot: $264/sqft
- Tax assessed value: $697,184
- Annual tax amount: $10,059
- Date on market: 6/22/2026
- Cumulative days on market: 25 days
Estimated market value
$720,700
$685,000 - $757,000
$4,226/mo
Price history
| Date | Event | Price |
|---|---|---|
| 7/2/2026 | Pending sale | $720,000$264/sqft |
Source: NTREIS #21306461 Report a problem | ||
| 6/24/2026 | Contingent | $720,000$264/sqft |
Source: NTREIS #21306461 Report a problem | ||
| 6/22/2026 | Listed for sale | $720,000-4%$264/sqft |
Source: NTREIS #21306461 Report a problem | ||
| 6/1/2022 | Sold | -- |
Source: NTREIS #20056525 Report a problem | ||
| 5/19/2022 | Pending sale | $750,000$275/sqft |
Source: NTREIS #20056525 Report a problem | ||
| 5/14/2022 | Listed for sale | $750,000$275/sqft |
Source: NTREIS #20056525 Report a problem | ||
Public tax history
| Year | Property taxes | Tax assessment |
|---|---|---|
| 2025 | $10,059 -3.5% | $697,184 -3.1% |
| 2024 | $10,428 -11.5% | $719,696 -9.6% |
| 2023 | $11,777 +56% | $795,918 +52.7% |
| 2022 | $7,548 | $521,356 |
Find assessor info on the county website
Monthly payment
Est. payment
Payment breakdown
Explore the cost of this home by adjusting the details. Changes won't be saved.Climate risks
Neighborhood: Shiloh Forest
Nearby schools
GreatSchools rating
- 9/10Dolores McClatchey Elementary SchoolGrades: K-5Distance: 0.7 mi
- 9/10Walnut Grove Middle SchoolGrades: 6-8Distance: 2.5 mi
- 7/10Midlothian Heritage High SchoolGrades: 9-12Distance: 3.1 mi
Schools provided by the listing agent
- Elementary: Dolores McClatchey
- Middle: Walnut Grove
- High: Heritage
- District: Midlothian ISD
Source: NTREIS. This data may not be complete. We recommend contacting the local school district to confirm school assignments for this home.
- $647,4004 bd3 ba2.5k sqft6011 Judy Dr, Midlothian, TX 76065Off Market
- $841,4004 bd4 ba3.1k sqft5841 Judy Dr, Midlothian, TX 76065Off Market
- $745,0003 bd3 ba3.1k sqft5620 Judy Dr, Midlothian, TX 76065Off Market
- $782,3003 bd-- ba2.9k sqft6020 Chapman Ridge Dr, Midlothian, TX 76065Off Market
- $706,4005 bd4 ba3.2k sqft6021 Judy Dr, Midlothian, TX 76065Off Market
- $884,7005 bd5 ba4.2k sqft5831 Judy Dr, Midlothian, TX 76065Off Market
- $--6 bd9 ba6.6k sqft6030 Chapman Ridge Dr, Midlothian, TX 76065Sold
- $1,230,6006 bd5 ba6.4k sqft6010 Chapman Ridge Dr, Midlothian, TX 76065Off Market
A local agent can set up tours, give advice and negotiate with sellers.
A local lender can help you make sure your offer is ready when you are.
Similar homes
- $649,0004 bd3 ba2.4k sqft3830 Richard Rd, Midlothian, TX 76065For Sale
 MLS ID #21306309, Stevie Pendergrass. NTREIS
 - $775,0004 bd3 ba3.1k sqft2650 Shale St, Midlothian, TX 76065For Sale
 MLS ID #21337485, Briana Cole. NTREIS
 - $689,9004 bd3 ba3.3k sqft7209 Hill Country Ct, Midlothian, TX 76065For Sale
 MLS ID #21285860, Nicole Kern. NTREIS
 - $700,0005 bd4 ba3.7k sqft4341 Rush Rd, Midlothian, TX 76065For Sale
 MLS ID #21239540, Denise Bauer. NTREIS
 - $799,9904 bd3 ba2.9k sqft1310 Rustic Rdg, Midlothian, TX 76065For SaleMLS ID #21304214, Ryan McLemore. NTREIS
- $799,7774 bd3 ba3.2k sqft3650 Baylor Blvd, Midlothian, TX 76065For SaleMLS ID #21325707, Krissy Mireles. NTREIS
- $749,9004 bd4 ba3.7k sqft4041 Black Champ Rd, Midlothian, TX 76065For SaleMLS ID #21256621, Leigh Brodner. NTREIS
- $700,0003 bd3 ba2.6k sqft4210 Whitehead Rd, Midlothian, TX 76065For SaleMLS ID #21308796, Daniel Harker. NTREIS
- $750,0004 bd3 ba3.1k sqft6060 Palomino Way, Midlothian, TX 76065For SaleMLS ID #21264699, Kim Kurak. NTREIS
- $725,0004 bd4 ba3k sqft8260 Faithful Dr, Midlothian, TX 75167For SaleMLS ID #21321774, Katie Reames. NTREIS
- $749,9004 bd4 ba3.5k sqft1231 Poppie Ln, Midlothian, TX 76065For SaleMLS ID #21324428, Lauryn Kennedy. NTREIS
- $869,9004 bd5 ba3.8k sqft1510 Ashemore Ct, Midlothian, TX 76065For SaleMLS ID #21283846, Barbara Rau. NTREIS
- $799,9974 bd3 ba3k sqft1210 Bosque Ln, Midlothian, TX 76065For SaleMLS ID #21327179, Mary Eubanks. NTREIS
- $799,9974 bd3 ba2.7k sqft2810 Fossil Creek Dr, Midlothian, TX 76065For SaleMLS ID #21323179, Mary Eubanks. NTREIS
- $399,9004 bd2 ba2.1k sqft6030 Cynthia Dr, Midlothian, TX 76065For SaleMLS ID #21337649, Christian Holmes. NTREIS
- $749,9004 bd3 ba2.9k sqft2015 Alps Ct, Cedar Hill, TX 75104For SaleMLS ID #21272647, Kevin McDonald. NTREIS
- $620,0004 bd4 ba3.8k sqft810 Sundown Ct, Midlothian, TX 76065For SaleMLS ID #21310449, Sarah Padgett. NTREIS
- $699,0004 bd3 ba4k sqft8271 Glenwick Dr, Waxahachie, TX 75167For SaleMLS ID #21040496, Angela Culberson. NTREIS
- $538,5003 bd2 ba2.3k sqft1309 Chisholm Trail Ct, Midlothian, TX 76065For SaleMLS ID #21279881, Alicia Ponivas. NTREIS
- $659,9004 bd3 ba2.8k sqft8221 Palmer Ln, Waxahachie, TX 75167For SaleMLS ID #21254490, Thomas Garrett. NTREIS
