Welcome to this impressive 3,400+/-sq ft home, offering the perfect blend of space, functionality and timeless style. Featuring 4 generously sized bedrooms and thoughtfully designed living areas, this home is ideal for both everyday living and entertaining. One of the stand out features are the dual staircases and fireplaces, adding to its charm and functionality. The main level offers a beautiful office complete with custom built-in bookshelves-perfect for working from home or creating a quiet retreat. The living room features a gas fireplace and open space floor plan into the kitchen and sitting area. The kitchen features quartz countertops, beautiful white cabinetry, pantry, backsplash, SS appliances and an abundance of countertop space. Primary en suite features a separate jetted tub and tiled walk in shower, his and hers vanities and walk in closet. We can't forget the finished basement for additional living and entertaining potential, complete with a full bathroom newly added in 2026. Basement is also plumbed and ready for a full kitchen. Windows were replaced in 2010, patio was replaced in 2025 and kitchen refrigerator in 2026. Home has two WiFi boosters that will stay and is coming with a Home Warranty that also covers the roof.
For sale
Price cut: $14.9K (6/30)
$585,000
5853 Green Ivy Ln, Monclova, OH 43542
4beds
3,409sqft
:
Get pre-qualified$4,213/mo
Single Family Residence
Built in 2004
0.46 Acres Lot
$573,400 Zestimate®
$172/sqft
$15/mo HOA
What's special
- 84 days |
- 1,542 |
- 50 |
Zillow last checked:
Listing updated:
Listed by:
Katrina Trombley 419-350-6741,
Serenity Realty LLC
Source: NORIS,MLS#: 10007234
Facts & features
Interior
Bedrooms & bathrooms
- Bedrooms: 4
- Bathrooms: 4
- Full bathrooms: 3
- 1/2 bathrooms: 1
Bedroom 2
- Features: Ceiling Fan(s)
- Level: Upper
- Dimensions: 16 x 11
Bedroom 3
- Features: Ceiling Fan(s)
- Level: Upper
- Dimensions: 12 x 11
Bedroom 4
- Level: Upper
- Dimensions: 26 x 13
Other
- Features: Ceiling Fan(s)
- Level: Upper
- Dimensions: 16 x 14
Dining room
- Level: Main
- Dimensions: 17 x 11
Exercise room
- Level: Lower
- Dimensions: 10 x 8
Family room
- Level: Lower
- Dimensions: 29 x 27
Kitchen
- Features: Kitchen Island, Pantry
- Level: Main
- Dimensions: 18 x 21
Laundry
- Level: Upper
- Dimensions: 9 x 7
Living room
- Features: Fireplace
- Level: Main
- Dimensions: 25 x 16
Office
- Level: Main
- Dimensions: 17 x 11
Other
- Features: Fireplace
- Level: Main
- Dimensions: 10 x 10
Heating
- Forced Air
Cooling
- Ceiling Fan(s), Central Air
Appliances
- Included: Dishwasher, Microwave, Dryer, Electric Cooktop, Electric Oven, Range Hood, Refrigerator, Washer
- Laundry: Upper Level
Features
- Ceiling Fan(s), Double Vanity, Eat-in Kitchen, Entrance Foyer, Open Floorplan, Primary Bathroom, Separate Shower, Storage, Walk-In Closet(s)
- Flooring: Carpet, Ceramic Tile, Laminate
- Basement: Concrete,Finished,Sump Pump
- Number of fireplaces: 2
- Fireplace features: Gas, Living Room, Other
- Common walls with other units/homes: No Common Walls
Interior area
- Total structure area: 3,409
- Total interior livable area: 3,409 sqft
- Finished area below ground: 1,445
Video & virtual tour
Property
Parking
- Total spaces: 5
- Parking features: Concrete, Attached Garage, Driveway, Garage Door Opener
- Garage spaces: 3
- Has uncovered spaces: Yes
Features
- Patio & porch: Rear Patio
Lot
- Size: 0.46 Acres
- Dimensions: 115X175
- Features: Sprinklers In Front, Sprinklers In Rear
Details
- Parcel number: 3889131
- Other equipment: DC Well Pump
Construction
Type & style
- Home type: SingleFamily
- Architectural style: Traditional
- Property subtype: Single Family Residence
Materials
- Stone, Vinyl Siding
- Roof: Shingle
Condition
- New construction: No
- Year built: 2004
Details
- Warranty included: Yes
Utilities & green energy
- Electric: 200+ Amp Service
- Sewer: Sanitary Sewer
- Water: Public
- Utilities for property: Electricity Connected, Natural Gas Connected, Sewer Connected, Water Connected
Community & HOA
Community
- Subdivision: Crimson Hollow
HOA
- Has HOA: Yes
- Services included: Maintenance Grounds
- HOA fee: $175 annually
Location
- Region: Monclova
Financial & listing details
- Price per square foot: $172/sqft
- Tax assessed value: $520,500
- Annual tax amount: $9,689
- Date on market: 5/18/2026
- Listing terms: Cash,Conventional
- Electric utility on property: Yes
Estimated market value
$573,400
$545,000 - $602,000
$3,478/mo
Price history
| Date | Event | Price |
|---|---|---|
| 6/30/2026 | Price change | $585,000-2.5%$172/sqft |
Source: NORIS #10007234 Report a problem | ||
| 5/18/2026 | Listed for sale | $599,900+1134.4%$176/sqft |
Source: NORIS #10007234 Report a problem | ||
| 5/10/2004 | Sold | $48,600$14/sqft |
Source: Public Record Report a problem | ||
Public tax history
| Year | Property taxes | Tax assessment |
|---|---|---|
| 2025 | $9,689 +3.1% | $182,175 |
| 2024 | $9,398 +48% | $182,175 +69.8% |
| 2023 | $6,350 +0.6% | $107,275 |
| 2022 | $6,312 +2.2% | $107,275 |
| 2021 | $6,175 +0.3% | $107,275 +11.3% |
| 2020 | $6,159 +105.8% | $96,390 |
| 2019 | $2,993 -49.8% | $96,390 |
| 2018 | $5,960 +10.3% | $96,390 +17.7% |
| 2017 | $5,404 +3.4% | $81,865 -64.1% |
| 2016 | $5,225 +4.3% | $228,200 |
| 2015 | $5,010 -3.3% | $228,200 +172.3% |
| 2014 | $5,179 | $83,800 |
| 2013 | $5,179 +12.8% | $83,800 |
| 2012 | $4,593 -10.7% | $83,800 -15.6% |
| 2011 | $5,144 +3.6% | $99,260 |
| 2010 | $4,964 +0.8% | $99,260 |
| 2009 | $4,926 -3.9% | $99,260 -9% |
| 2008 | $5,126 +4.5% | $109,060 |
| 2007 | $4,903 -0.2% | $109,060 |
| 2006 | $4,913 +616% | $109,060 +624.7% |
| 2004 | $686 | $15,050 |
Find assessor info on the county website
Monthly payment
Est. payment
Payment breakdown
Explore the cost of this home by adjusting the details. Changes won't be saved.Climate risks
Neighborhood: 43542
Nearby schools
GreatSchools rating
- 8/10Monclova Elementary SchoolGrades: K-4Distance: 1.8 mi
- 8/10Anthony Wayne Junior High SchoolGrades: 7-8Distance: 1.8 mi
- 7/10Anthony Wayne High SchoolGrades: 9-12Distance: 1.8 mi
Schools provided by the listing agent
- Elementary: Monclova
- Middle: Fallen Timbers
- High: Anthony Wayne
Source: NORIS. This data may not be complete. We recommend contacting the local school district to confirm school assignments for this home.
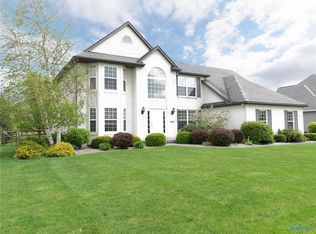
- $521,7004 bd3 ba2.6k sqft5841 Green Ivy Ln, Monclova, OH 43542Off Market
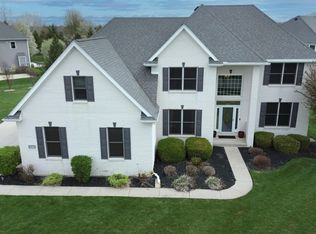
- $520,0004 bd3 ba3k sqft8450 Snapdragon Ln, Monclova, OH 43542Sold
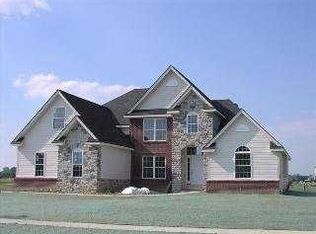
- $560,8005 bd2 ba3k sqft8438 Snapdragon Ln, Monclova, OH 43542Off Market
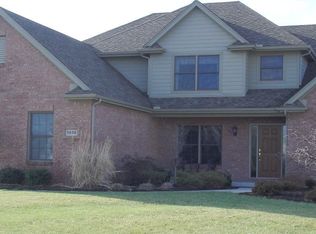
- $560,8004 bd2 ba2.7k sqft5836 Sherwood Cir, Monclova, OH 43542Off Market
- $458,7004 bd4 ba2.5k sqft5844 Green Ivy Ln, Monclova, OH 43542Off Market
- $522,1003 bd4 ba2.3k sqft5856 Green Ivy Ln, Monclova, OH 43542Off Market
- $500,0004 bd4 ba2.6k sqft5829 Green Ivy Ln, Monclova, OH 43542Sold
- $643,8005 bd4 ba3.4k sqft8426 Snapdragon Ln, Monclova, OH 43542Off Market
A local agent can set up tours, give advice and negotiate with sellers.
Similar homes
- $575,0004 bd3 ba2.9k sqft25176 Rocky Harbour Dr, Perrysburg, OH 43551For Sale
 MLS ID #10010157, Joseph D. Mathias, RE/MAX Preferred Associates. NORIS
 - $600,0003 bd4 ba2.9k sqft690 Ridge Lake Ct, Perrysburg, OH 43551For Sale
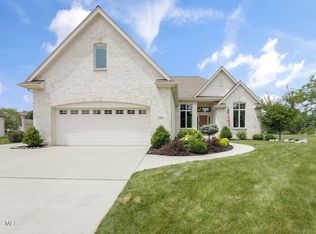 MLS ID #10010798, Cindy Mikolajewski, The Danberry Co. NORIS
 - $549,9004 bd4 ba2.9k sqft7935 Rockridge Dr, Maumee, OH 43537For Sale
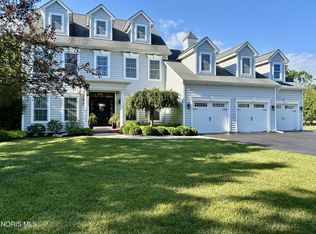 MLS ID #10008762, Judith Miller, The Danberry Co. NORIS
 - $542,0004 bd3 ba2.8k sqft3505 Cedar Creek Ct, Maumee, OH 43537For Sale
 MLS ID #10009940, David Smart, Howard Hanna. NORIS
 - $655,0004 bd4 ba3.1k sqft6316 Pimlico Rd, Whitehouse, OH 43571New ConstructionMLS ID #10008845, Daniel Novotny, The Danberry Co. NORIS
- $624,9004 bd5 ba4k sqft26281 Seminary Rd, Perrysburg, OH 43551For SaleMLS ID #10005073, Victoria D. Valle, The Danberry Co.. NORIS
- $435,0003 bd2 ba2k sqft5635 Waterville Monclova Rd, Monclova, OH 43542For SaleMLS ID #10006360, Victoria D. Valle, The Danberry Co.. NORIS
- $525,0004 bd3 ba2.7k sqft7710 Pilgrims Lndg, Maumee, OH 43537For SaleMLS ID #10010304, Denise Reinhart, Key Realty LTD. NORIS
- $625,0005 bd5 ba3.5k sqft3519 Deer Creek Dr, Maumee, OH 43537For SaleMLS ID #10006506, Joseph D. Mathias, RE/MAX Preferred Associates. NORIS
- $574,9003 bd3 ba1.9k sqft6258 Pimlico Rd, Whitehouse, OH 43571For SaleMLS ID #10010896, Denise Reinhart, Key Realty LTD. NORIS
- $575,0004 bd3 ba3.5k sqft8563 Royal Lythan Ln, Holland, OH 43528For SaleMLS ID #10006426, DeAnn R Baker, RE/MAX Preferred Associates. NORIS
- $557,0003 bd4 ba2.3k sqft15573 John F McCarthy Way, Perrysburg, OH 43551For SaleMLS ID #10010418, Tyler Tresize, Blacktree Realty LLC. NORIS
- $569,0003 bd3 ba2k sqft11649 Savanna Lake Blvd, Whitehouse, OH 43571For SaleMLS ID #10007729, Jack R. Witte, Whalen Realty & Auction LTD. NORIS
- $530,0004 bd4 ba2.3k sqft10711 Shayni Ln, Whitehouse, OH 43571For SaleMLS ID #10008543, William Fuhr, RE/MAX Preferred Associates. NORIS
- from $587,6854 bd3 ba3.4k sqftTraditions 3390 Plan, Coventry Glen, Waterville, OH 43566New ConstructionAllen Edwin Homes
- $660,0004 bd4 ba3.4k sqft8957 Royal Oak Dr, Holland, OH 43528For SaleMLS ID #10010163, Joseph D. Mathias, RE/MAX Preferred Associates. NORIS
- $599,9003 bd3 ba2.4k sqft8841 Henry Lucas County Rd, Liberty Center, OH 43532For SaleMLS ID #10010105, Gerri L. Walczak, RE/MAX Preferred Associates. NORIS
- $539,9004 bd4 ba2.7k sqft4339 Morgan Pl, Perrysburg, OH 43551For SaleMLS ID #10009705, Victoria D. Valle, The Danberry Co.. NORIS
- $489,9004 bd3 ba2.8k sqft712 Whisperlake Rd, Holland, OH 43528For SaleMLS ID #10010712, Gerald Poindexter, Key Realty LTD. NORIS
- $374,9004 bd4 ba2.5k sqft7255 Apache Trl, Holland, OH 43528For SaleMLS ID #10011063, Joel Jones, EXP Realty, LLC. NORIS
