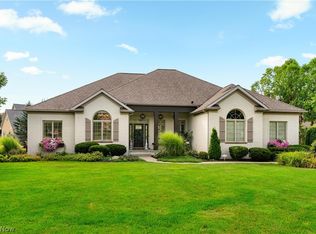
This stunning designer-owned residence on a quiet cul-de-sac offers exceptional privacy, breathtaking views, and timeless sophistication. Surrounded by mature trees, professional landscaping & pond views, this remarkable property showcases beauty in every season.The stone front entry & covered portico create a warm welcome, while spectacular perennial gardens provide year-round color.A grand marble foyer opens to a home filled with natural light and exquisite craftsmanship. Rich hardwood flooring, custom trim work, built-in bookcases, hand-carved mantels, and three fireplaces create warmth & character throughout.At the heart of the home is a beautifully appointed kitchen designed for everyday living and entertaining, featuring a professional-grade ZLINE range, farmhouse sink, and thoughtfully selected finishes.The living spaces flow seamlessly, balancing elegance and comfort, while spacious bedrooms provide room for family and guests.A private office overlooking the backyard offers a peaceful setting for work or study.The luxurious primary suite serves as a private retreat with marble countertops, custom tile work, elegant chandeliers, a jetted soaking tub, and an oversized spa-inspired shower with body jets, handheld, and overhead showerheads. A private sitting room with a stone fireplace provides the perfect place to relax.One of the home’s most extraordinary features is the four-season sunroom. Heated floors, breathtaking views, and the perfect setting for movies, sporting events, or quiet mornings make this space enjoyable year-round.Step outside to a private outdoor oasis featuring a beautifully designed patio, pergola, fire feature, and peaceful pond views. Whether hosting guests or enjoying a quiet evening at home, the outdoor living spaces are ideal for entertaining and relaxation.Filled with charm, sophistication, and thoughtfully curated details, this exceptional home presents a rare opportunity to own a distinctive residence in an unforgettable setting.
Pending
Price cut: $14.9K (6/16)
$715,000
5854 Loma Linda Ln NE, Canton, OH 44721
4beds
3,912sqft
:
Get pre-qualified$4,864/mo
Single Family Residence
Built in 1993
0.85 Acres Lot
$-- Zestimate®
$183/sqft
$31/mo HOA
What's special
Exquisite craftsmanshipSpacious bedroomsSpectacular perennial gardensSurrounded by mature treesFarmhouse sinkGrand marble foyerElegant chandeliers
- 72 days |
- 74 |
- 1 |
Zillow last checked:
Listing updated:
Listed by:
Lori Pojman 330-418-6020 barbs@neo.rr.com,
Gold Key Properties, Inc.
Source: MLS Now,MLS#: 5214345 Originating MLS: Stark Trumbull Area REALTORS
Originating MLS: Stark Trumbull Area REALTORSFacts & features
Interior
Bedrooms & bathrooms
- Bedrooms: 4
- Bathrooms: 4
- Full bathrooms: 2
- 1/2 bathrooms: 2
- Main level bathrooms: 1
Primary bedroom
- Description: Flooring: Wood
- Features: Fireplace, Walk-In Closet(s)
- Level: Second
- Dimensions: 15 x 18
Bedroom
- Description: Flooring: Carpet
- Level: Second
- Dimensions: 15 x 13
Bedroom
- Description: Flooring: Carpet
- Level: Second
- Dimensions: 14 x 14
Bedroom
- Description: Flooring: Carpet
- Level: Second
- Dimensions: 14 x 13
Dining room
- Description: Flooring: Wood
- Features: Tray Ceiling(s)
- Level: First
- Dimensions: 13 x 15
Eat in kitchen
- Description: Flooring: Wood
- Level: First
- Dimensions: 15 x 24
Family room
- Description: Flooring: Wood
- Features: Fireplace
- Level: First
- Dimensions: 22 x 27
Laundry
- Level: First
- Dimensions: ND x ND
Living room
- Description: Flooring: Wood
- Features: Bookcases, Fireplace
- Level: First
- Dimensions: 13 x 17
Office
- Level: First
- Dimensions: ND x ND
Heating
- Forced Air, Gas
Cooling
- Central Air
Appliances
- Included: Built-In Oven, Cooktop, Dishwasher, Refrigerator
Features
- Central Vacuum
- Has basement: Yes
- Number of fireplaces: 3
- Fireplace features: Bedroom, Family Room, Living Room
Interior area
- Total structure area: 3,912
- Total interior livable area: 3,912 sqft
- Finished area above ground: 3,912
Video & virtual tour
Property
Parking
- Total spaces: 3
- Parking features: Attached, Garage
- Attached garage spaces: 3
Features
- Levels: Two
- Stories: 2
- Patio & porch: Enclosed, Front Porch, Patio, Porch
- Exterior features: Fire Pit
- Fencing: Back Yard,Wrought Iron
Lot
- Size: 0.85 Acres
- Features: Cul-De-Sac
Details
- Parcel number: 05216874
Construction
Type & style
- Home type: SingleFamily
- Architectural style: Colonial
- Property subtype: Single Family Residence
- Attached to another structure: Yes
Materials
- Brick
- Foundation: Block
- Roof: Asphalt,Fiberglass
Condition
- Year built: 1993
Utilities & green energy
- Sewer: Public Sewer
- Water: Public
Community & HOA
Community
- Security: Security System
- Subdivision: Lakes At Kings Creek
HOA
- Has HOA: Yes
- Services included: Other
- HOA fee: $375 annually
- HOA name: Lakes Of Kings Creek
Location
- Region: Canton
Financial & listing details
- Price per square foot: $183/sqft
- Tax assessed value: $587,700
- Annual tax amount: $8,600
- Date on market: 5/31/2026
- Cumulative days on market: 22 days
Estimated market value
Not available
Estimated sales range
Not available
Not available
Price history
| Date | Event | Price |
|---|---|---|
| 6/21/2026 | Pending sale | $715,000$183/sqft |
Source:  MLS Now #5214345 Report a problem MLS Now #5214345 Report a problem | ||
| 6/16/2026 | Price change | $715,000-2%$183/sqft |
Source: MLS Now #5214345 Report a problem | ||
| 6/3/2026 | Listed for sale | $729,900$187/sqft |
Source: MLS Now #5214345 Report a problem | ||
| 6/2/2026 | Pending sale | $729,900$187/sqft |
Source: MLS Now #5214345 Report a problem | ||
| 5/31/2026 | Listed for sale | $729,900+94.6%$187/sqft |
Source: MLS Now #5214345 Report a problem | ||
| 2/20/2009 | Sold | $375,000-3.8%$96/sqft |
Source: Public Record Report a problem | ||
| 11/9/2008 | Price change | $389,900-13.2%$100/sqft |
Source: Listhub #1534735 Report a problem | ||
| 9/3/2008 | Listed for sale | $449,000+28.3%$115/sqft |
Source: Listhub #1534735 Report a problem | ||
| 4/11/2008 | Sold | $350,000-25.5%$89/sqft |
Source: Public Record Report a problem | ||
| 9/27/2000 | Sold | $470,000$120/sqft |
Source: Public Record Report a problem | ||
Public tax history
| Year | Property taxes | Tax assessment |
|---|---|---|
| 2024 | $8,185 -8.1% | $205,700 +11.9% |
| 2023 | $8,904 +1% | $183,860 |
| 2022 | $8,815 +2.1% | $183,860 |
| 2021 | $8,632 +9.2% | $183,860 +17.5% |
| 2020 | $7,908 | $156,520 0% |
| 2019 | $7,908 | $156,530 |
| 2018 | $7,908 -0.2% | $156,530 +8.7% |
| 2017 | $7,920 -0.3% | $143,960 |
| 2016 | $7,940 +3.5% | $143,960 |
| 2015 | $7,675 | $143,960 +4.5% |
| 2014 | $7,675 +109.9% | $137,770 |
| 2013 | $3,656 | $137,770 |
| 2012 | -- | $137,770 +2.2% |
| 2011 | -- | $134,830 -1.8% |
| 2010 | -- | $137,310 |
| 2009 | $7,010 +17.2% | -- |
| 2008 | $5,981 -0.9% | -- |
| 2007 | $6,033 +17.6% | -- |
| 2005 | $5,129 -2.5% | -- |
| 2004 | $5,260 +1.1% | -- |
| 2003 | $5,205 +1.9% | -- |
| 2002 | $5,106 +15.2% | -- |
| 2001 | $4,434 +4.3% | -- |
| 2000 | $4,253 | -- |
Find assessor info on the county website
Monthly payment
Est. payment
Payment breakdown
Explore the cost of this home by adjusting the details. Changes won't be saved.Climate risks
Neighborhood: 44721
Nearby schools
GreatSchools rating
- 6/10Charles L Warstler Elementary SchoolGrades: K-4Distance: 0.9 mi
- 6/10Oakwood Junior High SchoolGrades: 7-8Distance: 0.8 mi
- 5/10GlenOak High SchoolGrades: 9-12Distance: 0.4 mi
Schools provided by the listing agent
- District: Plain LSD - 7615
Source: MLS Now. This data may not be complete. We recommend contacting the local school district to confirm school assignments for this home.
- $1,456,6004 bd4 ba4.3k sqft5838 Loma Linda Ln NE, Canton, OH 44721Off Market
- $584,8004 bd3 ba3.4k sqft5868 Loma Linda Ln NE, Canton, OH 44721Off Market
- $624,8004 bd4 ba3.8k sqft5853 Loma Linda Ln NE, Canton, OH 44721Off Market
- $278,7003 bd1 ba2.3k sqft1312 Schneider St NE, Canton, OH 44721Off Market
- $665,8002 bd2 ba3.1k sqft5865 Loma Linda Ln NE, Canton, OH 44721Off Market
- $355,0003 bd3 ba1.9k sqft5939 Beverly Ave NE, Canton, OH 44721Sold
- $666,9004 bd3 ba3.9k sqft5837 Loma Linda Ln NE, Canton, OH 44721Off Market
- $825,6005 bd4 ba3.9k sqft1407 Chantilly Cir NE, Canton, OH 44721Off Market
A local agent can set up tours, give advice and negotiate with sellers.
A local lender can help you make sure your offer is ready when you are.
Similar homes
- $739,9004 bd5 ba3.5k sqft1535 Chadford Gate SE, North Canton, OH 44709For Sale
 MLS ID #5211042, Jose Medina, Keller Williams Legacy Group Realty. MLS Now
 - $850,0004 bd3 ba4k sqft8534 Sweeney Ave NW, North Canton, OH 44720For Sale
 MLS ID #5234697, Amy Wengerd, EXP Realty, LLC.. MLS Now
 - $524,9004 bd4 ba3.8k sqft3705 Croydon Dr NW, Canton, OH 44718For Sale
 MLS ID #5234939, Jennifer A Mucci, Keller Williams Legacy Group Realty. MLS Now
 - $415,0005 bd4 ba2.3k sqft6203 Melody Rd NE, Canton, OH 44721For Sale
 MLS ID #5233820, Tiffany J Manser, Keller Williams Legacy Group Realty. MLS Now
 - $599,9004 bd4 ba4.2k sqft8493 Deacon Ave NW, North Canton, OH 44720For SaleMLS ID #5233897, Amy Wengerd, EXP Realty, LLC.. MLS Now
- $689,9005 bd5 ba5.3k sqft5205 Foxchase Ave NW, Canton, OH 44718For SaleMLS ID #5212209, John A Williams, RE/MAX Edge Realty. MLS Now
- $549,0004 bd3 ba3k sqft3465 Cornwall Dr NW, Canton, OH 44708For SaleMLS ID #5234389, Kara Kirkbride, Keller Williams Legacy Group Realty. MLS Now
- $369,9004 bd3 ba2.7k sqft2211 Hunting Valley St NW, North Canton, OH 44720For SaleMLS ID #5232304, Jason Lacourt, Keller Williams Legacy Group Realty. MLS Now
- $739,9003 bd4 ba3.1k sqft8955 Easton St NE, Louisville, OH 44641For SaleMLS ID #5219869, Cynthia Aronhalt, Howard Hanna. MLS Now
- $525,0004 bd3 ba3.5k sqft2230 Radford St NW, North Canton, OH 44720For SaleMLS ID #5231166, Amanda Shafer, RE/MAX Trends Realty. MLS Now
- $375,0004 bd3 ba3.6k sqft7445 Market Ave N, Canton, OH 44721For SaleMLS ID #5228149, Laura Vandervaart, Real of Ohio. MLS Now
- $599,0004 bd3 ba4.4k sqft3189 Dunbarton Ave NW, Canton, OH 44708For SaleMLS ID #5229548, Tiffany Bracken, DeHOFF REALTORS. MLS Now
- $799,9005 bd6 ba5.4k sqft4966 Abbey Church Ave NW, Canton, OH 44718For SaleMLS ID #5231122, Julie A Kaszyca, Cutler Real Estate. MLS Now
- $549,9004 bd3 ba3.4k sqft2888 Saint Albans Cir NW, North Canton, OH 44720For SaleMLS ID #5230564, Jose Medina, Keller Williams Legacy Group Realty. MLS Now
- $450,0005 bd4 ba3.7k sqft1251 Grenada Dr NE, Canton, OH 44714For SaleMLS ID #5224301, Samantha F Holmes, Keller Williams Legacy Group Realty. MLS Now
- $550,0004 bd3 ba3.8k sqft2810 Brentwood Close St NW, Canton, OH 44708For SaleMLS ID #5226060, Jose Medina, Keller Williams Legacy Group Realty. MLS Now
- $479,0004 bd3 ba2.3k sqft5043 Violet Knoll Ave NE, Canton, OH 44705For SaleMLS ID #5215428, Christina Hoff, RE/MAX Edge Realty. MLS Now
- $549,9004 bd3 ba3.1k sqft6915 Harbor Dr NW, Canton, OH 44718For SaleMLS ID #5225327, Glen G Whitten, Ohio Property Group, LLC. MLS Now
- $559,9005 bd3 ba2.9k sqft6506 Forestwood St NW, Canton, OH 44718For SaleMLS ID #5227345, Tera M Svetlik, Keller Williams Legacy Group Realty. MLS Now
- $629,9003 bd4 ba3.3k sqft545 E Maple St, Hartville, OH 44632For SaleMLS ID #5224908, Melissa Kaufman, RE/MAX Edge Realty. MLS Now
