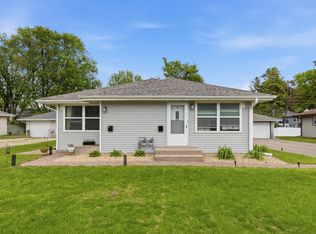
Turnkey up/down duplex in Armatage— 3 bed / 1 bath per unit. Extensively updated and meticulously maintained by owner occupants. Fully fenced in yard huge 2 car garage, with direct street access, and the largest windows facing south for that Minnesota sun! Next door to an amazing little park.
Both kitchens fully or partially remodeled: upstairs features new base cabinets, countertops, backsplash, LVP flooring, stainless appliances, dishwasher, and a 3-stage under-sink water filter. Both bathrooms updated with new tub surrounds, toilets, vanities, and fixtures. 22 new windows (2023). Bedrooms professionally soundproofed between floors — spray foam, Rockwool insulation, and double-layer acoustic drywall. All solid core interior doors with new craftsman-style hardware throughout.
Mechanicals are solid: newer furnaces, AC units, and electric panels. New water heaters (2024). New main water shutoff (2024). New washer and dryer (2025). HVAC serviced twice a year. Sewer inspected and cleaned annually.
Smart home features include keyless entry, Ring doorbells, floodlight and spotlight cameras. New garage door and opener (2022). All LED lighting (2023). New window treatments throughout.
Minutes to downtown Minneapolis. Strong rental market. Move-in ready.
Pending
$540,000
5856 Washburn Ave S, Minneapolis, MN 55410
6beds
2baths
2,142sqft
:
Get pre-qualified$3,431/mo
Duplex Up and Down
Built in 1961
-- sqft lot
$532,900 Zestimate®
$252/sqft
$-- HOA
What's special
Fully fenced in yardLvp flooringNew window treatments throughoutRockwool insulationStainless appliancesNew base cabinetsDouble-layer acoustic drywall
- 45 days |
- 349 |
- 9 |
Zillow last checked:
Listing updated:
Listed by:
Dan Anshus 320-292-6986,
Financially Free, LLC
Source: NorthstarMLS as distributed by MLS GRID,MLS#: 7091026
Facts & features
Interior
Bedrooms & bathrooms
- Bedrooms: 6
- Bathrooms: 2
Heating
- Forced Air
Features
- Basement: Block,Full
Interior area
- Total structure area: 3,192
- Total interior livable area: 2,142 sqft
- Finished area above ground: 2,142
- Finished area below ground: 0
Property
Parking
- Total spaces: 2
- Parking features: Detached Garage, Garage Door Opener
- Garage spaces: 2
- Has uncovered spaces: Yes
- Details: Garage Dimensions (18x20)
Accessibility
- Accessibility features: None
Features
- Levels: Two
Lot
- Size: 4,791 Square Feet
- Dimensions: 36 x 127
Details
- Foundation area: 1050
- Parcel number: 2002824420086
- Zoning description: Residential-Multi-Family
Construction
Type & style
- Home type: MultiFamily
- Property subtype: Duplex Up and Down
Condition
- New construction: No
- Year built: 1961
Utilities & green energy
- Gas: Natural Gas
- Sewer: City Sewer/Connected
- Water: City Water/Connected
Community & HOA
Community
- Subdivision: Harriet Manor
Location
- Region: Minneapolis
Financial & listing details
- Price per square foot: $252/sqft
- Tax assessed value: $472,500
- Annual tax amount: $6,366
- Date on market: 6/11/2026
- Cumulative days on market: 46 days
- Tenant pays: Electricity, Gas
Estimated market value
$532,900
$506,000 - $560,000
$2,277/mo
Price history
| Date | Event | Price |
|---|---|---|
| 7/17/2026 | Pending sale | $540,000$252/sqft |
Source:  NorthstarMLS as distributed by MLS GRID #7091026 Report a problem NorthstarMLS as distributed by MLS GRID #7091026 Report a problem | ||
| 6/11/2026 | Listed for sale | $540,000+21.7%$252/sqft |
Source: NorthstarMLS as distributed by MLS GRID #7091026 Report a problem | ||
| 9/24/2023 | Listing removed | -- |
Source: Zillow Rentals Report a problem | ||
| 8/11/2023 | Price change | $1,695-5.6%$1/sqft |
Source: Zillow Rentals Report a problem | ||
| 7/11/2023 | Listed for rent | $1,795$1/sqft |
Source: Zillow Rentals Report a problem | ||
| 12/1/2022 | Sold | $443,800+2%$207/sqft |
Source: NorthstarMLS as distributed by MLS GRID #6258662 Report a problem | ||
| 10/10/2022 | Pending sale | $435,000$203/sqft |
Source: NorthstarMLS as distributed by MLS GRID #6258662 Report a problem | ||
| 9/20/2022 | Listed for sale | $435,000+14.5%$203/sqft |
Source: NorthstarMLS as distributed by MLS GRID #6258662 Report a problem | ||
| 12/26/2019 | Sold | $380,000+2.7%$177/sqft |
Source: NorthstarMLS as distributed by MLS GRID #5331043 Report a problem | ||
| 12/11/2019 | Pending sale | $370,000$173/sqft |
Source: Coldwell Banker Burnet - Stillwater #5331043 Report a problem | ||
| 11/17/2019 | Listed for sale | $370,000$173/sqft |
Source: Coldwell Banker Burnet - Stillwater #5331043 Report a problem | ||
Public tax history
| Year | Property taxes | Tax assessment |
|---|---|---|
| 2025 | $6,366 +11.1% | $472,500 +8.4% |
| 2024 | $5,732 +8.8% | $436,000 -0.9% |
| 2023 | $5,270 +8.9% | $440,000 +9.5% |
| 2022 | $4,838 +14.8% | $402,000 +13.6% |
| 2021 | $4,214 -29% | $354,000 +9.9% |
| 2020 | $5,932 +40.8% | $322,000 |
| 2019 | $4,214 -29% | $322,000 +10.1% |
| 2018 | $5,932 +23.9% | $292,500 +12.1% |
| 2017 | $4,788 -2.1% | $261,000 +8.1% |
| 2016 | $4,891 +4.9% | $241,500 +6.9% |
| 2015 | $4,664 +2% | $226,000 +5.1% |
| 2014 | $4,574 -4.8% | $215,000 -2.1% |
| 2013 | $4,805 +2.8% | $219,500 |
| 2012 | $4,673 -4.1% | $219,500 -8.5% |
| 2011 | $4,873 +14.4% | $240,000 |
| 2010 | $4,259 +4.7% | $240,000 +5.7% |
| 2009 | $4,068 -9.4% | $227,000 -12% |
| 2006 | $4,488 +8.9% | $257,900 +15% |
| 2005 | $4,120 +7.2% | $224,300 +15% |
| 2004 | $3,844 +9.7% | $195,100 +12% |
| 2002 | $3,505 -52.2% | $174,200 |
| 2001 | $7,333 | -- |
Find assessor info on the county website
Monthly payment
Est. payment
Payment breakdown
Explore the cost of this home by adjusting the details. Changes won't be saved.Climate risks
Neighborhood: Armatage
Nearby schools
GreatSchools rating
- 9/10Armatage Elementary SchoolGrades: PK-5Distance: 0.4 mi
- 7/10Anthony Middle SchoolGrades: 6-8Distance: 0.9 mi
- NASouthwest High School - SWSGrades: 9-12Distance: 1.5 mi
- $550,0006 bd2 ba2k sqft5852 Washburn Ave S, Minneapolis, MN 55410Sold

- $314,4003 bd1 ba1k sqft5854 Washburn Ave S, Minneapolis, MN 55410Off Market
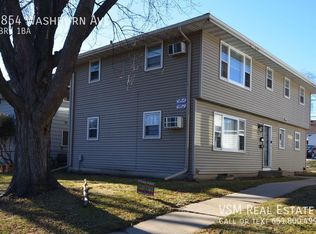
- $--3 bd1 ba1k sqft5852 Washburn Ave S #1, Minneapolis, MN 55410Off Market

- $442,8003 bd1 ba1k sqft5848 Washburn Ave S, Minneapolis, MN 55410Off Market
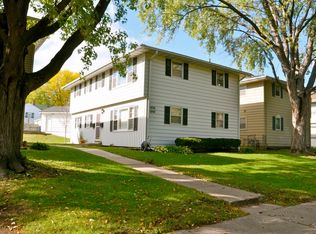
- $--3 bd1 ba1k sqft5848 Washburn Ave S #5850, Minneapolis, MN 55410Off Market
- $--3 bd1 ba1k sqft5848 Washburn Ave S #5848, Minneapolis, MN 55410Off Market
- $409,9002 bd1 ba1.1k sqft5900 Washburn Ave S, Minneapolis, MN 55410Off Market
- $499,0006 bd2 ba2.1k sqft5844 Washburn Ave S, Minneapolis, MN 55410For Sale
A local agent can set up tours, give advice and negotiate with sellers.
Similar homes
- $539,0005 bd3 ba2.1k sqft5725 Xerxes Ave S, Minneapolis, MN 55410For Sale
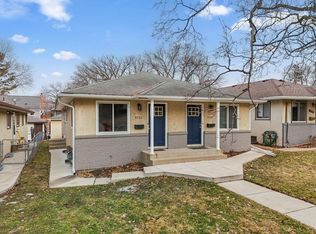
 MLS ID #7027407, Shane Spencer, Coldwell Banker Realty - Lakes. NorthstarMLS as distributed by MLS GRID
 - $575,0004 bd2 ba2.1k sqft5616 Highwood Dr, Edina, MN 55436For Sale
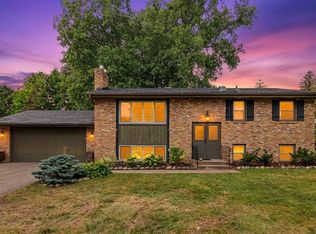 MLS ID #7114472, Nathanael Stevens, Wits Realty. NorthstarMLS as distributed by MLS GRID
 - $525,0004 bd3 ba2.1k sqft309 Washington Ave S, Hopkins, MN 55343For Sale
 MLS ID #7070693, Jim DiOrio, RE/MAX Advantage Plus. NorthstarMLS as distributed by MLS GRID
 - $499,0005 bd3 ba2.6k sqft2206 Arthur St NE, Minneapolis, MN 55418For Sale
 MLS ID #7101743, Jamie Bolinger, Keller Williams Realty Integrity Lakes. NorthstarMLS as distributed by MLS GRID
 - $499,9004 bd3 ba2.3k sqft7115 Morgan Ave S, Richfield, MN 55423For SaleMLS ID #7103440, John M Powers, Coldwell Banker Realty - Lakes. NorthstarMLS as distributed by MLS GRID
- $424,9004 bd3 ba2.2k sqft7438 Clinton Ave S, Richfield, MN 55423For SaleMLS ID #7115228, Jason P Stockwell, eXp Realty. NorthstarMLS as distributed by MLS GRID
- $399,9004 bd2 ba1.7k sqft6339 Washburn Ave S, Richfield, MN 55423For SaleMLS ID #7106930, Katheryn E Congdon, HOMESTEAD ROAD. NorthstarMLS as distributed by MLS GRID
- $599,0006 bd4 ba2.2k sqft5570 & 5580 Shorewood Ln, Excelsior, MN 55331For SaleMLS ID #7079447, The Holmers Group, Keller Williams Premier Realty Lake Minnetonka. NorthstarMLS as distributed by MLS GRID
- $525,0007 bd4 ba2.8k sqft5428 5th St NE, Fridley, MN 55421For SaleMLS ID #7082990, Janelle Mattson, eXp Realty. NorthstarMLS as distributed by MLS GRID
- $485,0003 bd2 ba1.7k sqft1756 Saunders Ave, Saint Paul, MN 55116For SaleMLS ID #7113671, Tyler R Thomas, Compass. NorthstarMLS as distributed by MLS GRID
- $385,0003 bd1 ba1.4k sqft6032 Logan Ave S, Minneapolis, MN 55419For SaleMLS ID #7090992, Kary J Marpe, Edina Realty, Inc.. NorthstarMLS as distributed by MLS GRID
- $434,9005 bd3 ba1.8k sqft6314 Stevens Ave, Minneapolis, MN 55423For SaleMLS ID #7088249, David Gutierrez, Pemberton RE. NorthstarMLS as distributed by MLS GRID
- $399,9003 bd3 ba2k sqft6245 Irving Ave S, Richfield, MN 55423For SaleMLS ID #7076029, David B Hitchcock, Pro Flat Fee Realty LLC. NorthstarMLS as distributed by MLS GRID
- $485,0004 bd3 ba1.6k sqft17620 8th Ave N, Plymouth, MN 55447For SaleMLS ID #7113468, The Strobl Group, Keller Williams Premier Realty Lake Minnetonka. NorthstarMLS as distributed by MLS GRID
- $450,0006 bd3 ba2.7k sqft7514 Nicollet Ave, Minneapolis, MN 55423For SaleMLS ID #7053056, Elizabeth Opal Wunderlich, Keller Williams Integrity NW. NorthstarMLS as distributed by MLS GRID
- $425,0003 bd2 ba2.5k sqft8508 Rich Ave S, Bloomington, MN 55437For SaleMLS ID #7105692, Emily Olson, Redfin Corporation. NorthstarMLS as distributed by MLS GRID
- $460,0004 bd2 ba2.3k sqft1601 Princeton Ave, Minneapolis, MN 55416For SaleMLS ID #7076126, Jim Diffley, Edina Realty, Inc.. NorthstarMLS as distributed by MLS GRID
- $439,9005 bd2 ba2.1k sqft4320 Culver Rd, Golden Valley, MN 55422For SaleMLS ID #7103460, Lauren Mae Robertson, Financially Free, LLC. NorthstarMLS as distributed by MLS GRID
- $490,0004 bd3 ba2.3k sqft1790 Crestridge Ln, Eagan, MN 55122For SaleMLS ID #7093581, Kami M Gerald, Compass. NorthstarMLS as distributed by MLS GRID
- $549,0003 bd3 ba1.8k sqft5200 Greenwood Cir, Greenwood, MN 55331For SaleMLS ID #7072844, Joel Hentges, RE/MAX Advantage Plus. NorthstarMLS as distributed by MLS GRID
