Located in a highly desirable Plainfield neighborhood with access to parks, walking trails, shopping, dining, entertainment, and just minutes from I-70, this move-in ready home offers the perfect blend of comfort, convenience, and charm. Step inside and you'll immediately appreciate the open floor plan that makes everyday living and entertaining a breeze. The spacious living room is anchored by a cozy fireplace, creating the perfect gathering space for family and friends. The kitchen is designed with both function and style in mind, featuring updated appliances, a butcher block island, breakfast bar seating, abundant counter space, and plenty of storage for all your cooking and hosting needs. The primary suite is a true retreat, complete with a beautifully updated bathroom featuring a modern walk-in shower and new vanity. Updated light fixtures throughout the home add a fresh, modern touch, while all three bedrooms offer walk-in closets, providing storage space that's hard to find. Outside, you'll love spending time in the charming backyard with its classic picket fence-perfect for relaxing evenings, pets, play, or entertaining guests. Major updates including a newer HVAC system, water heater, and water softener provide added peace of mind. Combined with sought-after Plainfield Schools and an unbeatable location close to everything you need, this is a home you'll want to see for yourself.
Pending
$285,000
5871 Glen Haven Blvd, Plainfield, IN 46168
3beds
1,704sqft
Residential, Single Family Residence
Built in 2000
7,405 Square Feet Lot
$-- Zestimate®
$167/sqft
$-- HOA
What's special
- 59 days |
- 85 |
- 2 |
Zillow last checked:
Listing updated:
Listed by:
Patrick Keller 317-364-5858,
CrestPoint Real Estate
Source: MIBOR as distributed by MLS GRID,MLS#: 22109671
Facts & features
Interior
Bedrooms & bathrooms
- Bedrooms: 3
- Bathrooms: 3
- Full bathrooms: 2
- 1/2 bathrooms: 1
- Main level bathrooms: 1
Primary bedroom
- Level: Upper
- Area: 168 Square Feet
- Dimensions: 12x14
Bedroom 2
- Level: Upper
- Area: 130 Square Feet
- Dimensions: 13x10
Bedroom 3
- Level: Upper
- Area: 110 Square Feet
- Dimensions: 11x10
Dining room
- Level: Main
- Area: 225 Square Feet
- Dimensions: 15x15
Kitchen
- Level: Main
- Area: 143 Square Feet
- Dimensions: 11x13
Laundry
- Level: Main
- Area: 60 Square Feet
- Dimensions: 6x10
Living room
- Level: Main
- Area: 255 Square Feet
- Dimensions: 15x17
Heating
- Forced Air, Natural Gas
Cooling
- Central Air
Appliances
- Included: Dishwasher, Disposal, Gas Water Heater, MicroHood, Microwave, Gas Oven, Refrigerator, Water Softener Owned
- Laundry: Laundry Room
Features
- Breakfast Bar, Kitchen Island, Entrance Foyer, Ceiling Fan(s), High Speed Internet, Pantry, Walk-In Closet(s)
- Windows: Wood Work Painted
- Has basement: No
- Number of fireplaces: 1
- Fireplace features: Family Room, Gas Log
Interior area
- Total structure area: 1,704
- Total interior livable area: 1,704 sqft
Property
Parking
- Total spaces: 2
- Parking features: Attached
- Attached garage spaces: 2
Features
- Levels: Two
- Stories: 2
- Patio & porch: Covered
Lot
- Size: 7,405 Square Feet
Details
- Parcel number: 321503489012000012
- Horse amenities: None
Construction
Type & style
- Home type: SingleFamily
- Architectural style: Traditional
- Property subtype: Residential, Single Family Residence
Materials
- Vinyl With Brick
- Foundation: Slab
Condition
- New construction: No
- Year built: 2000
Utilities & green energy
- Water: Public
Community & HOA
Community
- Subdivision: Glen Haven
HOA
- Has HOA: No
Location
- Region: Plainfield
Financial & listing details
- Price per square foot: $167/sqft
- Tax assessed value: $254,200
- Annual tax amount: $1,572
- Date on market: 6/26/2026
- Cumulative days on market: 62 days
Estimated market value
Not available
Estimated sales range
Not available
Not available
Price history
| Date | Event | Price |
|---|---|---|
| 6/26/2026 | Pending sale | $285,000+80.4%$167/sqft |
Source:  MIBOR as distributed by MLS GRID #22109671 Report a problem MIBOR as distributed by MLS GRID #22109671 Report a problem | ||
| 2/20/2019 | Sold | $158,000$93/sqft |
Source: MIBOR as distributed by MLS GRID #21613360 Report a problem | ||
| 1/26/2019 | Pending sale | $158,000+1.9%$93/sqft |
Source: RE/MAX Centerstone #21613360 Report a problem | ||
| 1/23/2019 | Price change | $155,000-1.9%$91/sqft |
Source: RE/MAX Centerstone #21613360 Report a problem | ||
| 1/5/2019 | Listed for sale | $158,000$93/sqft |
Source: RE/MAX CENTERSTONE #21613360 Report a problem | ||
Public tax history
| Year | Property taxes | Tax assessment |
|---|---|---|
| 2025 | $2,027 +17.5% | $254,200 +11.8% |
| 2024 | $1,726 -2.3% | $227,400 +12% |
| 2023 | $1,766 +20.4% | $203,100 +5.2% |
| 2022 | $1,467 +0.4% | $193,100 +16.3% |
| 2021 | $1,460 +13.2% | $166,100 +3.4% |
| 2020 | $1,290 +3% | $160,700 +4.9% |
| 2019 | $1,253 +8.5% | $153,200 +4% |
| 2018 | $1,155 +4.6% | $147,300 +8.7% |
| 2017 | $1,104 +5.7% | $135,500 +2.7% |
| 2016 | $1,045 +7.1% | $132,000 +9.8% |
| 2014 | $975 -1% | $120,200 +2.5% |
| 2013 | $986 -12.3% | $117,300 -3.3% |
| 2011 | $1,123 +18.8% | $121,300 |
| 2010 | $945 +2.1% | $121,300 |
| 2009 | $925 +15.6% | $121,300 +1.2% |
| 2007 | $800 -37.6% | $119,850 -1.2% |
| 2006 | $1,283 | $121,300 |
| 2005 | -- | $121,300 |
Find assessor info on the county website
Monthly payment
Est. payment
Payment breakdown
Explore the cost of this home by adjusting the details. Changes won't be saved.Climate risks
Neighborhood: 46168
Nearby schools
GreatSchools rating
- 5/10Clarks Creek ElementaryGrades: K-5Distance: 2.4 mi
- 6/10Plainfield Com Middle SchoolGrades: 6-8Distance: 1.4 mi
- 9/10Plainfield High SchoolGrades: 9-12Distance: 1.5 mi
- $275,8003 bd2 ba1.6k sqft5867 Glen Haven Blvd, Plainfield, IN 46168Off Market
- $308,6004 bd3 ba2.2k sqft5875 Glen Haven Blvd, Plainfield, IN 46168Off Market

- $265,1003 bd2 ba1.4k sqft5879 Glen Haven Blvd, Plainfield, IN 46168Off Market
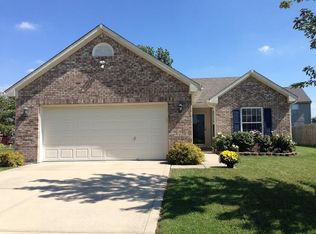
- $322,7003 bd2 ba2.7k sqft5862 Kiah Ct, Plainfield, IN 46168Off Market
- $267,4004 bd2 ba1.9k sqft5872 Marco Ct, Plainfield, IN 46168Off Market
- $230,0003 bd2 ba1.1k sqft5874 Glen Haven Blvd, Plainfield, IN 46168Sold
- $317,7003 bd3 ba2.7k sqft5878 Glen Haven Blvd, Plainfield, IN 46168Off Market
- $250,2003 bd2 ba1.2k sqft5882 Glen Haven Blvd, Plainfield, IN 46168Off Market
A local agent can set up tours, give advice and negotiate with sellers.
Similar homes
- $279,9003 bd2 ba1.5k sqft1227 Bluff Rd, Plainfield, IN 46168Active
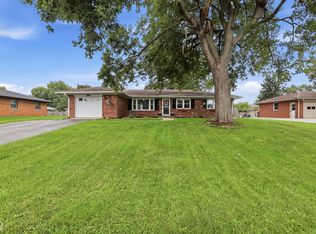 MLS ID #22120147, Marissa Harris, Priority Realty Group. MIBOR as distributed by MLS GRID
 - $289,4003 bd3 ba1.7k sqft964 Millbrook Dr, Avon, IN 46123Active
 MLS ID #22119204, Don Steinmetz, IPRES, INC. MIBOR as distributed by MLS GRID
 - $279,0002 bd2 ba1.4k sqft4310 Washington Blvd, Plainfield, IN 46168Active
 MLS ID #22106470, Katy Zirkelbach, Keller Williams Indy Metro Partners. MIBOR as distributed by MLS GRID
 - $369,9003 bd3 ba2.1k sqft758 Stafford Rd, Plainfield, IN 46168Active
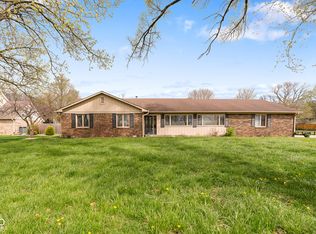 MLS ID #22093537, Sherri Walstrom, Carpenter, REALTORS®. MIBOR as distributed by MLS GRID
 - $320,0002 bd2 ba1.4k sqft2927 Colony Lake West Dr, Plainfield, IN 46168ActiveMLS ID #22119423, Megan Howard, Priority Realty Group. MIBOR as distributed by MLS GRID
- $380,0004 bd3 ba2.4k sqft5663 Battersea Ln, Plainfield, IN 46168ActiveMLS ID #22113578, Kehinde Dawuda, CENTURY 21 Scheetz. MIBOR as distributed by MLS GRID
- $278,5003 bd3 ba2.4k sqft8806 Blooming Grove Dr, Camby, IN 46113ActiveMLS ID #22109167, Jennifer Hicks, Keller Williams Indy Metro Partners. MIBOR as distributed by MLS GRID
- $285,0003 bd3 ba1.8k sqft603 Clear Creek Dr, Danville, IN 46122ActiveMLS ID #22109526, Cody W. Studebaker, F.C. Tucker Company. MIBOR as distributed by MLS GRID
- $314,9003 bd2 ba1.8k sqft6864 Merritt Ridge Way, Avon, IN 46123ActiveMLS ID #22112096, Judi Bartley, Berkshire Hathaway Home. MIBOR as distributed by MLS GRID
- $264,9003 bd3 ba1.5k sqft6200 E Mariah Hill Ln, Camby, IN 46113ActiveMLS ID #22116536, Eric J Johnson, F.C. Tucker Company. MIBOR as distributed by MLS GRID
- $260,0004 bd2 ba1.6k sqft5804 Milhouse Rd, Indianapolis, IN 46221ActiveMLS ID #22117645, Marcia Souers, eXp Realty, LLC. MIBOR as distributed by MLS GRID
- $284,9003 bd2 ba1.2k sqft3130 E Sheldon Way, Danville, IN 46122ActiveMLS ID #22115311, Dawn Lowden, Community Real Estate Group. MIBOR as distributed by MLS GRID
- $320,0004 bd3 ba2.1k sqft111 Oakview Dr, Mooresville, IN 46158ActiveMLS ID #22111205, Lindsay Jones, The Stewart Home Group. MIBOR as distributed by MLS GRID
- $270,0003 bd2 ba1.4k sqft774 Viceroy Ct, Danville, IN 46122ActiveMLS ID #22118449, Kylie Ellis, Highgarden Real Estate. MIBOR as distributed by MLS GRID
- $275,0003 bd3 ba1.9k sqft2621 Newaygo Dr, Indianapolis, IN 46217ActiveMLS ID #22117727, Wendy Zin, Shalom Realty LLC. MIBOR as distributed by MLS GRID
- $275,0003 bd2 ba1.9k sqft5668 Liberty Creek Dr W, Indianapolis, IN 46254ActiveMLS ID #22120034, Patrice Allen, PMA Realty. MIBOR as distributed by MLS GRID
- $294,9003 bd2 ba1.7k sqft1223 Stave Oak Ct, Beech Grove, IN 46107ActiveMLS ID #22111172, Greg Frazier, White Stag Realty, LLC. MIBOR as distributed by MLS GRID
- $280,0004 bd3 ba2k sqft7713 Lake Vista Ln, Indianapolis, IN 46217ActiveMLS ID #22114204, Lora Reynolds, Epique Inc. MIBOR as distributed by MLS GRID
- $305,0004 bd2 ba1.7k sqft7209 Parkstay Ln, Camby, IN 46113ActiveMLS ID #22098714, Jennifer Rumbaoa, Circle Real Estate. MIBOR as distributed by MLS GRID
- $310,0003 bd2 ba1.5k sqft1275 Constitution Dr, Indianapolis, IN 46234ActiveMLS ID #22110497, Suzzanna Broyles, Gemini Realty Grp Inc. MIBOR as distributed by MLS GRID
