Under contract-accepting backup offers. Virtually Staged. One or more photo(s) was virtually staged. Move-in ready—just bring your furniture and clothes! The A/C has been checked and serviced, the carpets cleaned, the interior freshly painted, the landscaping completed, and the appliances inspected. The pool and equipment have also been checked, and a pest control inspection has been completed. Located in a great, well-established, and well-maintained neighborhood, this home offers comfort and convenience. The primary bedroom suite features both a shower and a soaking tub, along with dual sinks. All appliances are stainless steel except for the washer and dryer. The home is close to shopping, restaurants, houses of worship, Tarpon Springs, and the water—not to mention exceptional Greek cuisine. This is one you will want to see before it is sold. Buyer to verify all information.
Accepting backups
$582,400
588 HOLLOWTREE PLACE, TARPON SPRINGS, FL 34688
4beds
2,094sqft
Single Family Residence
Built in 1988
9,810 Square Feet Lot
$568,300 Zestimate®
$278/sqft
$40/mo HOA
What's special
Interior freshly paintedCarpets cleanedLandscaping completedAppliances inspected
- 66 days
- 502
- 28
Zillow last checked:
Listing updated:
Listed by:
Dirk Fuchs, PA 813-220-1164,
BAM REALTY ADVISORS INC 727-378-8585
Source: Stellar MLS,MLS#: W7887858 Originating MLS: West Pasco
Originating MLS: West Pasco
Facts & features
Interior
Bedrooms & bathrooms
- Bedrooms: 4
- Bathrooms: 2
- Full bathrooms: 2
Primary bedroom
- Features: Walk-In Closet(s)
- Level: First
- Area: 208 Square Feet
- Dimensions: 13x16
Bedroom 2
- Features: Built-in Closet
- Level: First
- Area: 165 Square Feet
- Dimensions: 15x11
Bedroom 3
- Features: Built-in Closet
- Level: First
Bedroom 4
- Features: Built-in Closet
- Level: First
- Area: 150 Square Feet
- Dimensions: 15x10
Dining room
- Features: No Closet
- Level: First
- Area: 247 Square Feet
- Dimensions: 13x19
Family room
- Features: No Closet
- Level: First
- Area: 378 Square Feet
- Dimensions: 21x18
Kitchen
- Features: Built-in Closet
- Level: First
- Area: 306 Square Feet
- Dimensions: 17x18
Living room
- Features: No Closet
- Level: First
- Area: 432 Square Feet
- Dimensions: 24x18
Heating
- Central, Electric
Cooling
- Central Air
Appliances
- Included: Dishwasher, Disposal, Dryer, Electric Water Heater, Microwave, Range, Refrigerator, Washer
- Laundry: In Kitchen
Features
- Ceiling Fan(s), Solid Surface Counters, Solid Wood Cabinets, Split Bedroom, Thermostat
- Flooring: Carpet, Ceramic Tile, Laminate
- Doors: Sliding Doors
- Windows: Window Treatments
- Has fireplace: No
Interior area
- Total structure area: 2,776
- Total interior livable area: 2,094 sqft
Property
Parking
- Total spaces: 2
- Parking features: Garage - Attached
- Attached garage spaces: 2
Features
- Levels: Multi/Split
- Patio & porch: Rear Porch
- Exterior features: Private Mailbox
- Has private pool: Yes
- Pool features: Gunite, Screen Enclosure
- Spa features: In Ground
- Has view: Yes
- View description: Pool
Lot
- Size: 9,810 Square Feet
- Dimensions: 90 x 110
- Features: City Lot
- Residential vegetation: Mature Landscaping
Details
- Parcel number: 152716628720000290
- Zoning: RPD-2.5_1.0
- Special conditions: None
Construction
Type & style
- Home type: SingleFamily
- Architectural style: Contemporary
- Property subtype: Single Family Residence
Materials
- Block, Stucco
- Foundation: Block
- Roof: Shingle
Condition
- Completed
- New construction: No
- Year built: 1988
Utilities & green energy
- Sewer: Public Sewer
- Water: None
- Utilities for property: Electricity Connected, Sewer Connected, Water Connected
Community & HOA
Community
- Pet fee: $0 monthly
- Subdivision: OAKLAKE VILLAGE AT WOODFIELD PH II
HOA
- Has HOA: Yes
- HOA fee: $40 monthly
- HOA name: Collin Soderland
- HOA phone: 813-433-2003
Location
- Region: Tarpon Springs
Financial & listing details
- Price per square foot: $278/sqft
- Tax assessed value: $509,456
- Annual tax amount: $8,939
- Date on market: 7/28/2026
- Cumulative days on market: 50 days
- Listing terms: Cash,FHA,VA Loan
- Ownership: Fee Simple
- Total actual rent: 0
- Electric utility on property: Yes
- Road surface type: Asphalt
Estimated market value
$568,300
$540,000 - $597,000
$3,429/mo
Price history
| Date | Event | Price |
|---|---|---|
| 10/1/2026 | Listed for sale | $582,400+60.7%$278/sqft |
Source:  Stellar MLS #W7887858 Report a problem Stellar MLS #W7887858 Report a problem | ||
| 3/4/2019 | Sold | $362,500-2.7%$173/sqft |
Source: Public Record Report a problem | ||
| 1/2/2019 | Price change | $372,500-0.6%$178/sqft |
Source: CHARLES RUTENBERG REALTY INC #U8025051 Report a problem | ||
| 11/17/2018 | Listed for sale | $374,900+37.3%$179/sqft |
Source: CHARLES RUTENBERG REALTY INC #U8025051 Report a problem | ||
| 9/5/2018 | Sold | $273,000+36.5%$130/sqft |
Source: Public Record Report a problem | ||
| 1/24/2004 | Sold | $200,000+2%$96/sqft |
Source: Public Record Report a problem | ||
| 7/2/2001 | Sold | $196,000+46.8%$94/sqft |
Source: Public Record Report a problem | ||
| 6/14/1994 | Sold | $133,500$64/sqft |
Source: Public Record Report a problem | ||
Public tax history
| Year | Property taxes | Tax assessment |
|---|---|---|
| 2025 | $8,940 +7.4% | $472,452 +10% |
| 2024 | $8,327 +7.2% | $429,502 +10% |
| 2023 | $7,764 +15% | $390,456 +10% |
| 2022 | $6,754 +8% | $354,960 +10% |
| 2021 | $6,256 +2.8% | $322,691 +4.3% |
| 2020 | $6,086 +3.4% | $309,357 +4.4% |
| 2019 | $5,887 | $296,239 +109.4% |
| 2018 | $5,887 +179.5% | $141,451 +2.1% |
| 2017 | $2,107 +2.3% | $138,542 +2.1% |
| 2016 | $2,059 -1.6% | $135,692 +0.7% |
| 2015 | $2,092 +0.6% | $134,749 +0.8% |
| 2014 | $2,079 +1.7% | $133,680 +1.5% |
| 2013 | $2,045 +8.9% | $131,704 +1.7% |
| 2012 | $1,878 | $129,502 -4.6% |
| 2011 | -- | $135,715 -2.2% |
| 2010 | -- | $138,815 -24.3% |
| 2009 | -- | $183,302 -5.9% |
| 2008 | $3,074 | $194,866 +3% |
| 2007 | -- | $189,190 -7.7% |
| 2005 | -- | $204,900 +17.8% |
| 2004 | $3,237 +9.4% | $174,000 +5.6% |
| 2003 | $2,958 +31.7% | $164,700 +4.9% |
| 2002 | $2,246 | $157,000 +8% |
| 2001 | $2,246 +5.4% | $145,400 +7.5% |
| 2000 | $2,131 | $135,300 |
Find assessor info on the county website
Monthly payment
Est. payment
Payment breakdown
Explore the cost of this home by adjusting the details. Changes won't be saved.Climate risks
Neighborhood: 34688
- $497,600-- bd2 ba2k sqft580 Hollowtree Pl, Tarpon Springs, FL 34688Off Market
- $561,800-- bd2 ba2.4k sqft565 Waterford Cir W, Tarpon Springs, FL 34688Off Market
- $552,4004 bd2 ba2.1k sqft572 Hollowtree Pl, Tarpon Springs, FL 34688Off Market
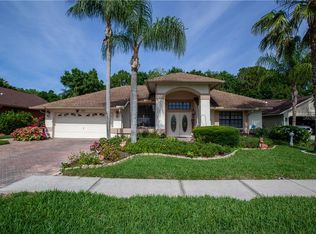
- $495,100-- bd2 ba2k sqft578 Waterford Cir W, Tarpon Springs, FL 34688Off Market
Similar homes
- $609,0004 bd3 ba2.4k sqft1616 KINSMERE DRIVE, TRINITY, FL 34655For Sale
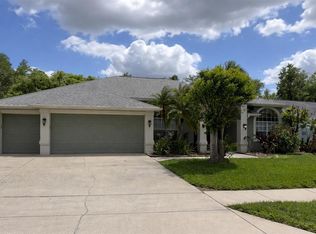
 MLS ID #W7884771, JEFF Queen, PREMIER PROPERTY SOLUTIONS. Stellar MLS
 - $519,0004 bd3 ba2.8k sqft1702 SUNKISSED DRIVE, TARPON SPRINGS, FL 34689For Sale
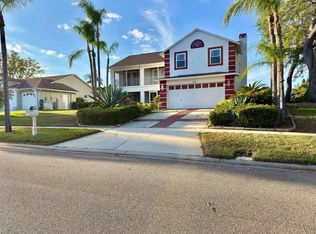 MLS ID #TB8502362, Dylan Mayeux, CHARLES RUTENBERG REALTY INC. Stellar MLS
 - $549,9004 bd3 ba2.2k sqft1422 TAWNYBERRY COURT, TRINITY, FL 34655For Sale
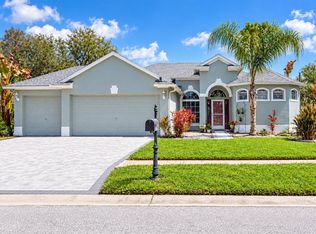 MLS ID #TB8486905, Svetlana Mironovaite, DALTON WADE INC. Stellar MLS
 - $665,0004 bd3 ba2.1k sqft12315 BARN CAT RUN, ODESSA, FL 33556For Sale
 MLS ID #W7889917, Jason St Croix, FUTURE HOME REALTY. Stellar MLS
 - $675,0003 bd3 ba2.2k sqft8807 WELLESLY COURT, ODESSA, FL 33556For SaleMLS ID #TB8553006, Cheryl Kypreos, HOMESMART. Stellar MLS
- $649,0004 bd3 ba2.6k sqft3256 BENTLEY DRIVE, PALM HARBOR, FL 34684For SaleMLS ID #TB8513921, Rob Fillmore, FILLMORE REAL ESTATE GROUP. Stellar MLS
- $545,0003 bd3 ba2.1k sqft414 STILL MEADOWS CIRCLE E, PALM HARBOR, FL 34683For SaleMLS ID #W7888035, Roy Barnhart, BAM REALTY ADVISORS INC. Stellar MLS
- $548,9003 bd2 ba1.9k sqft770 WILDFLOWER DRIVE, PALM HARBOR, FL 34683For SaleMLS ID #TB8529079, Dean Andreson, DELTA REALTY INTERNATIONAL INC. Stellar MLS
- $550,0003 bd2 ba2.4k sqft10649 GOOSEBERRY COURT, TRINITY, FL 34655For SaleMLS ID #W7889228, David Wallace, ISLAND REAL EST&PROP MGMT INC. Stellar MLS
- $525,0004 bd2 ba2.1k sqft438 LAFAYETTE BOULEVARD, OLDSMAR, FL 34677For SaleMLS ID #TB8480797, Luigi Kalaj, RE/MAX REALTEC GROUP INC. Stellar MLS
- $724,9954 bd3 ba2.8k sqft4152 GRANDCHAMP CIRCLE, PALM HARBOR, FL 34685For SaleMLS ID #TB8498897, Kelsi Ward, SOUTHERN LIFE REALTY. Stellar MLS
- $585,0005 bd3 ba2.2k sqft22536 LAURELDALE DRIVE, LUTZ, FL 33549For SaleMLS ID #TB8550596, Stephanie Bell, SANCTUARY REAL ESTATE GROUP, LLC. Stellar MLS
- $484,9004 bd2 ba1.9k sqft8153 BAYTREE DRIVE, NEW PORT RICHEY, FL 34653For SaleMLS ID #TB8527261, Kirk Budd, KELLER WILLIAMS REALTY- PALM HARBOR. Stellar MLS
- $460,0003 bd2 ba1.3k sqft491 BRILAND STREET, TARPON SPRINGS, FL 34689For SaleMLS ID #TB8543610, Linda Urban, MIHARA & ASSOCIATES INC.. Stellar MLS
- $399,0004 bd2 ba1.9k sqft1959 WOOD TRAIL STREET, TARPON SPRINGS, FL 34689For SaleMLS ID #TB8527477, Monica McWilliams, SUNSET REALTY GROUP. Stellar MLS
- $659,0004 bd3 ba2.1k sqft12018 NORTHUMBERLAND DRIVE, TAMPA, FL 33626For SaleMLS ID #TB8535343, Edwin Flores, DALTON WADE INC. Stellar MLS
- $579,9003 bd2 ba2k sqft12004 STEPPINGSTONE BOULEVARD, TAMPA, FL 33635For SaleMLS ID #W7887089, Andrea Melendez, CHARLES RUTENBERG REALTY INC. Stellar MLS
- $619,9993 bd2 ba1.7k sqft17269 RAINTREE ROAD, LUTZ, FL 33558For SaleMLS ID #TB8538046, Irma M Ruiz, FUTURE HOME REALTY INC. Stellar MLS
- $499,9004 bd2 ba2.4k sqft8137 GOLDEN BEAR LOOP, PORT RICHEY, FL 34668For SaleMLS ID #TB8505631, Yuliett Monserrat Perez, BUILDING NEST REALTY LLC. Stellar MLS
- $414,9003 bd2 ba1.7k sqft753 SEMINOLE BOULEVARD, TARPON SPRINGS, FL 34689For SaleMLS ID #TB8502096, Karen Mehr, CHARLES RUTENBERG REALTY INC. Stellar MLS
