Bright, spacious, and perfectly positioned in the heart of one of St. Louis’ most connected neighborhoods, this 2-bedroom, 2-bath condo offers the ideal blend of comfort, convenience, and city living. Step inside to hardwood floors that carry throughout the main living spaces and a layout that flows with intention. The living room centers around a cozy fireplace, creating a warm and inviting focal point, while oversized windows fill the home with sunlight and neighborhood views. Just beyond, the dining area connects seamlessly to the kitchen, where generous cabinetry, stainless steel appliances, and ample prep space make both everyday living and entertaining feel effortless. From the kitchen, you have access to your own private balcony. The primary suite includes a private bath and a walk-in closet, while the second bedroom offers flexibility to suit your needs. With the added convenience of in-unit laundry, dedicated basement storage, and gated, covered parking, everyday living feels just a little bit easier. What truly sets this home apart is the lifestyle and location that surround it. Set in a car-optional neighborhood with access to three MetroLink stations and situated along the WashU Shuttle Route, this condo offers exceptional convenience and connectivity. The neighborhood is also included in Washington University’s Live Near Your Work loan program, adding even more value to an already desirable location. Beyond the everyday ease of the area, the neighborhood itself is filled with energy, character, and community. Enjoy close proximity to BJC Medical Center, Forest Park, The Delmar Loop, and neighborhood favorites like the Levitt VIBE STL Music Series at Philip Lucier Park, Greg Freeman Park, PorchFest, and many other local events and traditions that make this corner of St. Louis vibrant, connected, and uniquely its own. Come out and see us at our OPEN HOUSE on Saturday, May 16th, 12pm-2pm.
Pending
Listed by: RedKey Realty Leaders • Nate K Johnson
$194,900
5885 Nina Pl APT 3W, Saint Louis, MO 63112
2beds
1,342sqft
:
Get pre-qualified$1,712/mo
Condominium
Built in 1915
-- sqft lot
$-- Zestimate®
$145/sqft
$400/mo HOA
What's special
Cozy fireplaceStainless steel appliancesBright spaciousIn-unit laundryAmple prep spaceGenerous cabinetryGated covered parking
- 79 days |
- 44 |
- 0 |
Zillow last checked:
Listing updated:
Listed by:
Nate K Johnson 314-692-7200,
RedKey Realty Leaders,
Brittany Reed 636-226-6191,
RedKey Realty Leaders
Source: MARIS,MLS#: 26030253 Originating MLS: St. Louis Association of REALTORS
Originating MLS: St. Louis Association of REALTORSFacts & features
Interior
Bedrooms & bathrooms
- Bedrooms: 2
- Bathrooms: 2
- Full bathrooms: 2
- Main level bathrooms: 2
- Main level bedrooms: 2
Primary bedroom
- Features: Floor Covering: Wood
- Level: Main
- Area: 170
- Dimensions: 17x10
Bedroom 2
- Features: Floor Covering: Wood
- Level: Main
- Area: 180
- Dimensions: 12x15
Primary bathroom
- Features: Floor Covering: Ceramic Tile
- Level: Main
- Area: 42
- Dimensions: 6x7
Bathroom 2
- Features: Floor Covering: Ceramic Tile
- Level: Main
- Area: 28
- Dimensions: 4x7
Dining room
- Features: Floor Covering: Wood
- Level: Main
- Area: 143
- Dimensions: 13x11
Kitchen
- Features: Floor Covering: Other
- Level: Main
- Area: 104
- Dimensions: 13x8
Living room
- Features: Floor Covering: Wood
- Level: Main
- Area: 187
- Dimensions: 17x11
Heating
- Forced Air
Cooling
- Central Air
Appliances
- Included: Dishwasher, Microwave, Free-Standing Gas Oven, Free-Standing Gas Range, Refrigerator, Washer/Dryer
- Laundry: In Unit
Features
- Ceiling Fan(s), Kitchen Island, Kitchen/Dining Room Combo, Recessed Lighting
- Flooring: Ceramic Tile, Hardwood, Linoleum
- Doors: French Doors
- Basement: Storage Space
- Number of fireplaces: 1
- Fireplace features: Gas, Living Room
Interior area
- Total structure area: 1,342
- Total interior livable area: 1,342 sqft
- Finished area above ground: 1,342
Property
Parking
- Total spaces: 1
- Parking features: Carport
- Carport spaces: 1
Features
- Levels: One
- Exterior features: Balcony
Lot
- Features: Landscaped
Details
- Parcel number: 55180009361
- Special conditions: Standard
Construction
Type & style
- Home type: Condo
- Architectural style: Traditional
- Property subtype: Condominium
- Attached to another structure: Yes
Materials
- Brick
- Foundation: Stone
Condition
- Year built: 1915
Utilities & green energy
- Electric: Ameren
- Sewer: Public Sewer
- Water: Public
- Utilities for property: Electricity Available, Natural Gas Available, Sewer Available, Water Available
Community & HOA
Community
- Subdivision: Debaliviere Place West
HOA
- Has HOA: Yes
- Amenities included: Parking
- Services included: Maintenance Grounds, Maintenance Parking/Roads, Sewer, Trash, Water
- HOA fee: $400 monthly
- HOA name: DeBaliviere Place West Condominiums
Location
- Region: Saint Louis
Financial & listing details
- Price per square foot: $145/sqft
- Tax assessed value: $22,410
- Annual tax amount: $1,839
- Date on market: 5/15/2026
- Cumulative days on market: 79 days
- Listing terms: Cash,Conventional,VA Loan
- Ownership: Private
- Electric utility on property: Yes
Estimated market value
Not available
Estimated sales range
Not available
Not available
Price history
| Date | Event | Price |
|---|---|---|
| 6/26/2026 | Pending sale | $194,900$145/sqft |
Source:  MARIS #26030253 Report a problem MARIS #26030253 Report a problem | ||
| 5/15/2026 | Listed for sale | $194,900$145/sqft |
Source: MARIS #26030253 Report a problem | ||
| 5/17/2021 | Sold | -- |
Source: MARIS #21006491 Report a problem | ||
Public tax history
| Year | Property taxes | Tax assessment |
|---|---|---|
| 2025 | $1,839 +4.6% | $22,410 +7% |
| 2024 | $1,758 +5.2% | $20,950 |
| 2023 | $1,672 +1.1% | $20,950 +5% |
| 2022 | $1,654 +0.1% | $19,950 |
| 2021 | $1,651 +92.6% | $19,950 +90.9% |
| 2020 | $858 | $10,450 |
| 2019 | $858 | $10,450 |
| 2018 | $858 -3.1% | $10,450 |
| 2017 | $885 +0.5% | $10,450 |
| 2016 | $881 +10.4% | $10,450 -50% |
| 2015 | $798 +0.1% | $20,900 |
| 2014 | $797 | $20,900 |
| 2013 | $797 | $20,900 -23.6% |
| 2012 | -- | $27,360 |
| 2011 | -- | $27,360 |
| 2010 | -- | $27,360 +0.4% |
| 2009 | $911 +552.4% | $27,260 -6% |
| 2005 | $140 | $29,000 |
Find assessor info on the county website
Monthly payment
Est. payment
Payment breakdown
Explore the cost of this home by adjusting the details. Changes won't be saved.Climate risks
Neighborhood: Skinker-DeBaliviere
Nearby schools
GreatSchools rating
- 3/10Hamilton Elementary Community Ed.Grades: PK-5Distance: 0.2 mi
- NASt. Louis Children's HospitalGrades: K-12Distance: 1.8 mi
- 1/10Sumner High SchoolGrades: 9-12Distance: 2.9 mi
Schools provided by the listing agent
- Elementary: Hamilton Elem. Community Ed.
- Middle: Yeatman-Liddell Middle School
- High: Sumner High
Source: MARIS. This data may not be complete. We recommend contacting the local school district to confirm school assignments for this home.
- $222,2002 bd2 ba1.3k sqft5885 Nina Pl APT 1E, Saint Louis, MO 63112Off Market
- $189,9002 bd2 ba1.3k sqft5885 Nina Pl APT 2E, Saint Louis, MO 63112For Sale

- $243,6002 bd2 ba1.3k sqft5885 Nina Pl APT 3E, Saint Louis, MO 63112Off Market
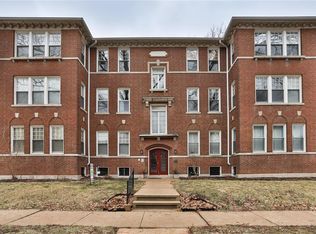
- $273,8002 bd2 ba1.3k sqft5885 Nina Pl APT 1W, Saint Louis, MO 63112Off Market

- $226,7002 bd2 ba1.3k sqft5885 Nina Pl APT 2W, Saint Louis, MO 63112Off Market
- $191,000-- bd-- ba-- sqft5885 Nina Pl, Saint Louis, MO 63112Off Market
- $163,0002 bd2 ba1.3k sqft5879 Nina Pl #1, Saint Louis, MO 63112For Sale
- $391,1004 bd4 ba2k sqft5893 Nina Pl, Saint Louis, MO 63112Off Market
A local agent can set up tours, give advice and negotiate with sellers.
A local lender can help you make sure your offer is ready when you are.
Similar homes
- $195,0002 bd2 ba1.2k sqft5567 Pershing Ave APT 2-W, Saint Louis, MO 63112For Sale

 MLS ID #26039126, Dave A Tedoni, RE/MAX Results. MARIS
 - $192,5002 bd1 ba1.1k sqft5510 Waterman Blvd APT 201, Saint Louis, MO 63112For Sale
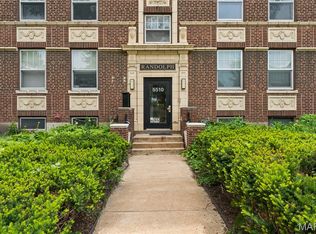 MLS ID #26043439, Jack T Luzecky, 1 Degree Realty. MARIS
 - $165,0002 bd2 ba1k sqft5900 McPherson Ave APT 3W, Saint Louis, MO 63112For Sale
 MLS ID #26040100, Kathleen A Lovett, Janet McAfee Inc.. MARIS
 - $190,0002 bd2 ba1.8k sqft5559 Pershing Ave #1F, Saint Louis, MO 63112For Sale
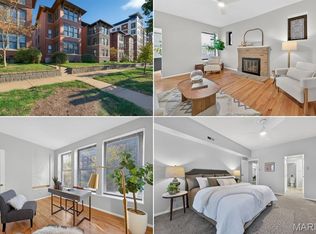 MLS ID #26017688, Dawn Griffin, EXP Realty, LLC. MARIS
 - $175,0002 bd2 ba1k sqft406 Clara Ave APT 4, Saint Louis, MO 63112For SaleMLS ID #26032898, Amanda M Smith, Smith & Associates Realty Group, LLC. MARIS
- $220,0002 bd2 ba1.7k sqft5553 Waterman Blvd APT 1E, Saint Louis, MO 63112For SaleMLS ID #26046365, Christopher M Roeseler, MORE, REALTORS. MARIS
- $219,9002 bd2 ba1.6k sqft5539 Waterman Blvd APT 2N, Saint Louis, MO 63112For SaleMLS ID #26044181, Brian Preston, Elevate Realty, LLC. MARIS
- $162,5002 bd1 ba945 sqft5630 Pershing Ave Unit 30, Saint Louis, MO 63112For SaleMLS ID #26046542, Margot Vishion, Berkshire Hathaway HomeServices Advantage. MARIS
- $166,5002 bd1 ba945 sqft5630 Pershing Ave Unit 50, Saint Louis, MO 63112For SaleMLS ID #26042690, Mike P Palermo, Compass Realty Group. MARIS
- $179,9003 bd2 ba1.6k sqft625 S Skinker Blvd APT 202, Saint Louis, MO 63105For SaleMLS ID #26037157, Adam Hoff, Homebound Realty LLC. MARIS
- $129,0001 bd1 ba762 sqft5360 Pershing Ave APT 6C, Saint Louis, MO 63112For SaleMLS ID #26047339, Kyle W Weindel, Nettwork Global. MARIS
- $274,9003 bd2 ba1.5k sqft321 Belt Ave APT 501, Saint Louis, MO 63112For SaleMLS ID #25073425, Rachel Boxdorfer, ReeceNichols Real Estate. MARIS
- $279,9003 bd2 ba1.5k sqft5510 Waterman Blvd #202, Saint Louis, MO 63112For SaleMLS ID #26030177, Angela C Dillmon, Keller Williams Chesterfield. MARIS
- $265,0003 bd2 ba1.5k sqft5575 Waterman Blvd APT C, Saint Louis, MO 63112For SaleMLS ID #26040400, Danni L Hauer Lowenstein, Coldwell Banker Realty - Gundaker West Regional. MARIS
- $192,0002 bd2 ba1.3k sqftThe Georgian Condominiums, Saint Louis, MO 63104For SaleMLS ID #26008778, Terri T Safdari, Elevate Realty, LLC. MARIS
- $177,0002 bd1 ba950 sqft9045 N Swan Cir, Saint Louis, MO 63144For SaleMLS ID #26048051, Christi R Miceli, RE/MAX Results. MARIS
- $265,0002 bd2 ba1.2k sqftExecutive House, Saint Louis, MO 63108For SaleMLS ID #26049100, Irene Hasegawa, Keller Williams Realty St. Louis. MARIS
- $180,0002 bd2 ba1.4k sqftGeorgian Condos, Saint Louis, MO 63104For SaleMLS ID #26032479, Ed P Kidd, RedKey Realty Leaders. MARIS
- $145,0002 bd1 ba1k sqft322 N Boyle Ave APT Lls, Saint Louis, MO 63108For SaleMLS ID #26047670, Anna Garcia, Garcia Properties. MARIS
- $199,9002 bd2 ba1.6k sqft4177 Itaska St, Saint Louis, MO 63116For SaleMLS ID #26033190, Antione T Lawrence, Ascend Real Estate Advisors. MARIS
