Enjoy the best of city living from this inviting 2-bedroom, 2-bath condo in the heart of the Skinker DeBaliviere neighborhood. Just moments from Forest Park, Washington University, MetroLink, and the Delmar Loop, you'll love having some of St. Louis' best parks, restaurants, and entertainment within easy reach.
Inside, the spacious floor plan is designed for everyday comfort, featuring a welcoming living room with a gas fireplace and an eat-in kitchen with updated appliances, abundant cabinetry, hardwood flooring, and a center island. Just off the kitchen, the private deck offers the perfect spot to enjoy your morning coffee or unwind at the end of the day, while the adjoining dining area provides an inviting space for everyday meals or entertaining.
The primary suite offers a walk-in closet and updated full bath, while the second bedroom provides flexibility for guests, a home office, or workout room. Updated flooring, insulated windows, in-unit laundry, secured off-street parking, and dedicated basement storage complete a home that's ready for its next owner.
The building has also benefited from significant infrastructure updates over the years, including updated plumbing stacks, copper water lines, and electrical improvements—an added level of care and investment that's not always found in condominium living.
Whether you're looking for a comfortable place to call home or a low-maintenance lifestyle in one of St. Louis' most connected neighborhoods, this condo is one you won't want to miss.
Active
Listed by: Compass Realty Group • Will B Springer
$189,900
5885 Nina Pl APT 2E, Saint Louis, MO 63112
2beds
1,342sqft
:
Get pre-qualified$1,665/mo
Condominium
Built in 1915
-- sqft lot
$185,000 Zestimate®
$142/sqft
$400/mo HOA
What's special
Secured off-street parkingUpdated flooringIn-unit laundryCenter islandAbundant cabinetryPrivate deckSpacious floor plan
- 15 days |
- 288 |
- 38 |
Zillow last checked:
Listing updated:
Listed by:
Will B Springer 314-817-6620,
Compass Realty Group
Source: MARIS,MLS#: 26038332 Originating MLS: St. Louis Association of REALTORS
Originating MLS: St. Louis Association of REALTORSFacts & features
Interior
Bedrooms & bathrooms
- Bedrooms: 2
- Bathrooms: 2
- Full bathrooms: 2
- Main level bathrooms: 2
- Main level bedrooms: 2
Primary bedroom
- Features: Floor Covering: Luxury Vinyl Plank
- Level: Main
- Area: 198
- Dimensions: 18x11
Bedroom 2
- Features: Floor Covering: Luxury Vinyl Plank
- Level: Main
- Area: 165
- Dimensions: 15x11
Primary bathroom
- Features: Floor Covering: Ceramic Tile
- Level: Main
Bathroom
- Features: Floor Covering: Ceramic Tile
- Level: Main
Dining room
- Features: Floor Covering: Wood
- Level: Main
- Area: 144
- Dimensions: 12x12
Kitchen
- Features: Floor Covering: Wood
- Level: Main
- Area: 117
- Dimensions: 13x9
Laundry
- Features: Floor Covering: Vinyl
- Level: Main
Living room
- Features: Floor Covering: Luxury Vinyl Plank
- Level: Main
- Area: 176
- Dimensions: 16x11
Heating
- Forced Air, Natural Gas
Cooling
- Ceiling Fan(s), Central Air
Appliances
- Included: Stainless Steel Appliance(s), Electric Cooktop, Dishwasher, Dryer, Microwave, Oven, Washer
- Laundry: In Unit
Features
- Ceiling Fan(s), Kitchen Island, Kitchen/Dining Room Combo, Storage, Walk-In Closet(s)
- Flooring: Tile, Vinyl, Wood
- Basement: Storage Space,Unfinished
- Number of fireplaces: 1
- Fireplace features: Gas Log
Interior area
- Total structure area: 1,342
- Total interior livable area: 1,342 sqft
- Finished area above ground: 1,342
Property
Parking
- Parking features: Additional Parking, Off Street, Secured
- Has carport: Yes
Features
- Levels: One
- Patio & porch: Deck
Lot
- Features: Level
Details
- Parcel number: 55180009321
- Special conditions: Standard
Construction
Type & style
- Home type: Condo
- Architectural style: Mid-Rise 3or4 Story
- Property subtype: Condominium
- Attached to another structure: Yes
Materials
- Brick
Condition
- Year built: 1915
Utilities & green energy
- Electric: Single Phase, 220 Volts, Ameren
- Sewer: Public Sewer
- Water: Public
- Utilities for property: Cable Available, Electricity Connected, Natural Gas Connected, Sewer Connected, Water Connected
Community & HOA
Community
- Subdivision: Debaliviere Place West Ph 02
HOA
- Has HOA: Yes
- Amenities included: Other
- Services included: Insurance, Maintenance Grounds, Common Area Maintenance, Sewer, Snow Removal, Trash, Water
- HOA fee: $400 monthly
- HOA name: Debaliviere Place West Phase II
Location
- Region: Saint Louis
Financial & listing details
- Price per square foot: $142/sqft
- Tax assessed value: $22,410
- Annual tax amount: $1,839
- Date on market: 7/16/2026
- Listing terms: Cash,Conventional,FHA,VA Loan
- Ownership: Private
- Electric utility on property: Yes
Estimated market value
$185,000
$176,000 - $194,000
$1,869/mo
Price history
| Date | Event | Price |
|---|---|---|
| 7/16/2026 | Listed for sale | $189,900+5.6%$142/sqft |
Source:  MARIS #26038332 Report a problem MARIS #26038332 Report a problem | ||
| 9/26/2022 | Sold | -- |
Source: MARIS #22052423 Report a problem | ||
| 8/21/2022 | Pending sale | $179,900$134/sqft |
Source: MARIS #22052423 Report a problem | ||
| 8/11/2022 | Listed for sale | $179,900+11%$134/sqft |
Source: MARIS #22052423 Report a problem | ||
| 3/9/2021 | Listing removed | -- |
Source: Owner Report a problem | ||
| 3/24/2011 | Listing removed | $162,000$121/sqft |
Source: Owner Report a problem | ||
| 4/23/2010 | Price change | $162,000+4.5%$121/sqft |
Source: Owner Report a problem | ||
| 3/30/2010 | Price change | $155,000-8.3%$115/sqft |
Source: Owner Report a problem | ||
| 3/18/2010 | Listed for sale | $169,000$126/sqft |
Source: Owner Report a problem | ||
Public tax history
| Year | Property taxes | Tax assessment |
|---|---|---|
| 2025 | $1,839 +4.6% | $22,410 +7% |
| 2024 | $1,758 +5.2% | $20,950 |
| 2023 | $1,672 +1.1% | $20,950 +5% |
| 2022 | $1,654 +0.1% | $19,950 |
| 2021 | $1,651 +92.6% | $19,950 +90.9% |
| 2020 | $858 | $10,450 |
| 2019 | $858 | $10,450 |
| 2018 | $858 -3.1% | $10,450 |
| 2017 | $885 +0.5% | $10,450 |
| 2016 | $881 +10.4% | $10,450 -50% |
| 2015 | $798 +0.1% | $20,900 |
| 2014 | $797 | $20,900 |
| 2013 | $797 | $20,900 -23.6% |
| 2012 | -- | $27,360 |
| 2011 | -- | $27,360 |
| 2010 | -- | $27,360 +0.4% |
| 2009 | $911 +549.2% | $27,260 -6% |
| 2005 | $140 | $29,000 |
Find assessor info on the county website
Monthly payment
Est. payment
Payment breakdown
Explore the cost of this home by adjusting the details. Changes won't be saved.Climate risks
Neighborhood: Skinker-DeBaliviere
Nearby schools
GreatSchools rating
- 3/10Hamilton Elementary Community Ed.Grades: PK-5Distance: 0.2 mi
- 2/10Yeatman-Liddell Middle SchoolGrades: 6-8Distance: 3.8 mi
- 1/10Sumner High SchoolGrades: 9-12Distance: 2.9 mi
Schools provided by the listing agent
- Elementary: Hamilton Elem. Community Ed.
- Middle: Yeatman-Liddell Middle School
- High: Sumner High
Source: MARIS. This data may not be complete. We recommend contacting the local school district to confirm school assignments for this home.
- $222,2002 bd2 ba1.3k sqft5885 Nina Pl APT 1E, Saint Louis, MO 63112Off Market
- $243,6002 bd2 ba1.3k sqft5885 Nina Pl APT 3E, Saint Louis, MO 63112Off Market
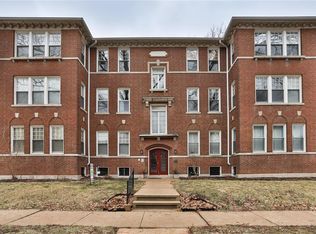
- $268,3002 bd2 ba1.3k sqft5885 Nina Pl APT 1W, Saint Louis, MO 63112Off Market

- $226,7002 bd2 ba1.3k sqft5885 Nina Pl APT 2W, Saint Louis, MO 63112Off Market
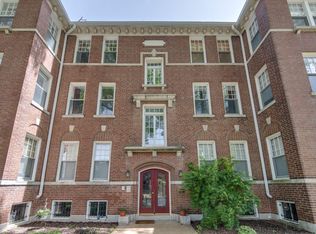
- $196,800-- bd-- ba-- sqft5885 Nina Pl, Saint Louis, MO 63112Off Market
- $194,9002 bd2 ba1.3k sqft5885 Nina Pl APT 3W, Saint Louis, MO 63112Pending
- $392,8004 bd4 ba2k sqft5893 Nina Pl, Saint Louis, MO 63112Off Market
- $163,0002 bd2 ba1.3k sqft5879 Nina Pl #1, Saint Louis, MO 63112For Sale
A local agent can set up tours, give advice and negotiate with sellers.
A local lender can help you make sure your offer is ready when you are.
Similar homes
- $209,9002 bd2 ba1.4k sqft5567 Pershing Ave APT 3W, Saint Louis, MO 63112For Sale

 MLS ID #26048809, Gina Laux, West End Management & Leasing Services. MARIS
 - $225,0002 bd2 ba1.1k sqft5631 Pershing Ave APT 31, Saint Louis, MO 63112For Sale
 MLS ID #26048323, Thomas E King, Worth Clark Realty. MARIS
 - $195,0002 bd2 ba1.2k sqft5567 Pershing Ave APT 2-W, Saint Louis, MO 63112For Sale
 MLS ID #26039126, Dave A Tedoni, RE/MAX Results. MARIS
 - $165,0002 bd2 ba1k sqft5900 McPherson Ave APT 3W, Saint Louis, MO 63112For Sale
 MLS ID #26040100, Kathleen A Lovett, Janet McAfee Inc.. MARIS
 - $174,9002 bd2 ba975 sqft609 Clara Ave APT 5, Saint Louis, MO 63112For SaleMLS ID #26046870, Rene' Brauner, Platinum Realty of St. Louis. MARIS
- $179,9002 bd1 ba1.2k sqft6026 Waterman Blvd APT 2W, Saint Louis, MO 63112For SaleMLS ID #26038761, Peter Lu, EXP Realty, LLC. MARIS
- $192,5002 bd1 ba1.1k sqft5510 Waterman Blvd APT 201, Saint Louis, MO 63112For SaleMLS ID #26043439, Jack T Luzecky, 1 Degree Realty. MARIS
- $163,0002 bd2 ba1.3k sqft5879 Nina Pl #1, Saint Louis, MO 63112For SaleMLS ID #26034456, Kameron N McClelland, EXP Realty, LLC. MARIS
- $175,0002 bd2 ba1k sqft406 Clara Ave APT 4, Saint Louis, MO 63112For SaleMLS ID #26032898, Amanda M Smith, Smith & Associates Realty Group, LLC. MARIS
- $190,0002 bd2 ba1.8k sqft5559 Pershing Ave #1F, Saint Louis, MO 63112For SaleMLS ID #26017688, Dawn Griffin, EXP Realty, LLC. MARIS
- $210,0002 bd2 ba1.3k sqft5621 Waterman Blvd APT 5, Saint Louis, MO 63112For SaleMLS ID #26025744, Erin M Taylor, SCHNEIDER Real Estate. MARIS
- $220,0002 bd2 ba1.7k sqft5553 Waterman Blvd APT 1E, Saint Louis, MO 63112For SaleMLS ID #26046365, Christopher M Roeseler, MORE, REALTORS. MARIS
- $169,9002 bd1 ba945 sqft5630 Pershing Ave Unit 54, Saint Louis, MO 63112For SaleMLS ID #26041536, Lisa Andris, Fathom Realty-St. Louis. MARIS
- $162,5002 bd1 ba945 sqft5630 Pershing Ave Unit 30, Saint Louis, MO 63112For SaleMLS ID #26046542, Margot Vishion, Berkshire Hathaway HomeServices Advantage. MARIS
- $166,5002 bd1 ba945 sqft5630 Pershing Ave Unit 50, Saint Louis, MO 63112For SaleMLS ID #26042690, Mike P Palermo, Compass Realty Group. MARIS
- $219,9002 bd2 ba1.6k sqft5539 Waterman Blvd APT 2N, Saint Louis, MO 63112For SaleMLS ID #26044181, Brian Preston, Elevate Realty, LLC. MARIS
- $159,9002 bd1 ba700 sqft5653 Waterman Blvd #3S, Saint Louis, MO 63112For SaleMLS ID #26045288, Brian Elsesser, Coldwell Banker Realty - Gundaker. MARIS
- $185,0003 bd2 ba1.1k sqft940 Maple Pl, Saint Louis, MO 63112For SaleMLS ID #26036818, Toni S Roberts, Berkshire Hathaway HomeServices Select Properties. MARIS
- $169,0002 bd1 ba1.1k sqftArdelle Condos, Saint Louis, MO 63112For SaleMLS ID #26023473, Warren Popp, Heritage Properties Realty LLC. MARIS
- $209,0002 bd1 ba1.4k sqft4440 Lindell Blvd APT 904, Saint Louis, MO 63108For SaleMLS ID #26047823, Courtney Hand, Star Performers, Inc. MARIS
