Discover a truly exceptional retreat nestled within the stunning Red Rock Canyon National Conservation Area, offering a lifestyle of tranquility and natural beauty. This unique residence in the charming Blue Diamond village recalls a simpler era where community thrives, yet remains conveniently close to the vibrant amenities of Las Vegas. Breathtaking panoramic views of the majestic Red Rock cliffs surround the property, providing immediate access to world-class climbing, hiking, and biking adventures.
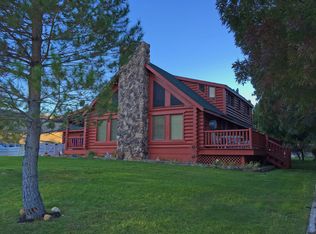
Architect C.J. Hoogland's award-winning design seamlessly integrates the home with its magnificent environment. Two of the property's three borders adjoin the National Conservation Area, ensuring unparalleled privacy and direct immersion in nature. The innovative design features endless windows and sliding glass doors, creating an effortless indoor/outdoor living experience. Polished concrete floors extend throughout, blurring the lines between interior spaces and the expansive wraparound porch. A distinctive window artfully intersects a massive native stone slab fireplace, a captivating focal point. The primary bedroom's Eastern orientation is perfectly positioned to embrace glorious sunrises, beginning each day with natural splendor.
Thoughtfully designed for entertaining and hospitality, this home includes a private guest suite complete with its own entrance. This self-contained area features a full bath and a kitchenette, providing comfort and convenience for visitors. This residence offers a rare opportunity to own a piece of paradise where design excellence meets unparalleled natural beauty.
Active
Price cut: $1M (5/11)
$3,450,000
59 Arroyo Rd, Las Vegas, NV 89161
4beds
3,042sqft
:
Get pre-qualified$22,500/mo
Single Family Residence
Built in 2016
1.3 Acres Lot
$-- Zestimate®
$1,134/sqft
$-- HOA
What's special
Expansive wraparound porch
- 108 days |
- 219 |
- 10 |
Zillow last checked:
Listing updated:
Listed by:
Trent Billingsley S.0055518 trentmcb@gmail.com,
Compass Realty & Management
Source: LVR,MLS#: 2773151 Originating MLS: Greater Las Vegas Association of Realtors Inc
Originating MLS: Greater Las Vegas Association of Realtors IncFacts & features
Interior
Bedrooms & bathrooms
- Bedrooms: 4
- Bathrooms: 3
- Full bathrooms: 1
- 3/4 bathrooms: 1
- 1/2 bathrooms: 1
Primary bedroom
- Description: Ceiling Fan,Closet
- Dimensions: 13x16
Bedroom 2
- Description: Undefined
- Dimensions: 12x9
Bedroom 2
- Description: Undefined
- Dimensions: 12x12
Bedroom 3
- Description: Closet
- Dimensions: 14x12
Bedroom 4
- Description: Undefined
- Dimensions: 11x14
Kitchen
- Description: Butler Pantry
- Dimensions: 22x13
Living room
- Description: Media Center
- Dimensions: 19x33
Heating
- Central, Electric, Multiple Heating Units
Cooling
- Central Air, Electric, 2 Units
Appliances
- Included: Built-In Electric Oven, Dryer, Electric Cooktop, Disposal, Refrigerator, Washer
- Laundry: Electric Dryer Hookup, Main Level, Laundry Room
Features
- Bedroom on Main Level, Primary Downstairs
- Flooring: Concrete
- Windows: Double Pane Windows, Insulated Windows, Low-Emissivity Windows
- Number of fireplaces: 1
- Fireplace features: Gas, Great Room
Interior area
- Total structure area: 2,232
- Total interior livable area: 3,042 sqft
Video & virtual tour
Property
Parking
- Total spaces: 2
- Parking features: Detached, Electric Vehicle Charging Station(s), Garage, Garage Door Opener, Private, Tandem
- Garage spaces: 2
Features
- Stories: 1
- Patio & porch: Porch
- Exterior features: Barbecue, Porch, Fire Pit, Sprinkler/Irrigation
- Pool features: Association, Community
- Fencing: None
Lot
- Size: 1.3 Acres
- Features: 1 to 5 Acres, Drip Irrigation/Bubblers, Desert Landscaping, Landscaped
Details
- Additional structures: Guest House
- Parcel number: 17507709008
- Zoning description: Horses Permitted
- Horse amenities: None
Construction
Type & style
- Home type: SingleFamily
- Architectural style: One Story
- Property subtype: Single Family Residence
Condition
- Resale
- Year built: 2016
Utilities & green energy
- Electric: Photovoltaics Seller Owned, 220 Volts in Garage
- Sewer: Septic Tank
- Water: Public
- Utilities for property: Underground Utilities, Septic Available
Green energy
- Energy efficient items: Windows, Radiant Attic Barrier, Roof
- Energy generation: Solar
Community & HOA
Community
- Features: Pool
- Security: Security System Owned
- Subdivision: none
HOA
- Has HOA: No
- Amenities included: Basketball Court, Barbecue, Pickleball, Park, Pool
Location
- Region: Las Vegas
Financial & listing details
- Price per square foot: $1,134/sqft
- Annual tax amount: $6,035
- Date on market: 4/17/2026
- Listing agreement: Exclusive Right To Sell
- Listing terms: Cash,Conventional
Estimated market value
Not available
Estimated sales range
Not available
Not available
Price history
| Date | Event | Price |
|---|---|---|
| 5/11/2026 | Price change | $3,450,000-22.5%$1,134/sqft |
Source:  LVR #2773151 Report a problem LVR #2773151 Report a problem | ||
| 4/17/2026 | Listed for sale | $4,450,000$1,463/sqft |
Source: LVR #2773151 Report a problem | ||
Public tax history
Tax history is unavailable.
Monthly payment
Est. payment
Payment breakdown
Explore the cost of this home by adjusting the details. Changes won't be saved.Climate risks
Neighborhood: Blue Diamond
Nearby schools
GreatSchools rating
- NABlue Diamond Elementary SchoolGrades: PK-5Distance: 0.3 mi
- 7/10Wilbur & Theresa Faiss Middle SchoolGrades: 6-8Distance: 5.7 mi
- 4/10Sierra Vista High SchoolGrades: 9-12Distance: 7.4 mi
Schools provided by the listing agent
- Elementary: Blue Diamond,Blue Diamond
- Middle: Faiss, Wilbur & Theresa
- High: Sierra Vista High
Source: LVR. This data may not be complete. We recommend contacting the local school district to confirm school assignments for this home.
- $1,358,4911 bd1 ba2.2k sqft59 Arroyo Rd, Blue Diamond, NV 89004Off Market
- $1,896,5003 bd2 ba3.4k sqft61 Arroyo Rd, Clark County, NV 89004Off Market
- $783,4003 bd2 ba2.1k sqft87 Arroyo Street, Blue Diamond, NV 89004Off Market
- $86,130-- bd-- ba-- sqftPrivate Dr, Las Vegas, NV 89161Off Market
- $451,800-- bd1 ba-- sqftPrivate Dr, Las Vegas, NV 89161Off Market
- $445,700-- bd1 ba-- sqftPrivate Dr, Las Vegas, NV 89161Off Market
- $447,000-- bd2 ba-- sqft562 S Private Dr, Las Vegas, NV 89161Off Market
- $977,0003 bd2 ba2.1k sqft16 Bojangles Way, Blue Diamond, NV 89004Off Market
A local agent can set up tours, give advice and negotiate with sellers.
Similar homes
- $3,250,0003 bd4 ba3.4k sqft10932 White Clay Dr, Summerlin, NV 89135For Sale
 MLS ID #2802606, Han Vina Vo, Xpand Realty & Property Mgmt. LVR
 - $3,349,9503 bd4 ba3.4k sqft10843 White Clay Dr, Summerlin, NV 89135For Sale
 MLS ID #2792698, Peyton Moncol, Luxury Estates International. LVR
 - $3,500,0003 bd4 ba3.7k sqft47 Moonfire Dr, Las Vegas, NV 89135For Sale
 MLS ID #2786100, Matthew Levandowski, The Agency Las Vegas. LVR
 - $3,349,9504 bd5 ba4.4k sqft5216 Fading Sunset Dr, Las Vegas, NV 89135For Sale
 MLS ID #2803316, Peyton Moncol, Luxury Estates International. LVR
 - $3,299,9004 bd5 ba3.8k sqft2797 Turtle Head Peak Dr, Las Vegas, NV 89135For SaleMLS ID #2775318, Ross A. Fabrizio, Award Realty. LVR
- $3,899,9994 bd5 ba3.8k sqft3217 Elk Clover St, Las Vegas, NV 89135For SaleMLS ID #2772439, John J. Faulis Jr, Vegas Dream Homes Inc. LVR
- $3,350,0004 bd4 ba4.2k sqft1205 Moselle Ct, Las Vegas, NV 89144For SaleMLS ID #2794418, Brian Nugent, IS Luxury. LVR
- $2,900,0004 bd4 ba3.9k sqft3084 The Peaks Ln, Las Vegas, NV 89138For SaleMLS ID #2804248, Amanda L. Romero, Las Vegas Sotheby's Int'l. LVR
- $3,349,0004 bd4 ba4k sqft4687 Outlook Peak St, Las Vegas, NV 89135For SaleMLS ID #2770519, Ivan G. Sher, IS Luxury. LVR
- $2,999,9503 bd4 ba3.6k sqft5185 Steel Hammer Dr, Las Vegas, NV 89135For SaleMLS ID #2784665, Peyton Moncol, Luxury Estates International. LVR
- $2,695,0004 bd5 ba3.2k sqft6014 Willow Ridge Ct, Las Vegas, NV 89135For SaleMLS ID #2779647, Laura E. Bomparola, ERA Brokers Consolidated. LVR
- $2,300,0004 bd4 ba3.3k sqft6957 Rainstone St, Las Vegas, NV 89148For SaleMLS ID #2782311, Lisa D. Quam, BHHS Nevada Properties. LVR
- $2,900,0004 bd4 ba3.2k sqft779 Bolide St, Las Vegas, NV 89138For SaleMLS ID #2776022, Peter J. Arroyo, SMG Realty. LVR
- $2,595,0004 bd4 ba3.5k sqft12613 Penfield Ave, Las Vegas, NV 89138For SaleMLS ID #2800612, Chyla Espiritu, Simply Vegas. LVR
- $2,999,9993 bd4 ba3.6k sqft4803 Verde Bloom St, Las Vegas, NV 89135For SaleMLS ID #2803558, Jamie L. Kiger, Douglas Elliman of Nevada LLC. LVR
- $2,950,0004 bd5 ba4.1k sqft64 Grey Feather Dr, Las Vegas, NV 89135For SaleMLS ID #2795721, Ashley Lazarus, IS Luxury. LVR
- $2,695,0004 bd5 ba3.8k sqft12556 Lilac Trail Ave, Las Vegas, NV 89138For SaleMLS ID #2777987, James P. Smith, Smith Bros Realty. LVR
- $2,950,0004 bd5 ba3.2k sqft5148 Stone View Dr, Las Vegas, NV 89135For SaleMLS ID #2782890, William Brauner, Luxury Homes of Las Vegas. LVR
- $2,650,0003 bd4 ba3.5k sqft19 Moonfire Dr, Las Vegas, NV 89135For SaleMLS ID #2770592, Ivan G. Sher, IS Luxury. LVR
- $2,728,0004 bd5 ba4.4k sqft5232 Fading Sunset Dr, Las Vegas, NV 89135For SaleMLS ID #2748457, Emma-lyn A. Samson, King Realty Group. LVR
