Imagine ending every day on your private backyard deck, surrounded by mature trees, while still being just minutes from everything. Welcome to 59 Fawn Meadows Court, where generous living spaces, timeless design, and a peaceful setting come together in one inviting home. Tucked away on a quiet court with sidewalks, this four-bedroom, 2.5-bath home offers the kind of neighborhood where evening walks, bike rides, and conversations with neighbors feel like part of everyday life. The mature landscaping and wooded backdrop create a sense of privacy that's increasingly hard to find, making the expansive rear deck the perfect place for morning coffee, weekend cookouts, or relaxing beneath the shade after a busy day. Inside, the thoughtful floor plan is designed for both entertaining and everyday comfort. The vaulted ceilings in the front living room and spacious primary suite add volume and natural light, while the family room with its fireplace creates a warm gathering place during cooler months. The eat-in kitchen flows easily into the breakfast area and family room, making it simple to stay connected whether you're preparing dinner or hosting friends. Convenience is built into daily living with first-floor laundry, multiple living areas, a formal dining room, and an attached two-car garage. Upstairs, the spacious primary suite offers two walk-in closets and a private bath featuring dual vanities, a jetted soaking tub, and a separate shower, creating a comfortable retreat at the end of the day. Beyond the home, you'll appreciate being just minutes from shopping, restaurants, grocery stores, parks, and the many conveniences that make Amherst one of Western New York's most desirable communities. If you've been searching for a home that combines and privacy and space, 59 Fawn Meadows Court is ready to welcome you home. Offers reviewed starting June 30th at noon. Sqft based on floor plans.
Pending
$450,000
59 Fawn Meadows Ct, Getzville, NY 14068
4beds
2,262sqft
Single Family Residence
Built in 1998
6,172 Square Feet Lot
$-- Zestimate®
$199/sqft
$-- HOA
What's special
Private backyard deckAttached two-car garageFirst-floor laundryExpansive rear deckSurrounded by mature treesJetted soaking tubSeparate shower
- 35 days |
- 162 |
- 3 |
Zillow last checked:
Listing updated:
Listed by:
RE/MAX Plus 716-427-7640,
Colleen A Collier 716-553-7977
Source: NYSAMLSs,MLS#: B1693684 Originating MLS: Buffalo
Originating MLS: BuffaloFacts & features
Interior
Bedrooms & bathrooms
- Bedrooms: 4
- Bathrooms: 3
- Full bathrooms: 2
- 1/2 bathrooms: 1
- Main level bathrooms: 1
Heating
- Gas, Forced Air
Cooling
- Central Air
Appliances
- Included: Dishwasher, Gas Oven, Gas Range, Gas Water Heater, Microwave, Refrigerator
- Laundry: Main Level
Features
- Ceiling Fan(s), Separate/Formal Dining Room, Entrance Foyer, Eat-in Kitchen, Separate/Formal Living Room, Kitchen/Family Room Combo, Living/Dining Room, Sliding Glass Door(s), Natural Woodwork, Bath in Primary Bedroom, Programmable Thermostat
- Flooring: Carpet, Hardwood, Laminate, Tile, Varies
- Doors: Sliding Doors
- Basement: Full,Sump Pump
- Number of fireplaces: 1
Interior area
- Total structure area: 2,262
- Total interior livable area: 2,262 sqft
Video & virtual tour
Property
Parking
- Total spaces: 2
- Parking features: Attached, Garage, Water Available, Driveway, Garage Door Opener
- Attached garage spaces: 2
Features
- Levels: Two
- Stories: 2
- Patio & porch: Covered, Deck, Porch
- Exterior features: Concrete Driveway, Deck
Lot
- Size: 6,172 Square Feet
- Dimensions: 43 x 142
- Features: Pie Shaped Lot, Near Public Transit, Residential Lot, Wooded
Details
- Additional structures: Shed(s), Storage
- Parcel number: 1422890281300001039000
- Special conditions: Standard
Construction
Type & style
- Home type: SingleFamily
- Architectural style: Colonial,Transitional
- Property subtype: Single Family Residence
Materials
- Brick, Vinyl Siding, Copper Plumbing
- Foundation: Poured
- Roof: Asphalt,Architectural,Shingle
Condition
- Resale
- Year built: 1998
Utilities & green energy
- Electric: Circuit Breakers
- Sewer: Connected
- Water: Connected, Public
- Utilities for property: Cable Available, Electricity Connected, High Speed Internet Available, Sewer Connected, Water Connected
Community & HOA
Community
- Features: Trails/Paths
- Subdivision: Fawn Mdws
Location
- Region: Getzville
Financial & listing details
- Price per square foot: $199/sqft
- Tax assessed value: $430,000
- Annual tax amount: $9,111
- Date on market: 6/24/2026
- Cumulative days on market: 35 days
- Listing terms: Cash,Conventional,FHA,VA Loan
Estimated market value
Not available
Estimated sales range
Not available
Not available
Price history
| Date | Event | Price |
|---|---|---|
| 7/1/2026 | Pending sale | $450,000$199/sqft |
Source:  NYSAMLSs #B1693684 Report a problem NYSAMLSs #B1693684 Report a problem | ||
| 6/24/2026 | Listed for sale | $450,000+171.2%$199/sqft |
Source: NYSAMLSs #B1693684 Report a problem | ||
| 10/13/1999 | Sold | $165,900$73/sqft |
Source: Public Record Report a problem | ||
Public tax history
| Year | Property taxes | Tax assessment |
|---|---|---|
| 2025 | -- | $430,000 |
| 2024 | -- | $430,000 +75.5% |
| 2023 | -- | $245,000 |
| 2022 | -- | $245,000 |
| 2021 | -- | $245,000 |
| 2020 | -- | $245,000 |
| 2019 | -- | $245,000 |
| 2018 | -- | $245,000 |
| 2017 | $7,135 +124.2% | $245,000 +4.4% |
| 2016 | $3,183 | $234,700 |
| 2015 | -- | $234,700 |
| 2014 | -- | $234,700 |
| 2013 | -- | $234,700 |
| 2012 | -- | $234,700 |
| 2011 | -- | $234,700 |
| 2010 | -- | $234,700 |
| 2009 | -- | $234,700 +13.9% |
| 2008 | -- | $206,000 |
| 2007 | -- | $206,000 |
| 2006 | -- | $206,000 +12% |
| 2005 | -- | $184,000 |
| 2004 | -- | $184,000 +15.2% |
| 2003 | -- | $159,700 |
| 2002 | -- | $159,700 |
| 2001 | -- | $159,700 |
| 2000 | -- | $159,700 |
Find assessor info on the county website
Monthly payment
Climate risks
Neighborhood: 14068
Nearby schools
GreatSchools rating
- 6/10Dodge Elementary SchoolGrades: K-4Distance: 0.8 mi
- 6/10Casey Middle SchoolGrades: 5-8Distance: 1.3 mi
- 9/10Williamsville North High SchoolGrades: 9-12Distance: 1.2 mi
Schools provided by the listing agent
- High: Williamsville North High
- District: Williamsville
Source: NYSAMLSs. This data may not be complete. We recommend contacting the local school district to confirm school assignments for this home.
- $495,2004 bd2 ba2.1k sqft67 Fawn Meadows Ct, Getzville, NY 14068Off Market
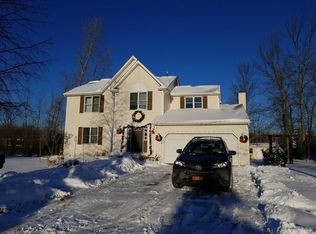
- $629,7003 bd2 ba2.7k sqft51 Fawn Meadows Ct, Getzville, NY 14068Off Market
- $65,700-- bd-- ba-- sqft3715 Millersport Hwy, Getzville, NY 14068Off Market
- $560,0004 bd2 ba2.4k sqft43 Fawn Meadows Ct, Getzville, NY 14068Off Market
- $619,7004 bd3 ba2.2k sqft60 Fawn Meadows Ct, Getzville, NY 14068Off Market
- $405,7003 bd2 ba1.5k sqft35 Fawn Meadows Ct, Getzville, NY 14068Off Market
- $330,2003 bd1 ba1.4k sqft2250 Hopkins Rd, Getzville, NY 14068Off Market
- $524,8004 bd2 ba2.1k sqft27 Fawn Meadows Ct, Getzville, NY 14068Off Market
A local agent can set up tours, give advice and negotiate with sellers.
Similar homes
- $449,9003 bd3 ba2k sqft79 Bywater Dr, Getzville, NY 14068For Sale

 MLS ID #B1697618, Jasmine Chen, Listing by: Howard Hanna WNY Inc.. NYSAMLSs
 - $559,9004 bd3 ba2.6k sqft178 Daven Dr, Getzville, NY 14068For Sale
 MLS ID #B1693777, Michelle C Winer, Listing by: HUNT Real Estate ERA. NYSAMLSs
 - $449,9003 bd2 ba2.1k sqft341 Rambling Rd, East Amherst, NY 14051For Sale
 MLS ID #B1692643, Lori A Adams, Listing by: eXp Realty. NYSAMLSs
 - $380,0005 bd2 ba2.5k sqft1715 Hopkins Rd, Getzville, NY 14068For Sale
 MLS ID #B1700507, Amanda Taborda, Listing by: Danahy Real Estate. NYSAMLSs
 - $595,9004 bd3 ba2.6k sqft66 Windsong Ct, East Amherst, NY 14051For SaleMLS ID #B1702156, Janice M Mroz, Listing by: HUNT Real Estate ERA. NYSAMLSs
- $339,9004 bd3 ba2k sqft4091 Millersport Hwy, Amherst, NY 14228For SaleMLS ID #B1696190, Colette E Sikorski, Listing by: Howard Hanna WNY Inc.. NYSAMLSs
- $425,0003 bd3 ba2.1k sqft1835 N Forest Rd, Williamsville, NY 14221For SaleMLS ID #B1696717, Colleen A Collier, Listing by: RE/MAX Plus. NYSAMLSs
- $375,0004 bd3 ba2k sqft128 Old Farm Cir, Williamsville, NY 14221For SaleMLS ID #B1700062, Michelle Giambra, Listing by: Giambra Realty Corp. NYSAMLSs
- $389,9005 bd3 ba1.9k sqft6 Chestnut Hill Ln, Williamsville, NY 14221For SaleMLS ID #B1696059, Jennifer L Nelson, Listing by: Real Broker NY LLC. NYSAMLSs
- $329,9004 bd3 ba2.1k sqft954 N French Rd, Amherst, NY 14228For SaleMLS ID #B1701531, Lisa Tagliarino, Listing by: HUNT Real Estate ERA. NYSAMLSs
- $599,0004 bd3 ba2.8k sqft10 E Pinelake Dr, Williamsville, NY 14221For SaleMLS ID #B1696642, Anish Patel, Listing by: Buffalo Residential LLC.. NYSAMLSs
- $527,7005 bd3 ba3.2k sqft62 Heritage Rd W, Williamsville, NY 14221For SaleMLS ID #B1700702, Shufen Judy Lee, Listing by: REMAX North. NYSAMLSs
- $489,9005 bd3 ba2.1k sqft177 Paddock, Buffalo, NY 14221For SaleMLS ID #B1697542, Andrea Klyczek, Listing by: Superlative Real Estate, Inc.. NYSAMLSs
- $449,0003 bd2 ba3k sqft5224 Old Goodrich Rd, Clarence, NY 14031For SaleMLS ID #B1696758, Tyler Ciffa, Listing by: Symphony Real Estate LLC. NYSAMLSs
- $449,9004 bd3 ba2k sqft45 Sunset Creek Dr, West Seneca, NY 14224For SaleMLS ID #B1696254, Michael P Kearns, Listing by: WNY Metro Roberts Realty. NYSAMLSs
- $469,9003 bd2 ba2.2k sqft1298 Como Park Blvd, Depew, NY 14043For SaleMLS ID #B1686016, Michael J Hartke Jr, Listing by: Howard Hanna WNY Inc.. NYSAMLSs
- $379,9003 bd2 ba1.9k sqft145 Wedgewood Dr, Williamsville, NY 14221For SaleMLS ID #B1692380, Mary Lou Mancuso, Listing by: Howard Hanna WNY Inc.. NYSAMLSs
- $449,9003 bd2 ba2k sqft505 Brantwood Rd, Amherst, NY 14226For SaleMLS ID #B1697085, Nancy Caruana, Listing by: HUNT Real Estate ERA. NYSAMLSs
- $499,0006 bd4 ba2.9k sqft5458 Murphy Rd, Lockport, NY 14094For SaleMLS ID #B1685495, Jonathan Brose, Listing by: Berkshire Hathaway Homeservices Zambito Realtors. NYSAMLSs
- $449,9003 bd3 ba1.6k sqft5784 Willow Creek Ln, Sanborn, NY 14132For SaleMLS ID #B1692439, Muhammad Ahsan, Listing by: Howard Hanna WNY Inc.. NYSAMLSs
