Newly constructed traditional home on the outside, Modern sophistication on the inside! Welcome to 59 Featherbed, where thoughtful design, contemporary elegance, and everyday comfort come together in this beautifully brand-new home. Step inside this newly constructed home and fall in love with the stunning open-concept living space, featuring luxury vinyl flooring, striking designer lighting, and an electric fireplace. The showstopping gourmet kitchen features an oversized quartz island, stainless steel appliances, a 36-inch stove and exhaust hood, sleek shaker cabinetry, and stylish finishes—creating the perfect setting for cooking, entertaining, and making unforgettable memories. Upstairs, discover five inviting bedrooms, including a private primary suite with its own beautifully finished bathroom and enormous walk-in closet. With four and a half bathrooms throughout the home, comfort and convenience are thoughtfully incorporated into every level. The fully finished lower level features a spacious sixth bedroom and offers endless possibilities for a third living area, home office, entertainment space, or private retreat. With approximately 4,400 square feet of total finished living space, there's room to relax, entertain, and truly make this home your own. Enjoy the peace of mind and comfort of a brand-new home, featuring all-new electrical, plumbing, HVAC, drywall, and flooring, plus the added convenience of an attached two-car garage! Ideally situated near shops and restaurants, Northwest Hospital, and with convenient access to major commuter routes. Why settle for ordinary when you can come home to extraordinary? Beautifully new construction, thoughtfully designed, and ready for its next chapter. Schedule your private tour and experience the difference for yourself!
New construction
$849,999
59 Featherbed Ln, Owings Mills, MD 21117
6beds
4,400sqft
Single Family Residence
Built in 2026
0.46 Acres Lot
$850,300 Zestimate®
$193/sqft
$-- HOA
What's special
Electric fireplaceOversized quartz islandSleek shaker cabinetryEnormous walk-in closetAttached two-car garageStriking designer lightingStylish finishes
- 4 days
- 192
- 13
Likely to sell faster than
Zillow last checked:
Listing updated:
Listed by:
Andrea Zayas 443-629-7673,
ProComp Realtors, Inc. 410-922-7755
Source: Bright MLS,MLS#: MDBC2180898
Facts & features
Interior
Bedrooms & bathrooms
- Bedrooms: 6
- Bathrooms: 5
- Full bathrooms: 4
- 1/2 bathrooms: 1
- Main level bathrooms: 1
Basement
- Area: 1400
Heating
- Heat Pump, Forced Air, Programmable Thermostat, Other
Cooling
- Central Air, Electric
Appliances
- Included: Electric Water Heater
- Laundry: Hookup, Upper Level
Features
- 9'+ Ceilings
- Flooring: Carpet, Luxury Vinyl
- Basement: Finished
- Number of fireplaces: 1
- Fireplace features: Electric
Interior area
- Total structure area: 4,400
- Total interior livable area: 4,400 sqft
- Finished area above ground: 3,000
- Finished area below ground: 1,400
Property
Parking
- Total spaces: 6
- Parking features: Garage Faces Front, Attached, Driveway
- Attached garage spaces: 2
- Uncovered spaces: 4
Accessibility
- Accessibility features: Accessible Entrance, >84" Garage Door, Other
Features
- Levels: Three
- Stories: 3
- Pool features: None
Lot
- Size: 0.46 Acres
Details
- Additional structures: Above Grade, Below Grade
- Parcel number: 04040419052750
- Zoning: DR 3.5
- Special conditions: Standard
Construction
Type & style
- Home type: SingleFamily
- Architectural style: Traditional
- Property subtype: Single Family Residence
Materials
- Vinyl Siding, Frame, Rough-In Plumbing, Tile
- Foundation: Concrete Perimeter, Slab
Condition
- Excellent
- New construction: Yes
- Year built: 2026
Utilities & green energy
- Sewer: Public Sewer
- Water: Public
Community & HOA
Community
- Subdivision: Owings Mills
HOA
- Has HOA: No
Location
- Region: Owings Mills
Financial & listing details
- Price per square foot: $193/sqft
- Tax assessed value: $84,833
- Annual tax amount: $1,028
- Date on market: 11/13/2026
- Listing agreement: Exclusive Right To Sell
- Ownership: Fee Simple
Estimated market value
$850,300
$808,000 - $893,000
Not available
Price history
| Date | Event | Price |
|---|---|---|
| 11/13/2026 | Listed for sale | $849,999+2025%$193/sqft |
Source:  Bright MLS #MDBC2180898 Report a problem | ||
| 11/22/2022 | Sold | $40,000$9/sqft |
Source: Public Record Report a problem | ||
Public tax history
| Year | Property taxes | Tax assessment |
|---|---|---|
| 2026 | $1,696 +82.6% | $84,833 +18.4% |
| 2025 | $929 +31% | $71,667 +22.5% |
| 2024 | $709 -57% | $58,500 -57% |
| 2023 | $1,649 +1.3% | $136,067 -1.3% |
| 2022 | $1,628 +1.3% | $137,800 +3.9% |
| 2021 | $1,607 +3.1% | $132,600 +3.1% |
| 2020 | $1,559 +3.2% | $128,600 -3% |
| 2019 | $1,510 +3.3% | $132,600 +10% |
| 2018 | $1,462 +3.5% | $120,600 +3.5% |
| 2017 | $1,412 +4.3% | $116,467 +3.7% |
| 2016 | $1,354 | $112,333 +3.8% |
| 2015 | $1,354 | $108,200 |
| 2014 | $1,354 | $108,200 |
| 2013 | -- | $108,200 -20.4% |
| 2012 | -- | $135,900 |
| 2011 | -- | $135,900 -14.7% |
| 2010 | -- | $159,400 -22.7% |
| 2009 | -- | $206,320 +19.4% |
| 2008 | -- | $172,756 +24.1% |
| 2007 | -- | $139,193 +31.8% |
| 2006 | -- | $105,630 +4.1% |
| 2005 | -- | $101,510 +4.2% |
| 2004 | -- | $97,390 +4.4% |
| 2003 | -- | $93,270 +2% |
| 2002 | -- | $91,450 +2% |
| 2001 | -- | $89,630 |
Find assessor info on the county website
Monthly payment
Est. payment
Payment breakdown
Explore the cost of this home by adjusting the details. Changes won't be saved.Climate risks
Neighborhood: 21117
Nearby schools
Schools provided by the listing agent
- District: Baltimore County Public Schools
Source: Bright MLS. This data may not be complete. We recommend contacting the local school district to confirm school assignments for this home.
- $412,000-- bd2 ba1.4k sqft55 Featherbed Ln, Owings Mills, MD 21117Off Market
- $523,000-- bd2 ba2.4k sqft18 Stone Garden Ct, Owings Mills, MD 21117Off Market
- $448,200-- bd2 ba1.9k sqft16 Stone Garden Ct, Owings Mills, MD 21117Off Market
- $560,400-- bd2 ba2.4k sqft20 Stone Garden Ct, Owings Mills, MD 21117Off Market
Similar homes
- $825,0005 bd4 ba3.8k sqft400 Winged Foot Dr, Owings Mills, MD 21117For Sale

 MLS ID #MDBC2181324, Olu Omotoso, Long & Foster Real Estate, Inc.. Bright MLS
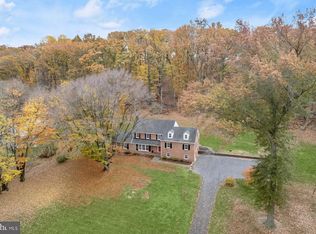
- $850,0005 bd6 ba4.3k sqft211 Greenspring Valley Rd, Owings Mills, MD 21117For Sale
 MLS ID #MDBC2176910, Missy Aldave, Northrop Realty. Bright MLS
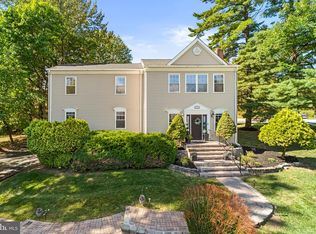
- $599,0005 bd3 ba3.3k sqft76 Featherbed Ln, Owings Mills, MD 21117For Sale
 MLS ID #MDBC2177162, Bob Lucido, Keller Williams Lucido Agency. Bright MLS
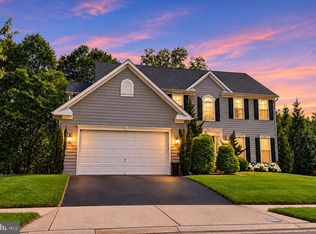
- $650,0004 bd4 ba3.8k sqft828 Queens Park Dr, Owings Mills, MD 21117For Sale
 MLS ID #MDBC2180434, Jackie Ovad, Keller Williams Legacy. Bright MLS
- $899,9004 bd4 ba3.9k sqft7 Beecham Ct, Owings Mills, MD 21117For SaleMLS ID #MDBC2177520, Richard Waxman, Cummings & Co. Realtors. Bright MLS
- $799,9005 bd4 ba5.1k sqft7 Bridlewood Ct, Owings Mills, MD 21117For SaleMLS ID #MDBC2178714, Julie Singer, Northrop Realty. Bright MLS
- $725,0005 bd4 ba4k sqft914 Rachel Jordan Ct, Owings Mills, MD 21117For SaleMLS ID #MDBC2177676, Kelly Schuit, Kelly and Co Realty, LLC. Bright MLS
- $695,0004 bd4 ba3.8k sqft415 Crystal Downs Ct, Owings Mills, MD 21117For SaleMLS ID #MDBC2180152, ola akinpelu, EXP Realty, LLC. Bright MLS
- $750,0004 bd4 ba4.3k sqft3711 Thoroughbred Ln, Owings Mills, MD 21117For SaleMLS ID #MDBC2170708, Julie Singer, Northrop Realty. Bright MLS
- $699,9006 bd3 ba3.6k sqft8 Sunnyking Dr, Reisterstown, MD 21136For SaleMLS ID #MDBC2180892, Angela Evans, Long & Foster Real Estate, Inc.. Bright MLS
- $865,0004 bd3 ba3.1k sqft5565 Watson Ct, Eldersburg, MD 21784For SaleMLS ID #MDCR2038026, Lucy Renehan, Berkshire Hathaway HomeServices Homesale Realty. Bright MLS
- $729,9004 bd4 ba4.4k sqft855 Queens Park Dr, Owings Mills, MD 21117For SaleMLS ID #MDBC2169930, Anh Dang, Taylor Properties. Bright MLS
- $875,0004 bd4 ba2.8k sqft444 Garrison Forest Rd, Owings Mills, MD 21117For SaleMLS ID #MDBC2172048, Jim Blum, Falcon Properties. Bright MLS
- $825,0005 bd5 ba5.1k sqft502 Whinstone Dr, Reisterstown, MD 21136For SaleMLS ID #MDBC2176304, Lynn Ikle, Redfin Corp. Bright MLS
- $629,9995 bd4 ba2.6k sqft7 Lancashire Ct, Owings Mills, MD 21117For SaleMLS ID #MDBC2179278, Sharon Sims, S. Lee Martin Real Estate, LLC. Bright MLS
- $725,0004 bd3 ba4.4k sqft11112 Valley Heights Dr, Owings Mills, MD 21117For SaleMLS ID #MDBC2168900, Dan Borowy, Redfin Corp. Bright MLS
- $849,0005 bd4 ba4k sqft1926 Broadway Rd, Lutherville Timonium, MD 21093For SaleMLS ID #MDBC2168202, Amanda Mitchell, Monument Sotheby's International Realty. Bright MLS
- $899,9006 bd6 ba3k sqft3 Pemberly Ln, Reisterstown, MD 21136For SaleMLS ID #MDBC2176350, William Ortega, Signature Home Realty LLC. Bright MLS
- $865,0004 bd4 ba4.6k sqft871 Marriottsville Rd, Marriottsville, MD 21104For SaleMLS ID #MDCR2038790, Daniel Demers, Sell Your Home Services. Bright MLS
