This home has it all - location, amenities, space, and many recent upgrades! Offering 4 bedrooms plus a bonus room and 4 beautifully renovated full bathrooms, this home sits on a gorgeous corner lot with gated off street parking just blocks to Audubon Park and one block to Alma Peters Park! The home was constructed in 2013 and has since had a new roof replaced in 2022, and a whole home generator installed in 2022. There are heart pine wood floors throughout, custom tile and stone in the bathrooms and kitchen, solid wood interior doors, double-pane energy efficient windows, the large front yard is beautifully shaded and a great entertaining space, with the front facing bedrooms featuring walk-out covered balconies overlooking the private yard. The home has a great flow with open concept living as well as a downstairs second den or office option to extend living space. The home is extremely energy efficient which is reflected in low utility bills and the home’s age and newer roof also are reflected in lower insurance premiums - Flood Zone X.
Active under contract
Price cut: $26K (6/8)
$949,000
5900 Tchoupitoulas St, New Orleans, LA 70115
4beds
2,676sqft
Single Family Residence
Built in 2013
4,399 Square Feet Lot
$913,600 Zestimate®
$355/sqft
$-- HOA
What's special
Gated off street parkingSolid wood interior doorsGorgeous corner lotNewer roofDouble-pane energy efficient windows
- 104 days |
- 135 |
- 8 |
Likely to sell faster than
Zillow last checked:
Listing updated:
Listed by:
Sarah Martzolf 504-261-5654,
McEnery Residential, LLC 504-605-4400,
Kristen Wellborn 504-339-3676,
McEnery Residential, LLC
Source: GSREIN,MLS#: 2555286
Facts & features
Interior
Bedrooms & bathrooms
- Bedrooms: 4
- Bathrooms: 4
- Full bathrooms: 4
Primary bedroom
- Description: Flooring: Wood
- Level: Second
- Dimensions: 17.70 X 13.80
Bedroom
- Description: Flooring: Wood
- Level: Second
- Dimensions: 11.70 X 15.80
Bedroom
- Description: Flooring: Wood
- Level: First
- Dimensions: 12.50 X 10.00
Bedroom
- Description: Flooring: Wood
- Level: Second
- Dimensions: 14.90 X 12.20
Den
- Description: Flooring: Wood
- Level: Third
- Dimensions: 17.00 X 9.60
Dining room
- Description: Flooring: Wood
- Level: First
- Dimensions: 11.90 X 13.80
Kitchen
- Description: Flooring: Wood
- Level: First
- Dimensions: 16.50 X 9.00
Living room
- Description: Flooring: Wood
- Level: First
- Dimensions: 14.80 X 13.80
Heating
- Central, Multiple Heating Units
Cooling
- Central Air, 3+ Units
Appliances
- Included: Dryer, Dishwasher, Disposal, Microwave, Oven, Range, Refrigerator, Washer
Features
- Ceiling Fan(s), Guest Accommodations, Pantry, Stainless Steel Appliances, Cable TV
- Has fireplace: No
- Fireplace features: None
Interior area
- Total structure area: 3,532
- Total interior livable area: 2,676 sqft
Property
Parking
- Total spaces: 1
- Parking features: Covered, Off Street, One Space
Features
- Levels: Three Or More
- Stories: 3
- Patio & porch: Other, Wood, Balcony, Porch
- Exterior features: Balcony, Fence, Porch
- Pool features: None
Lot
- Size: 4,399 Square Feet
- Dimensions: 40 x 110
- Features: City Lot, Rectangular Lot
Details
- Parcel number: 615100906
- Special conditions: None
Construction
Type & style
- Home type: SingleFamily
- Architectural style: Traditional
- Property subtype: Single Family Residence
Materials
- HardiPlank Type
- Foundation: Raised
- Roof: Shingle
Condition
- Excellent
- Year built: 2013
Utilities & green energy
- Sewer: Public Sewer
- Water: Public
Community & HOA
Community
- Security: Smoke Detector(s)
HOA
- Has HOA: No
Location
- Region: New Orleans
Financial & listing details
- Price per square foot: $355/sqft
- Tax assessed value: $686,500
- Annual tax amount: $7,856
- Date on market: 5/5/2026
Estimated market value
$913,600
$868,000 - $959,000
$6,078/mo
Price history
| Date | Event | Price |
|---|---|---|
| 7/21/2026 | Contingent | $949,000$355/sqft |
Source:  GSREIN #2555286 Report a problem GSREIN #2555286 Report a problem | ||
| 6/8/2026 | Price change | $949,000-2.7%$355/sqft |
Source: GSREIN #2555286 Report a problem | ||
| 5/5/2026 | Listed for sale | $975,000-1.5%$364/sqft |
Source: GSREIN #2555286 Report a problem | ||
| 4/26/2026 | Listing removed | $990,000$370/sqft |
Source: GSREIN #2524994 Report a problem | ||
| 3/20/2026 | Price change | $990,000-5.7%$370/sqft |
Source: GSREIN #2524994 Report a problem | ||
| 3/8/2026 | Price change | $1,050,000-4.5%$392/sqft |
Source: GSREIN #2524994 Report a problem | ||
| 12/1/2025 | Listed for sale | $1,100,000+37.7%$411/sqft |
Source: GSREIN #2524994 Report a problem | ||
| 5/8/2020 | Sold | -- |
Source: GSREIN #2246122 Report a problem | ||
| 3/22/2020 | Pending sale | $799,000$299/sqft |
Source: REVE, REALTORS #2246122 Report a problem | ||
| 3/20/2020 | Listed for sale | $799,000$299/sqft |
Source: REVE, REALTORS #2246122 Report a problem | ||
| 8/12/2013 | Sold | -- |
Source: GSREIN #950138 Report a problem | ||
| 5/25/2012 | Sold | -- |
Source: Public Record Report a problem | ||
| 7/19/2011 | Sold | -- |
Source: Public Record Report a problem | ||
Public tax history
| Year | Property taxes | Tax assessment |
|---|---|---|
| 2026 | $7,856 -4.6% | $68,650 -4% |
| 2025 | $8,234 -5% | $71,510 |
| 2024 | $8,663 -18% | $71,510 -4.7% |
| 2023 | $10,560 +13% | $75,050 +13% |
| 2022 | $9,343 -13.5% | $66,400 -11.5% |
| 2021 | $10,803 +27.6% | $75,050 +28.9% |
| 2020 | $8,464 -3.8% | $58,220 |
| 2019 | $8,796 +13.3% | $58,220 |
| 2018 | $7,760 | $58,220 |
| 2017 | $7,760 -1.9% | $58,220 -5.6% |
| 2016 | $7,912 -4.7% | $61,700 |
| 2015 | $8,305 | $61,700 |
| 2014 | $8,305 | $61,700 |
Find assessor info on the county website
Monthly payment
Est. payment
Payment breakdown
Explore the cost of this home by adjusting the details. Changes won't be saved.Climate risks
Neighborhood: West Riverside
Nearby schools
GreatSchools rating
- 7/10Benjamin Franklin Elementary Math And ScienceGrades: PK-8Distance: 0.6 mi
- NANew Orleans Charter Science And Mathematics High SchoolGrades: 9-12Distance: 1.2 mi
- 8/10Mary McLeod Bethune Elementary School of Literature & TechnologyGrades: PK-8Distance: 6.6 mi
- $752,9003 bd1 ba1.3k sqft5904 Tchoupitoulas St, New Orleans, LA 70115Off Market

- $--2 bd1 ba1.3k sqft5904 Tchoupitoulas St #A, New Orleans, LA 70115Off Market
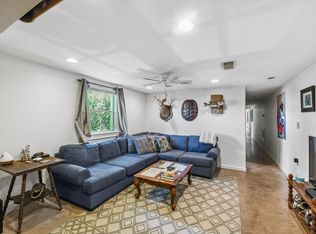
- $--1 bd1 ba700 sqft5906 Tchoupitoulas St #A, New Orleans, LA 70115Off Market

- $371,5003 bd1 ba1.4k sqft5906 Tchoupitoulas St, New Orleans, LA 70115Off Market
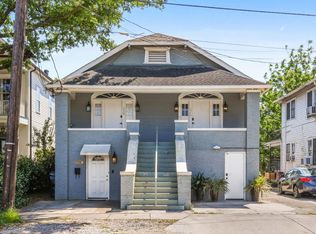
- $606,7004 bd2 ba2.3k sqft5910 Tchoupitoulas St, Belle Chasse, LA 70115Off Market
- $900-- bd-- ba-- sqft5910 Tchoupitoulas St, New Orleans, LA 70115Off Market
- $740,7004 bd2 ba3k sqft5830 Tchoupitoulas St, New Orleans, LA 70115Off Market
- $539,7004 bd2 ba1.6k sqft5920 Tchoupitoulas St, New Orleans, LA 70115Off Market
A local agent can set up tours, give advice and negotiate with sellers.
A local lender can help you make sure your offer is ready when you are.
Similar homes
- $1,039,0003 bd3 ba2.5k sqft322 Arabella St, New Orleans, LA 70115For Sale
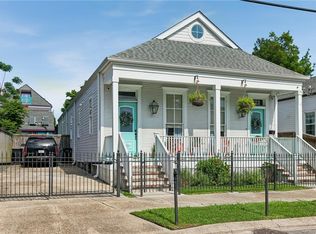
 MLS ID #2557630, Madeleine Dimassa, Jon Huffman Real Estate. GSREIN
 - $1,050,0004 bd2 ba2k sqft534 State St, New Orleans, LA 70118For Sale
 MLS ID #2571630, George Jeansonne, FQR Realtors. GSREIN
 - $899,0003 bd3 ba2k sqft5108 Laurel St, New Orleans, LA 70115For Sale
 MLS ID #2558638, Meredith Strachan, McEnery Residential, LLC. GSREIN
 - $924,9993 bd3 ba2.7k sqft4316 Constance St, New Orleans, LA 70115For Sale
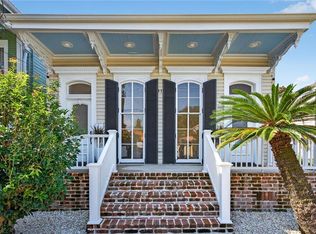 MLS ID #2536440, Susan Mizell, Berkshire Hathaway HomeServices Preferred, REALTOR. GSREIN
 - $1,025,0003 bd5 ba3.1k sqft910 Pleasant St, New Orleans, LA 70115For SaleMLS ID #2566510, Laura Toney, Keller Williams Realty Services. GSREIN
- $959,0005 bd4 ba3.4k sqft1327 Pine St, New Orleans, LA 70118For SaleMLS ID #2563240, Jon Huffman, Jon Huffman Real Estate. GSREIN
- $1,000,0003 bd4 ba3.8k sqft601 8th St, New Orleans, LA 70115For SaleMLS ID #2563095, Frederick Lemann, Berkshire Hathaway HomeServices Preferred, REALTOR. GSREIN
- $985,0004 bd3 ba3.5k sqft2215 Calhoun St, New Orleans, LA 70118For SaleMLS ID #2559278, Blair Lancaster, Satsuma Real Estate LLC. GSREIN
- $699,0004 bd4 ba2.6k sqft4431 Tchoupitoulas St, New Orleans, LA 70115For SaleMLS ID #2550290, Ansley Garibaldi, Compass Uptown-Maple St. GSREIN
- $1,175,0004 bd3 ba2.5k sqft2127 Robert St, New Orleans, LA 70115For SaleMLS ID #2563437, Maddie Lazar, Compass Uptown. GSREIN
- $725,0003 bd3 ba1.9k sqft725 Robert St, New Orleans, LA 70115For SaleMLS ID #2565493, Joseph Robert, REVE, REALTORS. GSREIN
- $744,0003 bd4 ba2.1k sqft3141 Laurel St, New Orleans, LA 70115For SaleMLS ID #2568879, Brittany Picolo, Keller Williams Realty New Orleans. GSREIN
- $1,250,0004 bd4 ba3.5k sqft5111 Prytania St, New Orleans, LA 70115For SaleMLS ID #2549857, Tracey Moore, REVE, REALTORS. GSREIN
- $679,0003 bd2 ba2.4k sqft5416 La Salle St, New Orleans, LA 70115For SaleMLS ID #2564386, Dawn Talbot, Talbot Realty Group. GSREIN
- $1,300,0003 bd4 ba2.7k sqft6119 Annunciation St, New Orleans, LA 70118For SaleMLS ID #2548760, Kelli Wright, Compass Uptown. GSREIN
- $1,125,0004 bd4 ba2.9k sqft1537 S Carrollton Ave, New Orleans, LA 70118For SaleMLS ID #2565091, Beth Dunkenberger, Compass Historic (LATT09). GSREIN
- $999,9994 bd4 ba3.3k sqft49 Hawk St, New Orleans, LA 70124For SaleMLS ID #2571285, Erin Hubert, REVE, REALTORS. GSREIN
- $659,0003 bd3 ba2.2k sqft2508 Marengo St, New Orleans, LA 70115For SaleMLS ID #2570219, Cory Cheramie, Generations Realty Group, LLC. GSREIN
- $850,0003 bd3 ba3k sqft1440 Audubon St, New Orleans, LA 70118For SaleMLS ID #2564085, Frederick Lemann, Berkshire Hathaway HomeServices Preferred, REALTOR. GSREIN
- $999,0003 bd3 ba3.1k sqft2340 Constance St, New Orleans, LA 70130For SaleMLS ID #2566163, Nathalie Dubois, Berkshire Hathaway HomeServices Preferred, REALTOR. GSREIN
