Set on an oversized corner lot in the heart of Lakeview, this beautifully maintained ranch combines timeless updates with an easy, livable floor plan. Renovated to the studs in 2010, the home features a spacious open layout with vaulted ceilings, hardwood floors, and abundant natural light. The kitchen is designed for gathering, with quartz countertops, stainless steel appliances, a large center island, and built-in banquette seating that flows seamlessly into the living and dining spaces. French doors open to a 521-square-foot covered patio and an expansive backyard—a rare find in the neighborhood—with plenty of room to relax, entertain, or simply enjoy the outdoors. The thoughtfully designed floor plan includes four bedrooms, including a private guest suite with its own full bath. The primary bathroom was completely renovated in 2023, and a new HVAC system, including units, ductwork, and condensers, was installed in 2025. An attached two-car garage, generous off-street parking, and multiple gated entrances provide added convenience, including easy backyard access for a boat or RV. Ideally located with quick access to I-10, City Park, and everything Lakeview has to offer.
Active under contract
$799,900
5901 Canal Blvd, New Orleans, LA 70124
4beds
2,758sqft
:
Get pre-qualified$5,255/mo
Single Family Residence
Built in 1964
0.28 Acres Lot
$-- Zestimate®
$290/sqft
$-- HOA
What's special
Attached two-car garageFour bedroomsFrench doorsMultiple gated entrancesGenerous off-street parkingExpansive backyardStainless steel appliances
- 20 days |
- 1,221 |
- 55 |
Likely to sell faster than
Zillow last checked:
Listing updated:
Listed by:
Jason Gale 504-356-1663,
Redfin Corporation 504-321-4996
Source: GSREIN,MLS#: 2565780
Facts & features
Interior
Bedrooms & bathrooms
- Bedrooms: 4
- Bathrooms: 4
- Full bathrooms: 3
- 1/2 bathrooms: 1
Primary bedroom
- Description: Flooring: Wood
- Level: Lower
- Dimensions: 15x16
Bedroom
- Description: Flooring: Wood
- Level: Lower
- Dimensions: 15x11
Bedroom
- Description: Flooring: Wood
- Level: Lower
- Dimensions: 13x15
Bedroom
- Description: Flooring: Wood
- Level: Lower
- Dimensions: 14x12
Primary bathroom
- Description: Flooring: Tile
- Level: Lower
- Dimensions: 6x8
Bathroom
- Description: Flooring: Tile
- Level: Lower
- Dimensions: 4x8
Bathroom
- Description: Flooring: Tile
- Level: Lower
- Dimensions: 11x5
Bathroom
- Description: Flooring: Tile
- Level: Lower
- Dimensions: 8x5
Dining room
- Description: Flooring: Wood
- Level: Lower
- Dimensions: 19x14
Kitchen
- Description: Flooring: Wood
- Level: Lower
- Dimensions: 21x21
Laundry
- Description: Flooring: Tile
- Level: Lower
- Dimensions: 10x7
Living room
- Description: Flooring: Wood
- Level: Lower
- Dimensions: 23x15
Heating
- Gas
Cooling
- Central Air
Appliances
- Included: Dishwasher, Oven, Range, Refrigerator, ENERGY STAR Qualified Appliances
- Laundry: Washer Hookup, Dryer Hookup
Features
- Ceiling Fan(s), Granite Counters, Stainless Steel Appliances, Vaulted Ceiling(s), Wired for Sound
- Has fireplace: No
- Fireplace features: None
Interior area
- Total structure area: 2,758
- Total interior livable area: 2,758 sqft
Property
Parking
- Total spaces: 2
- Parking features: Attached, Garage, Off Street, Two Spaces, Boat, RV Access/Parking
- Has attached garage: Yes
Features
- Levels: One
- Stories: 1
- Patio & porch: Concrete, Oversized, Porch
- Exterior features: Fence, Porch
- Pool features: None
Lot
- Size: 0.28 Acres
- Dimensions: 100 x 122
- Features: Corner Lot, City Lot, Oversized Lot
Details
- Additional structures: Shed(s)
- Parcel number: 206310405
- Special conditions: None
Construction
Type & style
- Home type: SingleFamily
- Architectural style: Ranch
- Property subtype: Single Family Residence
Materials
- Brick
- Foundation: Slab
- Roof: Shingle
Condition
- Excellent
- Year built: 1964
Utilities & green energy
- Sewer: Public Sewer
- Water: Public
Green energy
- Energy efficient items: Appliances, Insulation, Water Heater
Community & HOA
Community
- Security: Closed Circuit Camera(s)
HOA
- Has HOA: No
- HOA name: No
Location
- Region: New Orleans
Financial & listing details
- Price per square foot: $290/sqft
- Tax assessed value: $637,600
- Annual tax amount: $7,512
- Date on market: 7/3/2026
Estimated market value
Not available
Estimated sales range
Not available
Not available
Price history
| Date | Event | Price |
|---|---|---|
| 7/22/2026 | Contingent | $799,900$290/sqft |
Source:  GSREIN #2565780 Report a problem GSREIN #2565780 Report a problem | ||
| 7/3/2026 | Listed for sale | $799,900+6.7%$290/sqft |
Source: GSREIN #2565780 Report a problem | ||
| 8/20/2021 | Sold | -- |
Source: GSREIN #2304438 Report a problem | ||
| 7/17/2021 | Pending sale | $750,000$272/sqft |
Source: GSREIN #2304438 Report a problem | ||
| 6/15/2021 | Listed for sale | $750,000$272/sqft |
Source: GSREIN #2304438 Report a problem | ||
| 5/20/2010 | Sold | -- |
Source: Public Record Report a problem | ||
Public tax history
| Year | Property taxes | Tax assessment |
|---|---|---|
| 2026 | $7,512 -4.5% | $63,760 -4% |
| 2025 | $7,863 -1.5% | $66,420 |
| 2024 | $7,981 +7.7% | $66,420 +26.1% |
| 2023 | $7,411 | $52,670 |
| 2022 | -- | $52,670 -4.9% |
| 2021 | $8,102 -0.8% | $55,390 |
| 2020 | $8,163 +35.5% | $55,390 +38.9% |
| 2019 | $6,024 +17.6% | $39,870 |
| 2018 | $5,123 | $39,870 |
| 2017 | $5,123 -1.9% | $39,870 |
| 2016 | $5,220 +2% | $39,870 |
| 2015 | $5,117 | $39,870 |
| 2014 | $5,117 +2% | $39,870 |
| 2013 | $5,016 | $39,870 +6.3% |
| 2012 | -- | $37,500 +142.4% |
| 2011 | -- | $15,470 -6.2% |
| 2010 | -- | $16,500 -6.5% |
| 2009 | -- | $17,640 |
| 2007 | -- | $17,640 -22.6% |
| 2006 | -- | $22,780 +4.9% |
| 2004 | -- | $21,720 +4.4% |
| 2002 | -- | $20,800 |
| 2001 | -- | $20,800 |
| 2000 | -- | $20,800 |
Find assessor info on the county website
Monthly payment
Est. payment
Payment breakdown
Explore the cost of this home by adjusting the details. Changes won't be saved.Climate risks
Neighborhood: Lakeview
Nearby schools
GreatSchools rating
- 8/10Mary McLeod Bethune Elementary School of Literature & TechnologyGrades: PK-8Distance: 3.3 mi
- 1/10Travis Hill SchoolGrades: 3-12Distance: 1.5 mi
- 7/10Benjamin Franklin Elementary Math And ScienceGrades: PK-8Distance: 5.1 mi
- $1,016,500-- bd3 ba2.9k sqft5917 Canal Blvd, New Orleans, LA 70124Off Market
- $867,1003 bd2 ba3.6k sqft5900 Vicksburg St, New Orleans, LA 70124Off Market
- $15,000-- bd-- ba-- sqft5900 Vicksburg St, New orleans, LA 70124Off Market
- $---- bd-- ba-- sqft5900 Vicksburg St, New orleans, LA 70124Sold
- $501,5003 bd3 ba2.6k sqft5910 Vicksburg St, New Orleans, LA 70124Off Market
- $424,4003 bd1 ba2.7k sqft5920 Vicksburg St, New Orleans, LA 70124Off Market
- $550,0003 bd2 ba2.5k sqft5874 Vicksburg St, New Orleans, LA 70124Off Market
- $823,6003 bd3 ba3.2k sqft5928 Vicksburg St, New Orleans, LA 70124Off Market
A local agent can set up tours, give advice and negotiate with sellers.
A local lender can help you make sure your offer is ready when you are.
Similar homes
- $675,0004 bd3 ba3k sqft5870 Canal Blvd, New Orleans, LA 70124For Sale
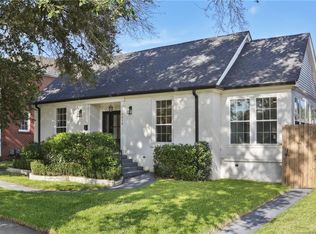
 MLS ID #2545614, Gabriella Francescon, REVE, REALTORS. GSREIN
 - $790,0005 bd4 ba3.3k sqft5876 Fleur De Lis Dr, New Orleans, LA 70124For Sale
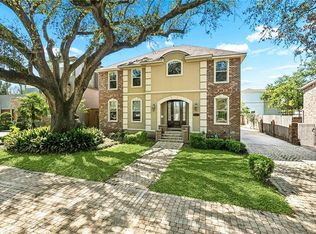 MLS ID #2548794, Cody LeBoeuf, 1% Lists Realty Professionals. GSREIN
 - $825,0005 bd4 ba3.9k sqft5545 Jacquelyn Ct, New Orleans, LA 70124For Sale
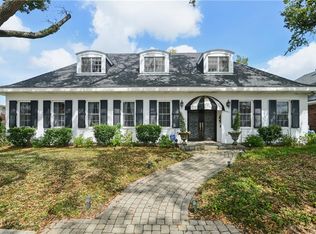 MLS ID #2547170, Glennda Bach, Compass Uptown. GSREIN
 - $749,0005 bd4 ba3.7k sqft5651 Cherlyn Dr, New Orleans, LA 70124For Sale
 MLS ID #2519653, John Schaff, Compass Historic (LATT09). GSREIN
 - $575,0003 bd3 ba2.7k sqft5679 Bellaire Dr, New Orleans, LA 70124For SaleMLS ID #2567753, Jennifer Griffith, Realty One Group Immobilia. GSREIN
- $875,0004 bd4 ba3k sqft6415 Bellaire Dr, New Orleans, LA 70124For SaleMLS ID #2565153, Gina Murphy, Homesmart Realty South. GSREIN
- $859,0004 bd4 ba3.5k sqft765 Emerald St, New Orleans, LA 70124For SaleMLS ID #2554900, William Sifert, Scoggin Properties, Inc.. GSREIN
- $810,0005 bd5 ba3.6k sqft400 Hay Pl, New Orleans, LA 70124For SaleMLS ID #2554101, Jacques Alfonso, REVE, REALTORS. GSREIN
- $625,0004 bd3 ba2.1k sqft5400 Bellaire Dr, New Orleans, LA 70124For SaleMLS ID #2551899, Kim Catalano, Realty One Group Immobilia. GSREIN
- $750,0004 bd3 ba3.2k sqft1145 Allen Toussaint Blvd, New Orleans, LA 70124For SaleMLS ID #2548596, Mary Danna, KELLER WILLIAMS REALTY 455-0100. GSREIN
- $575,0003 bd2 ba1.6k sqft814 Florida Blvd, New Orleans, LA 70124For SaleMLS ID #2563276, Nathalie Dubois, Berkshire Hathaway HomeServices Preferred, REALTOR. GSREIN
- $599,0005 bd5 ba3.1k sqft7000 General Haig St, New Orleans, LA 70124For SaleMLS ID #2546908, Erin Rotolo, RE/MAX Affiliates. GSREIN
- $849,9007 bd6 ba4.1k sqft5701 Cartier Ave, New Orleans, LA 70122For SaleMLS ID #2566003, Eric Hernandez, NOLA Living Realty. GSREIN
- $799,0004 bd3 ba3k sqft416 Metairie Lawn Dr, Metairie, LA 70001For SaleMLS ID #2557337, Melissa Martin, Prieur Properties, LLC. GSREIN
- $649,0004 bd3 ba2.4k sqft868 Rosa Ave, Metairie, LA 70005For SaleMLS ID #2566942, Blake Quinlivan, NOLA Living Realty. GSREIN
- $529,0003 bd3 ba1.8k sqft341 12th St, New Orleans, LA 70124For SaleMLS ID #2565356, Kara Breithaupt, Snap Realty. GSREIN
- $850,0003 bd3 ba3k sqft1440 Audubon St, New Orleans, LA 70118For SaleMLS ID #2564085, Frederick Lemann, Berkshire Hathaway HomeServices Preferred, REALTOR. GSREIN
- $590,0004 bd4 ba3.1k sqft612 Hesper Ave, Metairie, LA 70005For SaleMLS ID #2568365, Melissa Adamcewicz, KELLER WILLIAMS REALTY 455-0100. GSREIN
- $845,0006 bd4 ba4k sqft8333 Pritchard Pl, New Orleans, LA 70118For SaleMLS ID #2558481, Michele Marcombe, Compass Garden District. GSREIN
- $479,0003 bd2 ba2k sqft6723 Vicksburg St, New Orleans, LA 70124For SaleMLS ID #2561070, Haj Langford, REMAX N.O. Properties. GSREIN
