Welcome to this beautifully updated 2-story Colonial in highly desirable Norwood Park Ideally situated on the corner of Rosedale and Nagle, with the main entrance conveniently located on Rosedale, this spacious home offers 5 bedrooms, 4 bathrooms, a full finished basement, and an impressive combination of indoor and outdoor living space. Step inside to a beautifully renovated interior featuring a brand new kitchen with quartz countertops, stainless steel appliances, modern cabinetry, and a dedicated coffee bar. The updated bathrooms offer stylish finishes throughout, while the spacious primary suite features its own private primary bathroom. Hardwood flooring adds warmth and character to the home, complemented by generous room sizes and plenty of natural light. The outdoor space is made for entertaining! Enjoy a large walk-out deck, expansive patio, fenced yard, and plenty of room for gatherings, grilling, and relaxing. A 2.5-car garage plus ample street parking provides excellent convenience. Additional features include dual-zone forced air heating and cooling, 200-AMP electrical service, a tankless water heater, smart thermostat, and updated interior and exterior doors. Fantastic Norwood Park location near Rosedale Park, Norwood Park & Aquatic Center, Onahan School, Pope Francis Global Academy, Taft High School, Jefferson Park Terminal, and the Kennedy Expressway. Beautifully updated, spacious, and move-in ready-this is one you don't want to miss!
Active
Price cut: $25.1K (10/1)
$699,900
5901 N Nagle Ave, Chicago, IL 60646
5beds
1,940sqft
Single Family Residence
Built in 1952
3,384 Square Feet Lot
$695,700 Zestimate®
$361/sqft
$-- HOA
What's special
Modern cabinetryFull finished basementFenced yardExpansive patioPlenty of natural lightDedicated coffee barBrand new kitchen
- 28 days
- 627
- 52
Zillow last checked:
Listing updated:
Listed by:
Juan Uribe 773-416-2804,
Northlake Realtors
Source: MRED as distributed by MLS GRID,MLS#: 12767213
Facts & features
Interior
Bedrooms & bathrooms
- Bedrooms: 5
- Bathrooms: 4
- Full bathrooms: 4
Rooms
- Room types: Bedroom 5
Primary bedroom
- Features: Flooring (Carpet), Window Treatments (Blinds), Bathroom (Full, Double Sink, Tub & Separate Shwr, Whirlpool)
- Area: 195 Square Feet
- Dimensions: 15X13
Bedroom 2
- Features: Flooring (Carpet), Window Treatments (Blinds)
- Area: 176 Square Feet
- Dimensions: 16X11
Bedroom 3
- Features: Flooring (Carpet), Window Treatments (Blinds)
- Area: 165 Square Feet
- Dimensions: 15X11
Bedroom 4
- Features: Flooring (Carpet), Window Treatments (Blinds)
- Area: 144 Square Feet
- Dimensions: 12X12
Bedroom 5
- Features: Flooring (Carpet), Window Treatments (Blinds)
- Area: 100 Square Feet
- Dimensions: 10X10
Dining room
- Features: Flooring (Hardwood), Window Treatments (Blinds)
- Area: 121 Square Feet
- Dimensions: 11X11
Family room
- Features: Flooring (Carpet)
- Area: 525 Square Feet
- Dimensions: 35X15
Kitchen
- Features: Kitchen (Eating Area-Breakfast Bar, Eating Area-Table Space, Island, Pantry-Closet, Granite Counters, Updated Kitchen), Flooring (Hardwood), Window Treatments (Blinds)
- Area: 276 Square Feet
- Dimensions: 12X23
Laundry
- Features: Flooring (Ceramic Tile)
- Area: 32 Square Feet
- Dimensions: 8X4
Living room
- Features: Flooring (Hardwood), Window Treatments (Blinds)
- Area: 448 Square Feet
- Dimensions: 16X28
Heating
- Has Heating (Unspecified Type)
Cooling
- Central Air
Appliances
- Included: Range, Microwave, Dishwasher, Refrigerator, Washer, Dryer, Disposal
- Laundry: Gas Dryer Hookup
Features
- 1st Floor Bedroom, 1st Floor Full Bath
- Flooring: Hardwood
- Basement: Finished,Full
- Attic: Full
- Number of fireplaces: 2
- Fireplace features: Electric, Living Room, Master Bedroom
Interior area
- Total structure area: 0
- Total interior livable area: 1,940 sqft
Property
Parking
- Total spaces: 4
- Parking features: Concrete, Garage Door Opener, Yes, Garage Owned, Detached, None, Other, Garage
- Garage spaces: 2
- Has uncovered spaces: Yes
Accessibility
- Accessibility features: No Disability Access
Features
- Stories: 2
- Patio & porch: Roof Deck, Deck
- Pool features: Above Ground
Lot
- Size: 3,384 Square Feet
- Dimensions: 29X124
Details
- Parcel number: 13053000240000
- Special conditions: None
Construction
Type & style
- Home type: SingleFamily
- Architectural style: Colonial
- Property subtype: Single Family Residence
Materials
- Vinyl Siding, Brick
- Foundation: Concrete Perimeter
- Roof: Asphalt
Condition
- New construction: No
- Year built: 1952
- Major remodel year: 2021
Utilities & green energy
- Electric: 200+ Amp Service
- Sewer: Public Sewer
- Water: Lake Michigan
Community & HOA
Community
- Features: Park, Curbs, Sidewalks, Street Lights, Street Paved
HOA
- Services included: None
Location
- Region: Chicago
Financial & listing details
- Price per square foot: $361/sqft
- Tax assessed value: $460,010
- Annual tax amount: $9,241
- Date on market: 9/24/2026
- Ownership: Fee Simple
Estimated market value
$695,700
$661,000 - $730,000
$3,838/mo
Price history
| Date | Event | Price |
|---|---|---|
| 10/13/2026 | Listed for sale | $699,900$361/sqft |
Source:  MRED as distributed by MLS GRID #12767213 Report a problem | ||
| 10/8/2026 | Contingent | $699,900$361/sqft |
Source: MRED as distributed by MLS GRID #12767213 Report a problem | ||
| 10/1/2026 | Price change | $699,900-3.5%$361/sqft |
Source: MRED as distributed by MLS GRID #12767213 Report a problem | ||
| 9/24/2026 | Listed for sale | $725,000+72.6%$374/sqft |
Source: MRED as distributed by MLS GRID #12767213 Report a problem | ||
| 3/31/2020 | Sold | $420,000-1.2%$216/sqft |
Source: MRED as distributed by MLS GRID #10621763 Report a problem | ||
| 2/4/2020 | Pending sale | $425,000$219/sqft |
Source: Keller Williams Chicago-OHare #10621763 Report a problem | ||
| 1/29/2020 | Listed for sale | $425,000+57.4%$219/sqft |
Source: Keller Williams Chicago-OHare #10621763 Report a problem | ||
| 9/1/2011 | Sold | $270,000-9.4%$139/sqft |
Source: MRED as distributed by MLS GRID #07742805 Report a problem | ||
| 7/12/2011 | Listed for sale | $298,000$154/sqft |
Source: Baird & Warner Real Estate #07742805 Report a problem | ||
| 6/2/2011 | Pending sale | $298,000$154/sqft |
Source: Baird & Warner - Evanston #07742805 Report a problem | ||
| 3/8/2011 | Price change | $298,000-0.3%$154/sqft |
Source: Baird & Warner - Evanston #07742805 Report a problem | ||
| 1/16/2011 | Listed for sale | $299,000-14.6%$154/sqft |
Source: Remax Vision #07470037 Report a problem | ||
| 3/20/2010 | Price change | $350,000-12.3%$180/sqft |
Source: Vflyer #07246487 Report a problem | ||
| 3/13/2010 | Listed for sale | $399,000+138.9%$206/sqft |
Source: Vflyer #07246487 Report a problem | ||
| 7/2/1997 | Sold | $167,000+94.2%$86/sqft |
Source: Public Record Report a problem | ||
| 12/8/1993 | Sold | $86,000$44/sqft |
Source: Public Record Report a problem | ||
Public tax history
| Year | Property taxes | Tax assessment |
|---|---|---|
| 2024 | $9,242 +16.6% | $46,001 +22.5% |
| 2023 | $7,925 +2.6% | $37,562 |
| 2022 | $7,726 +2.3% | $37,562 |
| 2021 | $7,553 -0.1% | $37,562 +1.4% |
| 2020 | $7,562 -0.3% | $37,049 -10% |
| 2019 | $7,582 +1.7% | $41,166 |
| 2018 | $7,453 +19.4% | $41,166 +27.2% |
| 2017 | $6,243 +4.3% | $32,375 |
| 2016 | $5,984 +3.8% | $32,375 -5% |
| 2015 | $5,764 +4% | $34,079 +5.1% |
| 2014 | $5,541 +2.2% | $32,431 |
| 2013 | $5,420 +0.9% | $32,431 |
| 2012 | $5,372 -13.4% | $32,431 -25.7% |
| 2011 | $6,200 +83.4% | $43,645 |
| 2010 | $3,381 -42.5% | $43,645 |
| 2009 | $5,880 +51.3% | $43,645 +29.1% |
| 2008 | $3,887 +10.9% | $33,814 |
| 2007 | $3,504 +16.9% | $33,814 |
| 2006 | $2,999 -3.1% | $33,814 +34.6% |
| 2005 | $3,094 +1.9% | $25,121 |
| 2004 | $3,037 +4.5% | $25,121 |
| 2003 | $2,907 -5.4% | $25,121 +32.7% |
| 2002 | $3,073 +5% | $18,929 |
| 2001 | $2,927 +16.9% | $18,929 |
| 2000 | $2,504 -0.2% | $18,929 +25.9% |
| 1999 | $2,508 | $15,033 |
Find assessor info on the county website
Monthly payment
Est. payment
Payment breakdown
Explore the cost of this home by adjusting the details. Changes won't be saved.Climate risks
Neighborhood: Norwood Park East
Nearby schools
Schools provided by the listing agent
- Elementary: Onahan Elementary School
- High: Taft High School
- District: 299
Source: MRED as distributed by MLS GRID. This data may not be complete. We recommend contacting the local school district to confirm school assignments for this home.


Similar homes
- $635,0004 bd3 ba2.6k sqft6155 N Meade Ave, Chicago, IL 60646New
 MLS ID #12789608, Shane Vetter, Redfin Corporation. MRED as distributed by MLS GRID
- $679,0006 bd2 ba2.3k sqft5720 N Manton Ave, Chicago, IL 60646Active
 MLS ID #12752583, Halina Latuszek, K & L REALTY, INC. MRED as distributed by MLS GRID
- $639,0003 bd2 ba1.9k sqft6681 N Sioux Ave, Chicago, IL 60646New
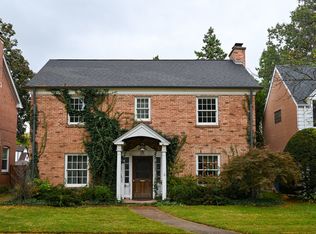 MLS ID #12790230, John C Spieske, Baird & Warner. MRED as distributed by MLS GRID
- $479,0005 bd3 ba1.3k sqft6332 N Mobile Ave, Chicago, IL 60646New
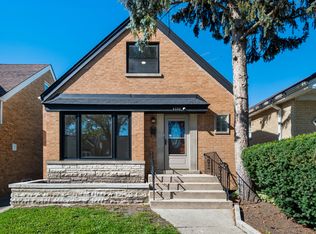 MLS ID #12791550, John Warren, Forte Properties, Inc.. MRED as distributed by MLS GRID
