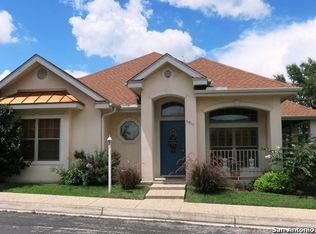
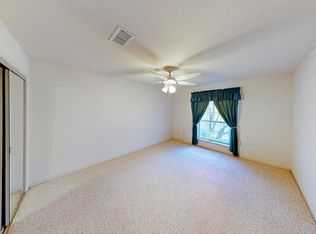
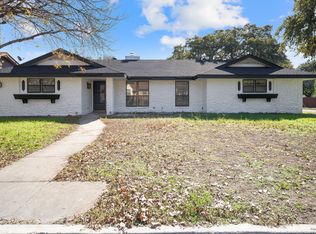
Welcome to this single-family home featuring an open-concept floor plan with the kitchen, dining area, and living room connected for a functional layout. The kitchen offers a breakfast bar and stainless steel appliances. The living room features multiple windows providing natural light and a ceiling fan. Ceramic tile flooring extends throughout the main living areas, with shutters throughout the home. The primary bedroom includes an ensuite bathroom with a walk-in shower and single vanity. A second bathroom features a tub and shower combination. The home also offers a laundry closet with additional storage. Exterior features include a front porch, two-car garage, and a backyard with views of the surrounding reserve area.
For sale
$320,000
5903 BROOK FLS, Windcrest, TX 78239
3beds
1,879sqft
Single Family Residence
Built in 2001
6,621 Square Feet Lot
$317,600 Zestimate®
$170/sqft
$-- HOA
What's special
Two-car garageOpen-concept floor planStainless steel appliancesFront porchShutters throughout the homeCeiling fanBreakfast bar
- 8 days
- 146
- 11
Likely to sell faster than
Zillow last checked:
Listing updated:
Listed by:
Oscar Madrigal TREC #749908 (210) 596-9515,
Orchard Brokerage
Source: LERA MLS,MLS#: 2018728
Facts & features
Interior
Bedrooms & bathrooms
- Bedrooms: 3
- Bathrooms: 3
- Full bathrooms: 2
- 1/2 bathrooms: 1
Primary bedroom
- Features: Full Bath
- Area: 180
- Dimensions: 15 x 12
Bedroom 2
- Area: 120
- Dimensions: 12 x 10
Bedroom 3
- Area: 121
- Dimensions: 11 x 11
Primary bathroom
- Features: Shower Only, Single Vanity
- Area: 72
- Dimensions: 9 x 8
Dining room
- Area: 90
- Dimensions: 10 x 9
Kitchen
- Area: 110
- Dimensions: 11 x 10
Living room
- Area: 272
- Dimensions: 17 x 16
Heating
- Central, Natural Gas
Cooling
- Central Air
Appliances
- Included: Washer, Dryer, Range, Refrigerator, Dishwasher
- Laundry: Laundry Room, Washer Hookup, Dryer Connection
Features
- One Living Area, Liv/Din Combo, Separate Dining Room, Eat-in Kitchen, Kitchen Island, Breakfast Bar, Open Floorplan, Walk-In Closet(s), Ceiling Fan(s)
- Flooring: Ceramic Tile
- Windows: Window Coverings
- Has basement: No
- Has fireplace: No
- Fireplace features: Not Applicable
Interior area
- Total interior livable area: 1,879 sqft
Property
Parking
- Total spaces: 1
- Parking features: One Car Garage, Attached
- Attached garage spaces: 1
Features
- Levels: One
- Stories: 1
- Pool features: None
Lot
- Size: 6,621 Square Feet
- Features: Corner Lot
Details
- Parcel number: 054741380120
Construction
Type & style
- Home type: SingleFamily
- Property subtype: Single Family Residence
Materials
- Brick
- Foundation: Slab
- Roof: Composition
Condition
- Pre-Owned
- New construction: No
- Year built: 2001
Utilities & green energy
- Sewer: Sewer System
- Water: Water System
Community & HOA
Community
- Features: None
- Subdivision: Windcrest Gdn Hm
Location
- Region: Windcrest
Financial & listing details
- Price per square foot: $170/sqft
- Tax assessed value: $287,000
- Annual tax amount: $6,233
- Price range: $320K - $320K
- Date on market: 9/23/2026
- Cumulative days on market: 10 days
- Listing terms: Conventional,FHA,VA Loan,Cash,Assumable
Estimated market value
$317,600
$302,000 - $333,000
$1,853/mo
Price history
| Date | Event | Price |
|---|---|---|
| 9/23/2026 | Listed for sale | $320,000+20.3%$170/sqft |
Source:  LERA MLS #2018728 Report a problem LERA MLS #2018728 Report a problem | ||
| 1/20/2023 | Sold | -- |
Source: LERA MLS #1653212 Report a problem | ||
| 12/20/2022 | Pending sale | $266,000$142/sqft |
Source: LERA MLS #1653212 Report a problem | ||
| 12/16/2022 | Listed for sale | $266,000$142/sqft |
Source: LERA MLS #1653212 Report a problem | ||
| 12/6/2022 | Pending sale | $266,000$142/sqft |
Source: LERA MLS #1653212 Report a problem | ||
| 11/28/2022 | Listed for sale | $266,000+47.9%$142/sqft |
Source: LERA MLS #1653212 Report a problem | ||
| 3/12/2014 | Sold | -- |
Source: LERA MLS #1032733 Report a problem | ||
| 12/12/2013 | Listed for sale | $179,900$96/sqft |
Source: Ridge Gate Realty, LLC #1032733 Report a problem | ||
Public tax history
| Year | Property taxes | Tax assessment |
|---|---|---|
| 2025 | $4,454 -2.8% | $287,000 +2.8% |
| 2024 | $4,580 -16.1% | $279,150 +9.5% |
| 2023 | $5,460 +12.6% | $254,880 +6.8% |
| 2022 | $4,850 -0.5% | $238,623 +10% |
| 2021 | $4,872 | $216,930 +1.3% |
| 2020 | $4,872 +4.8% | $214,240 +5.5% |
| 2019 | $4,648 | $203,050 +9.8% |
| 2018 | $4,648 +13.3% | $185,000 +0.7% |
| 2017 | $4,103 +9.8% | $183,700 +10% |
| 2016 | $3,735 +2.5% | $167,000 +2% |
| 2015 | $3,643 | $163,690 +14.1% |
| 2014 | $3,643 | $143,490 +0.5% |
| 2013 | -- | $142,720 -11.7% |
| 2012 | -- | $161,550 -0.9% |
| 2011 | -- | $162,970 +3.2% |
| 2010 | -- | $157,900 +9.7% |
| 2009 | -- | $143,880 -5.8% |
| 2008 | -- | $152,790 +0.5% |
| 2007 | -- | $152,060 +6.6% |
| 2006 | -- | $142,620 -0.3% |
| 2005 | -- | $143,120 |
| 2004 | -- | -- |
| 2003 | -- | -- |
| 2002 | -- | -- |
Find assessor info on the county website
Monthly payment
Est. payment
Payment breakdown
Explore the cost of this home by adjusting the details. Changes won't be saved.Climate risks
Neighborhood: 78239
Nearby schools
Schools provided by the listing agent
- District: North East I.S.D.
Source: LERA MLS. This data may not be complete. We recommend contacting the local school district to confirm school assignments for this home.
Similar homes
- $339,0003 bd3 ba2.2k sqft626 SUNHAVEN DR, Windcrest, TX 78239For Sale
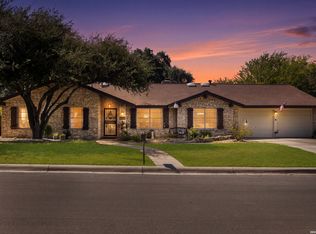
 MLS ID #2019321, Charles Gafford TREC #691603, Keller Williams City-View. LERA MLS
 - $325,0003 bd3 ba2.4k sqft6006 SHADY CREEK, Windcrest, TX 78239For Sale
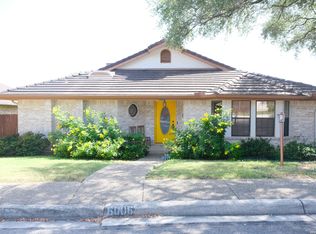 MLS ID #2017182, Iris Perez TREC #575539, Iris Perez Realty. LERA MLS
 - $330,0004 bd3 ba2.3k sqft702 Fawndale, Windcrest, TX 78239For Sale
 MLS ID #2015607, Heath Shepard TREC #751964, Keller Williams City-View. LERA MLS
 - $335,0003 bd2 ba2.1k sqft657 Weatherly, Windcrest, TX 78239For Sale
 MLS ID #2017839, Nacole Ricks TREC #686601, eXp Realty. LERA MLS
 - $325,0004 bd2 ba2.5k sqft8333 Windway, Windcrest, TX 78239For SaleMLS ID #2009213, Cory Bakke TREC #422703, Phyllis Browning Company. LERA MLS
- $325,0004 bd2 ba2.4k sqft6018 Woodwick Dr, Windcrest, TX 78239Active
 MLS ID #4031794, Mike Takao, eXp Realty, LLC. Unlock MLS
 - $319,0004 bd3 ba2.2k sqft413 Golfcrest, Windcrest, TX 78239For SaleMLS ID #2001213, Ralph Rodriguez TREC #405644, Fellowship Real Estate, LLC. LERA MLS
- $355,0003 bd2 ba2.7k sqft614 MOORSIDE DR, Windcrest, TX 78239For SaleMLS ID #2016283, Joshua DeLeon TREC #770898, Noble Group Realty. LERA MLS
- $339,9004 bd2 ba2.2k sqft622 Sunhaven Dr, Windcrest, TX 78239For SaleMLS ID #1999225, Rainbeau Presti TREC #550170, RE/MAX Associates Boerne. LERA MLS
- $324,0003 bd2 ba2.1k sqft429 DRIFTWIND DR, Windcrest, TX 78239For SaleMLS ID #1972932, Jenny Lee TREC #668670, Home Team of America. LERA MLS
- $350,0004 bd3 ba2.3k sqft8715 Teal, Windcrest, TX 78239For SaleMLS ID #2007537, Mike Gutierrez TREC #733782, Stetsn Real Estate. LERA MLS
- $312,5004 bd4 ba2.6k sqft630 Rocklyn, Windcrest, TX 78239For SaleMLS ID #1948909, Daniel Kubinski TREC #262512, Crowned Eagle Realty. LERA MLS
- $329,9003 bd2 ba1.9k sqft641 Richfield Dr., Windcrest, TX 78239For SaleMLS ID #1996443, Ray Deleon TREC #669391, Real Broker, LLC. LERA MLS
- $299,0004 bd3 ba2.1k sqft602 Moorside, Windcrest, TX 78239For SaleMLS ID #1946356, Chad Hughes TREC #558993, Keller Williams Heritage. LERA MLS
- $299,0003 bd3 ba2.7k sqft5809 WINTERHAVEN DR, Windcrest, TX 78239For SaleMLS ID #2017567, Tyler Herman TREC #644952, Home Team of America. LERA MLS
- $345,0003 bd3 ba2.4k sqft5806 WINTERHAVEN DR, Windcrest, TX 78239For SaleMLS ID #2017631, Lakeisha Davis TREC #696928, LPT Realty, LLC. LERA MLS
