Don't let the charming curb appeal fool you - his home is MASSIVE inside. Boasting 4
bedrooms, 3 full bathrooms, and two separate living spaces, this one lives far
larger than it looks. The formal living room flows into a huge back family room,
giving you the flexibility most homes at this price simply don't offer.
The kitchen features granite countertops, a French door refrigerator, electric
stove, and dishwasher — all included. A designated laundry area with washer and
dryer (included upon request) adds everyday convenience most buyers have to pay
extra for.
Retreat to the oversized master suite complete with a private lounge area, full
en-suite bathroom, and a walk-in closet that will not disappoint. Every bedroom
offers spacious closets — no fighting for storage here.
Step outside to your brand new deck, fire pit, and massive storage shed, all tucked
behind the privacy of being the last home on the row. The covered front porch is
perfect for your morning coffee, and the huge two-car garage rounds it all out.
Location is unbeatable — literally a stone's throw from Ravenwood Elementary, 4
minutes to Burlington Shopping Center, 5 minutes to Worlds of Fun, and just 12
minutes to Downtown Kansas City.
And the price? Homes with this bed/bath count and square footage are trading above
$300K in this market — Move fast.
Show for backups
$279,999
5905 N Denver Ave, Kansas City, MO 64119
4beds
2,970sqft
:
Get pre-qualified$1,806/mo
Single Family Residence
Built in 1969
7,405 Square Feet Lot
$-- Zestimate®
$94/sqft
$-- HOA
What's special
Covered front porchPrivate lounge areaGranite countertopsDesignated laundry areaTwo separate living spacesOversized master suiteMassive storage shed
- 87 days |
- 49 |
- 0 |
Likely to sell faster than
Zillow last checked:
Listing updated:
Listed by:
Shane Cleary 913-808-7380,
The Cleric Group
Source: Heartland MLS as distributed by MLS GRID,MLS#: 2620356
Facts & features
Interior
Bedrooms & bathrooms
- Bedrooms: 4
- Bathrooms: 3
- Full bathrooms: 3
Dining room
- Description: Eat-In Kitchen,Formal,Hearth Room,Liv/Dining Combo
Heating
- Natural Gas
Cooling
- Electric
Appliances
- Included: Dishwasher, Disposal, Dryer, Washer
- Laundry: Laundry Room, Main Level
Features
- Ceiling Fan(s), Walk-In Closet(s)
- Flooring: Carpet, Luxury Vinyl, Wood
- Windows: Storm Window(s)
- Basement: Finished,Walk-Up Access
- Number of fireplaces: 1
- Fireplace features: Great Room, Masonry
Interior area
- Total structure area: 2,970
- Total interior livable area: 2,970 sqft
- Finished area above ground: 1,750
- Finished area below ground: 1,220
Property
Parking
- Total spaces: 2
- Parking features: Attached, Garage Door Opener
- Attached garage spaces: 2
Features
- Patio & porch: Deck, Patio
- Exterior features: Fire Pit
- Fencing: Wood
Lot
- Size: 7,405 Square Feet
Details
- Additional structures: Shed(s)
- Parcel number: 14712000320.00
- Special conditions: Owner Agent
Construction
Type & style
- Home type: SingleFamily
- Architectural style: Traditional
- Property subtype: Single Family Residence
Materials
- Brick Trim, Vinyl Siding
- Roof: Composition
Condition
- Year built: 1969
Utilities & green energy
- Sewer: Public Sewer
- Water: Public
Community & HOA
Community
- Security: Security System
- Subdivision: Ravenwood
HOA
- Has HOA: No
Location
- Region: Kansas City
Financial & listing details
- Price per square foot: $94/sqft
- Tax assessed value: $46,320
- Annual tax amount: $3,650
- Date on market: 5/19/2026
- Listing terms: Cash,Conventional,FHA,Other,Private Financing Available,VA Loan
- Ownership: Private
- Road surface type: Paved
Estimated market value
Not available
Estimated sales range
Not available
Not available
Price history
| Date | Event | Price |
|---|---|---|
| 5/17/2026 | Contingent | $279,999$94/sqft |
Source:  Heartland MLS as distributed by MLS GRID #2620356 Report a problem Heartland MLS as distributed by MLS GRID #2620356 Report a problem | ||
| 5/15/2026 | Listed for sale | $279,999+103.6%$94/sqft |
Source: Heartland MLS as distributed by MLS GRID #2620356 Report a problem | ||
| 2/27/2015 | Sold | -- |
Source: Heartland MLS as distributed by MLS GRID #1897245 Report a problem | ||
| 1/8/2015 | Price change | $137,500-1.8%$46/sqft |
Source: RE/MAX Innovations #1897245 Report a problem | ||
| 8/4/2014 | Listed for sale | $140,000$47/sqft |
Source: RE/MAX Innovations #1897245 Report a problem | ||
| 4/15/2009 | Sold | -- |
Source: Public Record Report a problem | ||
| 11/12/2008 | Sold | -- |
Source: Public Record Report a problem | ||
Public tax history
| Year | Property taxes | Tax assessment |
|---|---|---|
| 2025 | $3,650 +8.6% | $46,320 +11.1% |
| 2024 | $3,360 +0.9% | $41,710 |
| 2023 | $3,331 +20.4% | $41,710 +25.9% |
| 2022 | $2,767 -0.1% | $33,120 |
| 2021 | $2,770 -1.4% | $33,120 +6.6% |
| 2020 | $2,811 | $31,080 0% |
| 2019 | $2,811 +1.9% | $31,084 +12.4% |
| 2018 | $2,758 +78.7% | $27,660 |
| 2017 | $1,544 | $27,660 +63.4% |
| 2016 | $1,544 | $16,930 |
| 2015 | $1,544 +0% | $16,930 +6.5% |
| 2014 | $1,543 | $15,900 |
| 2013 | -- | $15,900 -10.7% |
| 2012 | -- | $17,800 |
| 2011 | -- | $17,800 -6.7% |
| 2010 | -- | $19,080 |
| 2009 | -- | $19,080 -34.1% |
| 2007 | -- | $28,970 +2.9% |
| 2006 | -- | $28,140 |
| 2005 | $1,845 | $28,140 +8.8% |
| 2004 | -- | $25,860 |
| 2003 | -- | $25,860 +22% |
| 2002 | -- | $21,200 +10% |
| 2001 | -- | $19,280 |
Find assessor info on the county website
Monthly payment
Est. payment
Payment breakdown
Explore the cost of this home by adjusting the details. Changes won't be saved.Climate risks
Neighborhood: Ravenwood
Nearby schools
GreatSchools rating
- 4/10Ravenwood Elementary SchoolGrades: K-5Distance: 0.1 mi
- 4/10Maple Park Middle SchoolGrades: 7-8Distance: 1.1 mi
- 4/10Winnetonka High SchoolGrades: 9-12Distance: 1.6 mi
Schools provided by the listing agent
- Elementary: Ravenwood
- Middle: Maple Park
- High: Winnetonka
Source: Heartland MLS as distributed by MLS GRID. This data may not be complete. We recommend contacting the local school district to confirm school assignments for this home.
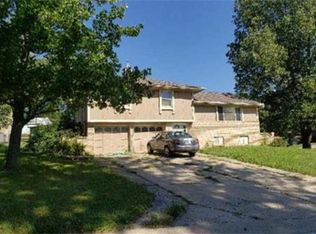
- $--4 bd2 ba1.2k sqft5901 N Denver Ave, Kansas City, MO 64119Pending
- $235,7003 bd2 ba960 sqft5201 NE 59th Ter, Kansas City, MO 64119Off Market

- $224,6003 bd2 ba912 sqft5205 NE 59th Ter, Kansas City, MO 64119Off Market
- $220,1003 bd1 ba1k sqft5204 NE 59th St, Kansas City, MO 64119Off Market
- $--3 bd2 ba1.4k sqft5209 NE 59th Ter, Kansas City, MO 64119Sold
- $252,0003 bd2 ba1.5k sqft5904 N Denver Ave, Kansas City, MO 64119Off Market
- $229,0003 bd1 ba1k sqft5908 N Denver Ave, Kansas City, MO 64119Off Market
- $264,1003 bd2 ba1.2k sqft5900 N Denver Ave, Kansas City, MO 64119Off Market
A local agent can set up tours, give advice and negotiate with sellers.
A local lender can help you make sure your offer is ready when you are.
Similar homes
- $265,0004 bd2 ba2.3k sqft6617 NE 49th Ter, Kansas City, MO 64119For Sale
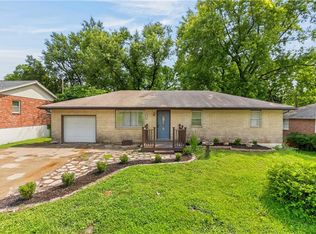 MLS ID #2634451, Amy Winkler, Platinum Realty LLC. Heartland MLS as distributed by MLS GRID
 - $345,0004 bd3 ba1.7k sqft6301 N Quincy Ave, Gladstone, MO 64119For Sale
 MLS ID #2626771, Gabrieal Harper, Keller Williams KC North. Heartland MLS as distributed by MLS GRID
 - $315,0004 bd3 ba2k sqft7833 N Michigan Ave, Gladstone, MO 64118For Sale
 MLS ID #2636177, Jimmie Rucker, RE/MAX Revolution. Heartland MLS as distributed by MLS GRID
 - $289,9003 bd2 ba1.7k sqft4680 N Olive St, Kansas City, MO 64116For Sale
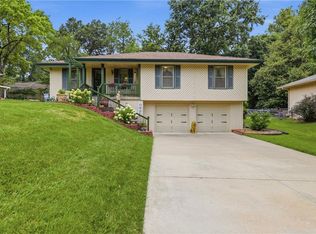 MLS ID #2635505, Amy Arndorfer, Premium Realty Group LLC. Heartland MLS as distributed by MLS GRID
 - $330,0004 bd3 ba2.4k sqft7213 N Bellefontaine Ave, Kansas City, MO 64119For SaleMLS ID #2631261, Lisa Ruben Team, ReeceNichols - Country Club Plaza. Heartland MLS as distributed by MLS GRID
- $380,0004 bd5 ba3.7k sqft5710 N Spruce Ave, Kansas City, MO 64119For SaleMLS ID #2627345, Eric Craig Team, ReeceNichols-KCN. Heartland MLS as distributed by MLS GRID
- $299,9503 bd2 ba2k sqft2602 NW 86th St, Kansas City, MO 64154For SaleMLS ID #2636762, Kelli Becks, Keller Williams Realty Partners Inc.. Heartland MLS as distributed by MLS GRID
- $340,0003 bd2 ba1.5k sqft3405 NE 49th Ter, Kansas City, MO 64119For SaleMLS ID #2634972, Kelli Chabot, Keller Williams KC North. Heartland MLS as distributed by MLS GRID
- $299,9993 bd4 ba2.3k sqft518 NW 65th Ter, Kansas City, MO 64118For SaleMLS ID #2634565, Eric Craig Team, ReeceNichols-KCN. Heartland MLS as distributed by MLS GRID
- $375,0004 bd3 ba3.4k sqft5129 NW Walden Dr, Kansas City, MO 64151For SaleMLS ID #2636179, Stevie Mulsoff, United Real Estate Kansas City. Heartland MLS as distributed by MLS GRID
- $349,9004 bd3 ba2.4k sqft1605 NE 69th Ter, Gladstone, MO 64118For SaleMLS ID #2630112, Darnell Blacklock, ReeceNichols-KCN. Heartland MLS as distributed by MLS GRID
- $280,0004 bd3 ba2.9k sqft601 Shawnee Rd, Kansas City, KS 66103For SaleMLS ID #2632826, Theresa Young, Keller Williams Realty Partners Inc.. Heartland MLS as distributed by MLS GRID
- $415,0003 bd3 ba2.6k sqft3901 NE Hill Haven Rd, Kansas City, MO 64117For SaleMLS ID #2632913, Crysti Miller, KC LOCAL HOMES. Heartland MLS as distributed by MLS GRID
- $295,0003 bd2 ba1.9k sqft215 E 96th St, Kansas City, MO 64114For SaleMLS ID #2635900, Darla Russell, Keller Williams Realty Partners Inc.. Heartland MLS as distributed by MLS GRID
- $359,0004 bd3 ba2.4k sqft3706 N Grand Ave, Kansas City, MO 64116For SaleMLS ID #2623294, Michelle Harrington, RE/MAX Advantage. Heartland MLS as distributed by MLS GRID
- $359,9003 bd3 ba3.4k sqft600 NW 66th St, Kansas City, MO 64118For SaleMLS ID #2619629, Shane Tyler, KC LOCAL HOMES. Heartland MLS as distributed by MLS GRID
- $369,0005 bd3 ba2.4k sqft226 NW 43rd St, Kansas City, MO 64116For SaleMLS ID #2629397, Paul Sidwell, RE/MAX Revolution. Heartland MLS as distributed by MLS GRID
- $402,9004 bd3 ba1.8k sqft1120 NE 82nd St, Kansas City, MO 64118For SaleMLS ID #2635513, Sarah Nuckols, RE/MAX Revolution. Heartland MLS as distributed by MLS GRID
- $359,9004 bd3 ba2.3k sqft6836 NW Birch Ct, Kansas City, MO 64151For SaleMLS ID #2628201, The Unruh Team, ReeceNichols -The Village. Heartland MLS as distributed by MLS GRID
- $389,0004 bd3 ba2.5k sqft1624 NE 81st St, Kansas City, MO 64118For SaleMLS ID #2621058, Loughlin & Associates Team, Keller Williams KC North. Heartland MLS as distributed by MLS GRID
