Stunning 1.5 story cul-de-sac home with pool, spa, and no rear neighbors — the private retreat you’ve been waiting for. Fresh interior paint, recent carpet, new HVAC in 24' and a new roof in 25' make this home move-in ready. The bright, open layout features a spacious kitchen flowing into the family room with views of the backyard oasis. Inside are generously sized bedrooms, flexible spaces for work or play and excellent storage. Outside, enjoy a sparkling pool & spa, large yard, and total privacy. Conveniently located minutes from HEB, parks and major routes such as the Ft. Bend Toll Rd. & HWY 6. This home delivers comfort, convenience & resort-style living. Key Features: Oversized cul-de-sac lot • Pool & spa • No rear neighbors • New roof in 2025 • New HVAC in 2024 • Fresh paint & carpet • Open floor plan • Move-in ready • Close to schools, parks & amenities. This combination of features rarely come available - schedule your showing and experience it for yourself before it’s gone!
Pending
$479,000
5906 Nine Mile Ln, Missouri City, TX 77459
4beds
3,472sqft
:
Get pre-qualified$3,545/mo
Single Family Residence
Built in 2005
0.27 Acres Lot
$-- Zestimate®
$138/sqft
$132/mo HOA
What's special
Open floor planTotal privacyOversized cul-de-sac lotLarge yardGenerously sized bedroomsExcellent storageBright open layout
- 188 days |
- 37 |
- 6 |
Zillow last checked:
Listing updated:
Listed by:
Lizz Sansone TREC #0560588 281-753-0333,
The Agency Houston Sugar Land,
Chris Sansone TREC #0490354 281-635-2346,
The Agency Houston Sugar Land
Source: HAR,MLS#: 93125209
Facts & features
Interior
Bedrooms & bathrooms
- Bedrooms: 4
- Bathrooms: 3
- Full bathrooms: 2
- 1/2 bathrooms: 1
Rooms
- Room types: Family Room, Utility Room
Primary bathroom
- Features: Half Bath, Primary Bath: Double Sinks, Primary Bath: Jetted Tub, Primary Bath: Separate Shower, Secondary Bath(s): Double Sinks, Secondary Bath(s): Tub/Shower Combo, Vanity Area
Kitchen
- Features: Breakfast Bar, Kitchen Island, Kitchen open to Family Room, Pantry, Walk-in Pantry
Heating
- Natural Gas
Cooling
- Ceiling Fan(s), Electric
Appliances
- Included: Disposal, Dryer, Refrigerator, Washer, Double Oven, Electric Oven, Microwave, Gas Cooktop, Dishwasher
- Laundry: Electric Dryer Hookup, Washer Hookup
Features
- Crown Molding, Formal Entry/Foyer, High Ceilings, Wired for Sound, All Bedrooms Down, Primary Bed - 1st Floor, Sitting Area, Split Plan, Walk-In Closet(s)
- Flooring: Laminate, Tile, Wood
- Windows: Insulated/Low-E windows, Window Coverings
- Number of fireplaces: 1
- Fireplace features: Gas, Wood Burning
Interior area
- Total structure area: 3,472
- Total interior livable area: 3,472 sqft
Property
Parking
- Total spaces: 2
- Parking features: Attached, Garage Door Opener, Double-Wide Driveway
- Attached garage spaces: 2
Features
- Stories: 1
- Patio & porch: Patio/Deck, Porch
- Exterior features: Side Yard, Sprinkler System
- Has private pool: Yes
- Pool features: Gunite, Heated, In Ground, Pool/Spa Combo
- Has spa: Yes
- Spa features: Spa/Hot Tub
- Fencing: Back Yard
Lot
- Size: 0.27 Acres
- Features: Back Yard, Cul-De-Sac, Near Golf Course, Subdivided, Wooded, 1/4 Up to 1/2 Acre
Details
- Parcel number: 8131030020130907
Construction
Type & style
- Home type: SingleFamily
- Architectural style: Traditional
- Property subtype: Single Family Residence
Materials
- Brick, Cement Siding
- Foundation: Slab
- Roof: Composition
Condition
- New construction: No
- Year built: 2005
Utilities & green energy
- Sewer: Public Sewer
- Water: Water District
Green energy
- Energy efficient items: Attic Vents, Thermostat
Community & HOA
Community
- Features: Subdivision Tennis Court
- Subdivision: Sienna
HOA
- Has HOA: Yes
- Amenities included: Clubhouse, Fitness Center, Jogging Path, Park, Party Room, Picnic Area, Playground, Pond, Pool, Tennis Court(s), Trail(s)
- HOA fee: $1,580 annually
Location
- Region: Missouri City
Financial & listing details
- Price per square foot: $138/sqft
- Tax assessed value: $535,807
- Annual tax amount: $13,054
- Date on market: 1/31/2026
- Listing terms: Cash,Conventional,FHA,VA Loan
- Exclusions: None
- Road surface type: Concrete, Curbs, Gutters
Estimated market value
Not available
Estimated sales range
Not available
$3,898/mo
Price history
| Date | Event | Price |
|---|---|---|
| 7/7/2026 | Pending sale | $479,000$138/sqft |
Source:  HAR #93125209 Report a problem HAR #93125209 Report a problem | ||
| 4/16/2026 | Price change | $479,000-4.2%$138/sqft |
Source: HAR #93125209 Report a problem | ||
| 2/24/2026 | Price change | $499,900-2.9%$144/sqft |
Source: HAR #93125209 Report a problem | ||
| 2/11/2026 | Price change | $515,000-1.9%$148/sqft |
Source: HAR #93125209 Report a problem | ||
| 1/31/2026 | Listed for sale | $525,000$151/sqft |
Source: HAR #93125209 Report a problem | ||
| 12/30/2025 | Listing removed | $525,000$151/sqft |
Source: HAR #61321969 Report a problem | ||
| 10/30/2025 | Listed for sale | $525,000+35.3%$151/sqft |
Source: HAR #61321969 Report a problem | ||
| 5/16/2019 | Listing removed | $388,000$112/sqft |
Source: RE/MAX Fine Properties #88152945 Report a problem | ||
| 4/11/2019 | Pending sale | $388,000$112/sqft |
Source: RE/MAX Fine Properties #88152945 Report a problem | ||
| 3/29/2019 | Price change | $388,000-3%$112/sqft |
Source: RE/MAX Fine Properties #88152945 Report a problem | ||
| 2/23/2019 | Listed for sale | $399,989+25%$115/sqft |
Source: RE/MAX Fine Properties #88152945 Report a problem | ||
| 6/9/2016 | Listing removed | $320,000$92/sqft |
Source: RE/MAX Fine Properties #80148269 Report a problem | ||
| 5/25/2016 | Pending sale | $320,000$92/sqft |
Source: RE/MAX Fine Properties #80148269 Report a problem | ||
| 5/25/2016 | Listed for sale | $320,000+59%$92/sqft |
Source: RE/MAX Fine Properties #80148269 Report a problem | ||
| 4/6/2016 | Listing removed | $201,300$58/sqft |
Source: Homesearch.Com Realty Services Inc #5141445 Report a problem | ||
| 2/26/2016 | Listed for sale | $201,300-24.9%$58/sqft |
Source: Homesearch.Com Realty Services Inc #5141445 Report a problem | ||
| 5/31/2012 | Sold | -- |
Source: Agent Provided Report a problem | ||
| 3/2/2012 | Listed for sale | $268,000$77/sqft |
Source: Weichert, REALTORS® - Wayne Murray Properties #61821694 Report a problem | ||
| 1/4/2012 | Listing removed | $268,000$77/sqft |
Source: Weichert Realtors #82677979 Report a problem | ||
| 10/21/2011 | Price change | $268,000-1.8%$77/sqft |
Source: Weichert Realtors #82677979 Report a problem | ||
| 5/20/2011 | Price change | $273,000-3.5%$79/sqft |
Source: Weichert Realtors #82677979 Report a problem | ||
| 1/9/2011 | Listed for sale | $283,000$82/sqft |
Source: Weichert, Realtors Wayne Murray Properties #73654689 Report a problem | ||
Public tax history
| Year | Property taxes | Tax assessment |
|---|---|---|
| 2025 | $5,992 +5.5% | $535,807 +6.4% |
| 2024 | $5,682 +10.4% | $503,469 +10% |
| 2023 | $5,145 -10.8% | $457,699 +10% |
| 2022 | $5,769 +2.2% | $416,090 +10% |
| 2021 | $5,645 -2.7% | $378,260 -0.8% |
| 2020 | $5,799 +2% | $381,160 +4% |
| 2019 | $5,685 +3.5% | $366,430 +6.5% |
| 2018 | $5,490 -48.6% | $344,160 +10% |
| 2017 | $10,677 | $312,870 -14.5% |
| 2016 | $10,677 +91.9% | $365,940 +7.2% |
| 2015 | $5,564 +7.3% | $341,210 +10% |
| 2014 | $5,183 | $310,190 +10% |
| 2013 | -- | $281,990 +8.5% |
| 2012 | -- | $260,000 -4.8% |
| 2011 | -- | $273,000 -7.5% |
| 2010 | -- | $295,000 +1.6% |
| 2009 | -- | $290,420 +6.8% |
| 2008 | -- | $271,900 +5.4% |
| 2007 | -- | $257,870 +9.1% |
| 2006 | -- | $236,360 +585.9% |
| 2005 | -- | $34,460 |
Find assessor info on the county website
Monthly payment
Est. payment
Payment breakdown
Explore the cost of this home by adjusting the details. Changes won't be saved.Climate risks
Neighborhood: 77459
Nearby schools
GreatSchools rating
- 6/10Jan Schiff Elementary SchoolGrades: PK-5Distance: 0.4 mi
- 7/10Billy Baines Middle SchoolGrades: 6-8Distance: 1.5 mi
- 7/10Ridge Point High SchoolGrades: 9-12Distance: 3.8 mi
Schools provided by the listing agent
- Elementary: Schiff Elementary School
- Middle: Baines Middle School
- High: Ridge Point High School
Source: HAR. This data may not be complete. We recommend contacting the local school district to confirm school assignments for this home.
- $782,0005 bd3 ba7k sqft5902 Nine Mile Ln, Missouri City, TX 77459Off Market
- $363,3003 bd2 ba2.5k sqft5910 Nine Mile Ln, Missouri City, TX 77459Off Market

- $403,7004 bd3 ba3.2k sqft5914 Nine Mile Ln, Missouri City, TX 77459Off Market

- $536,0005 bd3 ba4.5k sqft5903 Nine Mile Ln, Missouri City, TX 77459Off Market
- $405,2004 bd2 ba3.2k sqft5918 Nine Mile Ln, Missouri City, TX 77459Off Market
- $590,6005 bd4 ba4k sqft5907 Nine Mile Ln, Missouri City, TX 77459Off Market
- $431,2005 bd2 ba3.4k sqft5911 Nine Mile Ln, Missouri City, TX 77459Off Market
- $399,9004 bd3 ba2.5k sqft8002 Silverspot Ln, Missouri City, TX 77459Off Market
A local agent can set up tours, give advice and negotiate with sellers.
Similar homes
- $499,0004 bd4 ba2.9k sqft6923 Long Bay Ln, Missouri City, TX 77459For Sale
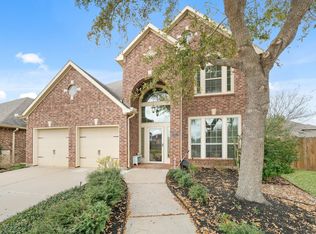 MLS ID #2206623, Arthur Confait, eXp Realty LLC. HAR
 - $416,0004 bd4 ba3.1k sqft2614 Cezanne Cir, Missouri City, TX 77459For Sale
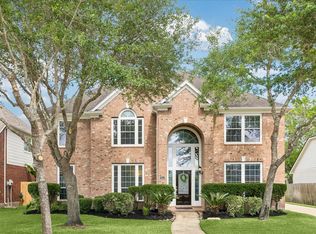 MLS ID #4645668, Noemie Yao, Saga International Realty. HAR
 - $499,0005 bd4 ba3.4k sqft2806 Town Gate Ct, Missouri City, TX 77459For Sale
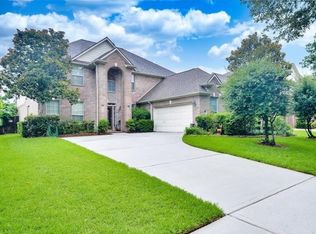 MLS ID #18875940, Ana Remperas, Keller Williams Premier Realty. HAR
 - $407,0003 bd3 ba2.4k sqft8315 Golden Hbr, Missouri City, TX 77459For Sale
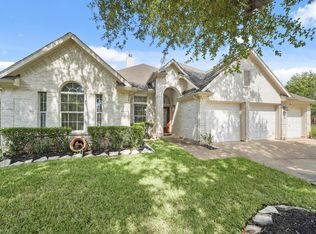 MLS ID #56497481, Bogdan Pasat, HomeSmart. HAR
 - $420,0004 bd4 ba2.9k sqft3426 Chambers Cir, Missouri City, TX 77459For SaleMLS ID #45464789, Sara Nguyen, Better Homes and Gardens Real Estate Gary Greene - Sugar Land. HAR
- $530,0004 bd5 ba4.1k sqft3326 Brushy Lake Dr, Missouri City, TX 77459For SaleMLS ID #64967781, Augustin Vaeza, RE/MAX Fine Properties. HAR
- $375,0004 bd3 ba2.7k sqft3422 Powell Way, Missouri City, TX 77459For SaleMLS ID #62988961, Taylor Goldenthal, Real Broker, LLC. HAR
- $600,0004 bd4 ba3.9k sqft9003 S Fitzgerald Way, Missouri City, TX 77459For SaleMLS ID #77125338, Lauren Amaro, Compass RE Texas, LLC - The Heights. HAR
- $599,9004 bd4 ba4k sqft3807 Oakland Cir, Missouri City, TX 77459For SaleMLS ID #70766234, Jeffrey Sadler, SADLER REALTY. HAR
- $379,9994 bd3 ba2.6k sqft2755 Parker Oak Pass, Missouri City, TX 77459For SaleMLS ID #52081916, Ivy Jackson, LPT Realty, LLC. HAR
- $369,9004 bd3 ba2.5k sqft4026 Chestnut Bnd, Missouri City, TX 77459For SaleMLS ID #69771030, Jeffrey Sadler, SADLER REALTY. HAR
- $475,0004 bd3 ba2.9k sqft4419 Three Rivers Dr, Sugar Land, TX 77478For SaleMLS ID #11347056, Brandon Newton, Compass RE Texas, LLC - Houston. HAR
- $479,0003 bd3 ba3k sqft3146 Autumnjoy Dr, Pearland, TX 77584For SaleMLS ID #84584662, Claire Liang, Houston Elite Properties LLC. HAR
- $579,9994 bd3 ba3.9k sqft7519 Summer Shore Dr, Rosenberg, TX 77469For SaleMLS ID #91297780, Marly Wilson, Go Real Estate. HAR
- $409,0004 bd3 ba2.7k sqft4403 Tarlton Way, Sugar Land, TX 77478For SaleMLS ID #52866232, Kim Nguyen, Halona Realty. HAR
- $524,9005 bd4 ba4.2k sqft21811 Honeysuckle Grove Ln, Richmond, TX 77469For SaleMLS ID #81376926, Mumtaz Tejani, JPAR Houston. HAR
- $650,0005 bd4 ba4.2k sqft3102 London Ln, Missouri City, TX 77459For SaleMLS ID #90224698, Michele Alexander, Martha Turner Sotheby's International Realty. HAR
- $449,9004 bd4 ba2.8k sqft3210 Deer Creek Dr, Sugar Land, TX 77478For SaleMLS ID #2000482, Ikenna Ejekam, JLA Realty. HAR
- $467,5005 bd4 ba3.5k sqft1515 Brazos Gate Dr, Richmond, TX 77469For SaleMLS ID #79302650, Charles Chou, TreeGrace Realty. HAR
- $520,0004 bd3 ba2.5k sqft20918 Field Manor Ln, Katy, TX 77450For SaleMLS ID #22717159, Maggie Diaz, Keller Williams Premier Realty. HAR
