Whether you're ready to step into homeownership or searching for a smart investment opportunity, this move-in-ready townhome-style condo delivers exceptional value! Featuring 2 bedrooms and 2 bathrooms, this inviting home blends comfort, convenience, and low-maintenance living. Tucked away on a quiet dead-end street, it features soaring vaulted ceilings, a cozy gas fireplace, and a bright, open floor plan designed for everyday living and entertaining. Upstairs, the spacious primary bedroom offers direct access to a convenient Jack-and-Jill bathroom, while the second bedroom enjoys easy access from the hallway. A second full bathroom on the main level adds extra convenience for guests. Relax on your patio, enjoy the convenience of a detached single-car garage, and appreciate the ease of HOA-covered water, sewer, and exterior maintenance. With no rental cap, this home is an excellent opportunity for owner-occupants looking to build equity or investors seeking a strong rental opportunity. Conveniently located just minutes from Vancouver Mall, shopping, dining, SR-500, I-5, and I-205, this home combines comfort, convenience, low-maintenance living, and long-term value.
Active
Listed by: eXp Realty • Shastine M Bredlie
$289,900
5908 NE 35th Circle, Vancouver, WA 98661
2beds
1,281sqft
:
Get pre-qualified$2,218/mo
Townhouse, Condominium
Built in 1996
-- sqft lot
$287,600 Zestimate®
$226/sqft
$410/mo HOA
What's special
Cozy gas fireplaceDetached single-car garageSpacious primary bedroomRelax on your patioSoaring vaulted ceilings
- 10 days |
- 513 |
- 31 |
Zillow last checked:
Listing updated:
Listed by:
Shastine M Bredlie,
eXp Realty,
Nattamon Purkey,
eXp Realty
Source: NWMLS as distributed by MLS GRID,MLS#: 2542639
Facts & features
Interior
Bedrooms & bathrooms
- Bedrooms: 2
- Bathrooms: 2
- Full bathrooms: 2
- Main level bathrooms: 1
Primary bedroom
- Level: Second
Bedroom
- Level: Second
Bathroom full
- Level: Main
Bathroom full
- Level: Second
Dining room
- Level: Main
Kitchen without eating space
- Level: Main
Living room
- Level: Main
Utility room
- Level: Main
Heating
- Fireplace, Forced Air, Electric, Natural Gas
Cooling
- None
Appliances
- Included: Dishwasher, Microwave, Refrigerator, Stove(s)/Range(s), Dishwasher(s), Microwave(s), Refrigerator(s), Water Heater: Electric, Dryer-Electric, Washer
- Laundry: Electric Dryer Hookup, Washer Hookup
Features
- Number of fireplaces: 1
- Fireplace features: Gas, Main Level: 1, Fireplace
Interior area
- Total structure area: 1,281
- Total interior livable area: 1,281 sqft
Video & virtual tour
Property
Parking
- Parking features: Individual Garage, Off Street
- Has garage: Yes
Features
- Levels: Multi/Split
- Patio & porch: Dryer-Electric, Fireplace, Washer, Water Heater
Details
- Parcel number: 109586023
- Special conditions: Standard
Construction
Type & style
- Home type: Townhouse
- Architectural style: Townhouse
- Property subtype: Townhouse, Condominium
Materials
- Cement Planked, Cement Plank
- Roof: Composition
Condition
- Year built: 1996
Community & HOA
Community
- Subdivision: Vancouver
HOA
- Services included: Common Area Maintenance, Maintenance Grounds, See Remarks, Sewer, Water
- HOA fee: $410 monthly
- HOA phone: 360-869-3926
Location
- Region: Vancouver
Financial & listing details
- Price per square foot: $226/sqft
- Tax assessed value: $287,198
- Annual tax amount: $2,397
- Date on market: 7/12/2026
- Cumulative days on market: 12 days
- Listing terms: Conventional
- Inclusions: Dishwasher(s), Microwave(s), Refrigerator(s), Stove(s)/Range(s)
Estimated market value
$287,600
$273,000 - $302,000
$2,191/mo
Price history
| Date | Event | Price |
|---|---|---|
| 7/13/2026 | Listed for sale | $289,900$226/sqft |
Source:  RMLS (OR) #550530629 Report a problem RMLS (OR) #550530629 Report a problem | ||
| 6/11/2023 | Listing removed | -- |
Source: Zillow Rentals Report a problem | ||
| 5/30/2023 | Listed for rent | $1,750+29.6%$1/sqft |
Source: Zillow Rentals Report a problem | ||
| 1/22/2019 | Listing removed | $1,350$1/sqft |
Source: Zillow Rental Network Report a problem | ||
| 1/10/2019 | Listed for rent | $1,350-3.2%$1/sqft |
Source: Zillow Rental Network Report a problem | ||
| 8/19/2017 | Listing removed | $1,395$1/sqft |
Source: Zillow Rental Network Report a problem | ||
| 7/29/2017 | Price change | $1,395-6.7%$1/sqft |
Source: Zillow Rental Network Report a problem | ||
| 7/25/2017 | Listed for rent | $1,495$1/sqft |
Source: Zillow Rental Network Report a problem | ||
Public tax history
| Year | Property taxes | Tax assessment |
|---|---|---|
| 2024 | $2,800 +29.1% | $287,198 +23.5% |
| 2023 | $2,169 -5.5% | $232,475 -4% |
| 2022 | $2,295 -1.3% | $242,083 +5.3% |
| 2021 | $2,325 +25.5% | $229,841 +5% |
| 2020 | $1,853 | $218,914 +21.1% |
| 2019 | $1,853 +17.2% | $180,712 +13.1% |
| 2018 | $1,581 -1.6% | $159,720 +18.6% |
| 2017 | $1,606 +22.7% | $134,719 +17.6% |
| 2016 | $1,309 +6.5% | $114,535 +11.5% |
| 2015 | $1,229 +9.6% | $102,717 +16% |
| 2014 | $1,121 | $88,582 -16.4% |
| 2013 | $1,121 -25.2% | $106,012 +4.4% |
| 2012 | $1,499 +3.3% | $101,552 -10% |
| 2011 | $1,451 +2% | $112,885 -0.8% |
| 2010 | $1,423 -14.3% | $113,816 -10.3% |
| 2009 | $1,660 | $126,848 -25.1% |
| 2008 | -- | $169,400 |
| 2007 | -- | $169,400 +47.8% |
| 2005 | -- | $114,600 |
| 2004 | -- | $114,600 +13.2% |
| 2001 | $1,412 +3.8% | $101,200 +3.1% |
| 2000 | $1,361 | $98,200 |
Find assessor info on the county website
Monthly payment
Est. payment
Payment breakdown
Explore the cost of this home by adjusting the details. Changes won't be saved.Climate risks
Neighborhood: Bagley Downs
Nearby schools
GreatSchools rating
- 3/10Peter S Ogden Elementary SchoolGrades: PK-5Distance: 1.2 mi
- 2/10McLoughlin Middle SchoolGrades: 6-8Distance: 1.6 mi
- 1/10Fort Vancouver High SchoolGrades: 9-12Distance: 0.7 mi
Schools provided by the listing agent
- Elementary: Ogden Elementary
- Middle: McLoughlin Middle
- High: Fort Vancouver High
Source: NWMLS as distributed by MLS GRID. This data may not be complete. We recommend contacting the local school district to confirm school assignments for this home.
- $289,9002 bd2 ba1.1k sqft6009 NE 35th Cir, Vancouver, WA 98661Sold
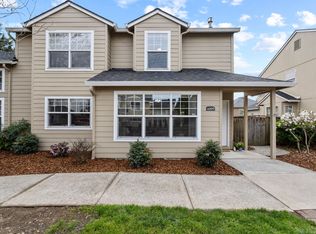
- $299,0002 bd2 ba1.1k sqft6012 NE 35th Cir, Vancouver, WA 98661Pending

- $298,7002 bd2 ba1.2k sqft6003 NE 35th Cir, Vancouver, WA 98661Sold
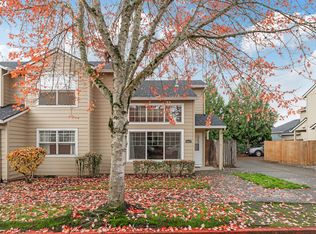
- $294,2002 bd2 ba1.2k sqft6002 NE 35th Cir UNIT 6002, Vancouver, WA 98661Off Market
- $330,0002 bd2 ba1.3k sqft6101 NE 35th Cir, Vancouver, WA 98661Sold
- $296,5002 bd2 ba1.2k sqft6011 NE 35th Cir #6011, Vancouver, WA 98661Sold
- $320,0002 bd2 ba1.1k sqft5915 NE 35th Cir, Vancouver, WA 98661Sold
- $295,0002 bd2 ba1.1k sqft5912 NE 35th Cir, Vancouver, WA 98661Sold
A local agent can set up tours, give advice and negotiate with sellers.
Similar homes
- $310,0002 bd3 ba1.4k sqft5301 Plomondon St APT 12, Vancouver, WA 98661Active
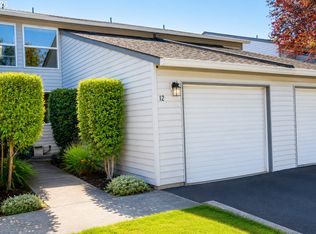
 MLS ID #776478674, Ramona Locken, Real Broker LLC. RMLS (OR)
 - $279,0002 bd3 ba1.4k sqft5301 Plomondon St APT A6, Vancouver, WA 98661Active
 MLS ID #484321900, Kristin Griffin, The Management Group, Inc. RMLS (OR)
 - $275,0002 bd2 ba1k sqft100, Vancouver, WA 98661Active
 MLS ID #2538810, Nick Atwood. NWMLS as distributed by MLS GRID
 - $254,9002 bd2 ba1k sqft7110 NE 43rd St APT D, Vancouver, WA 98661Active
 MLS ID #536915564, Jeffrey Sarault, Keller Williams Realty. RMLS (OR)
 - $269,9002 bd3 ba1.4k sqft5301 Plomondon St APT E18, Vancouver, WA 98661ActiveMLS ID #315376382, Lynelle Nicholson, Coldwell Banker Bain. RMLS (OR)
- $285,0002 bd1 ba874 sqft3837 NE 45th St, Vancouver, WA 98661ActiveMLS ID #148612288, Alicia Cooper-Cooley, Knipe Realty ERA Powered. RMLS (OR)
- $315,0003 bd3 ba1.3k sqft7509 NE Vancouver Mall Dr Unit A5, Vancouver, WA 98662ActiveMLS ID #752452337, Drew Walters, Harcourts Real Estate Network Group, LLC. RMLS (OR)
- $230,0002 bd2 ba1k sqft7006 NE 43rd St APT C, Vancouver, WA 98661ActiveMLS ID #288812649, Anthony Brungardt, eXp Realty LLC. RMLS (OR)
- $304,9002 bd3 ba1.2k sqft7908 NE Loowit Loop APT 50, Vancouver, WA 98662ActiveMLS ID #209556563, Jessica Eisenhauer, Berkshire Hathaway HomeServices NW Real Estate. RMLS (OR)
- $209,0002 bd1 ba998 sqft5313 NE 66th Ave #A6, Vancouver, WA 98661ActiveMLS ID #516328904, Alexander Phan, Keller Williams Realty Professionals. RMLS (OR)
- $--2 bd2 ba1.2k sqft7306 NE 43rd Way, Vancouver, WA 98662AuctionAuction.com 2
- $--2 bd1 ba696 sqft1520 E 16th Pl, Vancouver, WA 98661AuctionAuction.com 2
- $355,0003 bd3 ba1.5k sqft4468 NE Nicholson Loop, Vancouver, WA 98661ActiveMLS ID #683292987, Sahil Sharma, Realty One Group NorthStars. RMLS (OR)
- $315,0003 bd3 ba1.4k sqft1414 Brandt Rd #C22, Vancouver, WA 98661ActiveMLS ID #221701937, Eric MacDonald, Premiere Property Group, LLC. RMLS (OR)
- $365,0003 bd3 ba1.4k sqft7917 NE 60th St, Vancouver, WA 98662ActiveMLS ID #317144858, Mark Kizokian, Premiere Property Group, LLC. RMLS (OR)
- $350,0002 bd2 ba1.2k sqftRyerson Square Condo, Vancouver, WA 98662ActiveMLS ID #2550981, Kori Burke. NWMLS as distributed by MLS GRID
- $330,0003 bd3 ba1.5k sqft8708 NE Mason Dr APT 36, Vancouver, WA 98662ActiveMLS ID #291641341, Yasamin Azarbin, Brantley Christianson Real Estate. RMLS (OR)
- $280,0002 bd2 ba1.2k sqft5575 E Evergreen Blvd APT 4406, Vancouver, WA 98661ActiveMLS ID #674212305, Janikka Byman, Grand Union Real Estate. RMLS (OR)
- $425,0002 bd2 ba1.4k sqft4000 NE 54th Ave, Vancouver, WA 98661ActiveMLS ID #303834288, Thomas Harvey, Keller Williams Realty. RMLS (OR)
- $--2 bd1 ba720 sqft2904 E 25th St, Vancouver, WA 98661AuctionAuction.com 2
