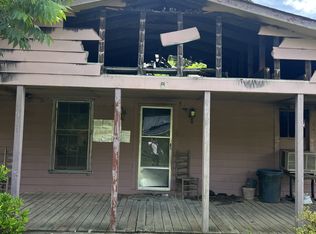
Escape to the peace and quiet of country living in this beautifully updated 3-bedroom, 2-bathroom home. Step inside to discover a bright, newly painted interior featuring striking open architecture that connects your living spaces seamlessly. The heart of the home boasts a gorgeous kitchen complete with custom cabinetry and elegant granite countertops. Retreat to your private primary suite or spend peaceful mornings relaxing on the amazing screened porch. Situated on a private lot with an attached two-car garage, this property offers the tranquil lifestyle you have been searching for.
Pending
$339,000
591 Old Taylorsville Rd, Aragon, GA 30104
3beds
2,016sqft
Single Family Residence
Built in 1986
1 Acres Lot
$331,200 Zestimate®
$168/sqft
$-- HOA
What's special
Striking open architectureAttached two-car garageElegant granite countertopsAmazing screened porchGorgeous kitchenPrivate primary suiteCustom cabinetry
- 89 days
- 77
- 4
Zillow last checked:
Listing updated:
Listed by:
Thom Holt 706-331-7098,
Realty One Group Edge,
Lisa Stansell 706-728-8857,
Realty One Group Edge
Source: GAMLS,MLS#: 10804798
Facts & features
Interior
Bedrooms & bathrooms
- Bedrooms: 3
- Bathrooms: 2
- Full bathrooms: 2
- Main level bathrooms: 1
- Main level bedrooms: 1
Rooms
- Room types: Den, Family Room, Laundry
Dining room
- Features: Dining Rm/Living Rm Combo, Seats 12+
Kitchen
- Features: Walk-in Pantry
Heating
- Propane
Cooling
- Ceiling Fan(s), Central Air, Electric
Appliances
- Included: Dishwasher, Gas Water Heater, Refrigerator
- Laundry: Other
Features
- High Ceilings, Master On Main Level
- Flooring: Hardwood, Tile
- Windows: Double Pane Windows
- Basement: Exterior Entry,Full,Unfinished
- Attic: Pull Down Stairs
- Number of fireplaces: 1
- Fireplace features: Family Room
- Common walls with other units/homes: No Common Walls
Interior area
- Total structure area: 2,016
- Total interior livable area: 2,016 sqft
- Finished area above ground: 2,016
- Finished area below ground: 0
Property
Parking
- Total spaces: 4
- Parking features: Garage, Garage Door Opener, Side/Rear Entrance
- Has garage: Yes
Features
- Levels: Two
- Stories: 2
- Patio & porch: Porch, Screened
- Fencing: Fenced
- Body of water: None
Lot
- Size: 1 Acres
- Features: Private
- Residential vegetation: Grassed
Details
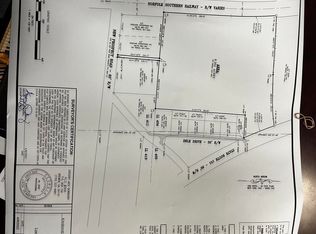
- Parcel number: M18 083
Construction
Type & style
- Home type: SingleFamily
- Architectural style: Traditional
- Property subtype: Single Family Residence
Materials
- Other
- Foundation: Block
- Roof: Composition
Condition
- Resale
- New construction: No
- Year built: 1986
Utilities & green energy
- Electric: 220 Volts
- Sewer: Septic Tank
- Water: Public
- Utilities for property: Cable Available, Electricity Available, Phone Available, Propane, Water Available
Community & HOA
Community
- Features: None
- Security: Smoke Detector(s)
- Subdivision: None
HOA
- Has HOA: No
- Services included: None
Location
- Region: Aragon
Financial & listing details
- Price per square foot: $168/sqft
- Tax assessed value: $409,066
- Annual tax amount: $4,686
- Date on market: 7/13/2026
- Cumulative days on market: 89 days
- Listing agreement: Exclusive Right To Sell
- Electric utility on property: Yes
Estimated market value
$331,200
$315,000 - $348,000
$1,523/mo
Price history
| Date | Event | Price |
|---|---|---|
| 9/10/2026 | Pending sale | $339,000$168/sqft |
Source:  GAMLS #10804798 Report a problem GAMLS #10804798 Report a problem | ||
| 7/13/2026 | Listed for sale | $339,000+30.4%$168/sqft |
Source:  FMLS GA #7803858 Report a problem FMLS GA #7803858 Report a problem | ||
| 3/10/2023 | Sold | $260,000$129/sqft |
Source: Public Record Report a problem | ||
Public tax history
| Year | Property taxes | Tax assessment |
|---|---|---|
| 2025 | $4,686 +57.5% | $163,626 +12.9% |
| 2024 | $2,976 +45.8% | $144,917 +14.7% |
| 2023 | $2,040 +34.4% | $126,308 +34.3% |
| 2022 | $1,518 +21% | $94,039 +20.3% |
| 2021 | $1,254 +19.7% | $78,155 +18.1% |
| 2020 | $1,048 +5.9% | $66,196 +3.4% |
| 2019 | $989 +4.7% | $64,033 +4.1% |
| 2018 | $945 +0% | $61,516 +6% |
| 2017 | $945 -40.2% | $58,055 +0.8% |
| 2016 | $1,580 +1.3% | $57,582 |
| 2015 | $1,560 | $57,582 |
| 2014 | $1,560 | $57,582 |
| 2013 | -- | -- |
| 2012 | -- | -- |
| 2011 | -- | -- |
| 2010 | -- | -- |
| 2009 | -- | -- |
| 2008 | -- | -- |
| 2007 | -- | -- |
| 2006 | -- | -- |
| 2005 | -- | -- |
| 2003 | -- | -- |
Find assessor info on the county website
Monthly payment
Est. payment
Payment breakdown
Explore the cost of this home by adjusting the details. Changes won't be saved.Climate risks
Neighborhood: 30104
Nearby schools
Schools provided by the listing agent
- Elementary: Pepperell
- Middle: Pepperell
- High: Pepperell
Source: GAMLS. This data may not be complete. We recommend contacting the local school district to confirm school assignments for this home.
Similar homes
- $399,9003 bd2 ba1.7k sqft790 Taylorsville Rd, Aragon, GA 30104Active
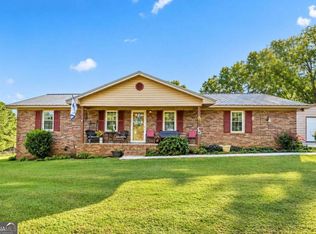
 MLS ID #10855338, Allison Dodd, LOCAL Realty. GAMLS
 - $299,0992 bd2 ba1.4k sqft611 Calloway Dr, Rockmart, GA 30153Active
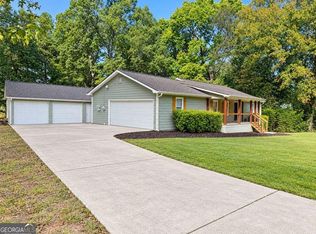 MLS ID #10856572, Tiffany Rogers, Atlanta Communities. GAMLS
 - $299,0003 bd2 ba1.4k sqft65 Windmill Dr SE, Silver Creek, GA 30173Active
 MLS ID #10838232, Amanda Ruark, Elite Group Georgia. GAMLS
 - $350,0003 bd2 ba2.5k sqft44 Ivy Chase Way NW, Cartersville, GA 30121Active
 MLS ID #10867544, Nikhil Sharma, TOP Brokerage. GAMLS
 - $189,9002 bd1 ba1k sqft7 Grove St, Aragon, GA 30104ActiveMLS ID #10795784, Kim Taylor, Armor Realty LLC. GAMLS
- $315,0003 bd2 ba2.1k sqft67 Mossy Oak Ln, Dallas, GA 30157ActiveMLS ID #10807356, Chris Johnson, Atlanta Communities. GAMLS
- $319,9003 bd2 ba1.2k sqft149 Holder Rd, Dallas, GA 30132ActiveMLS ID #10845315, Deanne Cochran, Flagstone Realty Group LLC. GAMLS
- $309,9003 bd2 ba1.3k sqft25 Fawn Ridge Dr SW, Cartersville, GA 30120For Sale
 MLS ID #7834693, David Mulkey, The Roberts Realty Group. FMLS GA
 - $337,9004 bd3 ba2.1k sqft26 Gray Rock Dr NW, Rome, GA 30165ActiveMLS ID #10827381, Jessica Cannon, Ansley RE | Christie's Int'l RE. GAMLS
- $349,5005 bd3 ba2.4k sqft9 Downing St SE, Rome, GA 30161Active Under ContractMLS ID #10758213, Justin C Pollard, Realty One Group Edge. GAMLS
- $345,0004 bd3 ba1.6k sqft41 Trace Trl, Dallas, GA 30132ActiveMLS ID #10844198, Melodie Smith, Atlanta Communities. GAMLS
- $355,0003 bd2 ba1.6k sqft27 Oakdale Dr, Cartersville, GA 30120ActiveMLS ID #10797507, Paula Adams, Maximum One Grt. Atl. REALTORS. GAMLS
- $340,0004 bd3 ba2k sqft27 Tabasco Cat Ct, Cartersville, GA 30120ActiveMLS ID #10795434, Mark Spain, Mark Spain Real Estate. GAMLS
- $359,5004 bd3 ba2.7k sqft448 Summer Creek Dr, Dallas, GA 30157ActiveMLS ID #10858162, Gordon Hobbs, Keller Williams Realty First Atlanta. GAMLS
- $347,5004 bd3 ba2.4k sqft10 Bramblewood Way SW, Cartersville, GA 30120ActiveMLS ID #10777572, Jenny K Smith, Keller Williams Northwest. GAMLS
- $289,0004 bd2 ba1.6k sqft477 Macedonia Rd, Kingston, GA 30145ActiveMLS ID #10798120, Patrick Jones, Professional Realty Group, Inc. GAMLS
- $319,9993 bd2 ba1.4k sqft6575 Highway 101 N, Rockmart, GA 30153ActiveMLS ID #10809320, Lyssa M Nunn, Maximum One Realty Greater Atlanta. GAMLS
- $334,8993 bd3 ba1.6k sqft207 Overlook Ct, Dallas, GA 30157ActiveMLS ID #10825509, Kyle W Duncan, RE/MAX Pure. GAMLS
- $365,0004 bd3 ba2.1k sqft35 Planters Dr NW, Cartersville, GA 30120ActiveMLS ID #10804593, Jenny K Smith, Keller Williams Northwest. GAMLS
