Beautiful 2-story home featuring 4 bedrooms, 3 full baths, and 2 half baths in the highly sought-after Blue Valley School District. The main level offers hardwood floors, spacious living areas, and a cozy hearth room with a stunning see-through fireplace shared with the great room. The well-designed floor plan provides plenty of space for both everyday living and entertaining. *Agent is related to the seller.
The finished daylight basement includes a large family room, bonus room ideal for a home office, workout room, or hobby space, plus additional storage. Upstairs you'll find generously sized bedrooms and well-appointed baths. Step outside to enjoy the deck overlooking a large backyard with plenty of room for play, pets, or outdoor gatherings. This home offers the perfect combination of space, comfort, and location.
Pending
$545,000
5910 W 154th St, Overland Park, KS 66223
4beds
3,485sqft
:
Get pre-qualified$3,589/mo
Single Family Residence
Built in 1999
10,018 Square Feet Lot
$-- Zestimate®
$156/sqft
$41/mo HOA
What's special
Cozy hearth roomHardwood floorsWell-appointed bathsGenerously sized bedroomsFinished daylight basementLarge family roomAdditional storage
- 47 days |
- 243 |
- 6 |
Likely to sell faster than
Zillow last checked:
Listing updated:
Listed by:
Doser Group 913-423-2444,
LPT Realty,
Michele Harlow 913-660-3431,
LPT Realty
Source: Heartland MLS as distributed by MLS GRID,MLS#: 2626322
Facts & features
Interior
Bedrooms & bathrooms
- Bedrooms: 4
- Bathrooms: 5
- Full bathrooms: 3
- 1/2 bathrooms: 2
Primary bedroom
- Level: Second
- Area: 272 Square Feet
- Dimensions: 16 x 17
Bedroom 2
- Level: Second
- Area: 132 Square Feet
- Dimensions: 11 x 12
Bedroom 3
- Features: Walk-In Closet(s)
- Level: Second
- Area: 144 Square Feet
- Dimensions: 12 x 12
Bedroom 4
- Features: Wood Floor
- Level: Second
- Area: 154 Square Feet
- Dimensions: 11 x 14
Primary bathroom
- Features: Ceramic Tiles, Separate Shower And Tub, Walk-In Closet(s)
- Level: Second
Bathroom 2
- Features: Shower Over Tub
- Level: Second
Bathroom 3
- Features: Shower Over Tub
- Level: Second
Breakfast room
- Level: First
Dining room
- Features: Carpet
- Level: First
Family room
- Features: Carpet
- Level: Basement
Great room
- Features: Carpet, Fireplace
- Level: First
- Area: 272 Square Feet
- Dimensions: 16 x 17
Half bath
- Level: First
Other
- Level: Basement
Hearth room
- Features: Fireplace
- Level: First
Kitchen
- Features: Quartz Counter
- Level: First
- Area: 15 Square Feet
- Dimensions: 15 x 1
Laundry
- Level: First
Heating
- Natural Gas
Cooling
- Electric
Appliances
- Included: Dishwasher, Disposal, Microwave
- Laundry: Main Level, Off The Kitchen
Features
- Ceiling Fan(s), Walk-In Closet(s)
- Flooring: Carpet, Tile, Wood
- Windows: Window Coverings
- Basement: Concrete,Daylight,Finished,Full
- Number of fireplaces: 1
- Fireplace features: Gas Starter, Great Room, Hearth Room, See Through
Interior area
- Total structure area: 3,485
- Total interior livable area: 3,485 sqft
- Finished area above ground: 2,685
- Finished area below ground: 800
Property
Parking
- Total spaces: 3
- Parking features: Attached, Built-In
- Attached garage spaces: 3
Features
- Patio & porch: Deck
- Spa features: Bath
Lot
- Size: 10,018 Square Feet
- Features: City Lot
Details
- Parcel number: Np27700017 0011
Construction
Type & style
- Home type: SingleFamily
- Architectural style: Traditional
- Property subtype: Single Family Residence
Materials
- Frame, Stucco & Frame
- Roof: Composition
Condition
- Year built: 1999
Details
- Builder name: Bickimer
Utilities & green energy
- Sewer: Public Sewer
- Water: Public
Community & HOA
Community
- Security: Smoke Detector(s)
- Subdivision: Green Meadows
HOA
- Has HOA: Yes
- Amenities included: Play Area, Trail(s)
- Services included: Curbside Recycle, Trash
- HOA fee: $495 annually
Location
- Region: Overland Park
Financial & listing details
- Price per square foot: $156/sqft
- Tax assessed value: $421,700
- Annual tax amount: $4,934
- Date on market: 6/24/2026
- Listing terms: Cash,Conventional,FHA,VA Loan
- Ownership: Private
Estimated market value
Not available
Estimated sales range
Not available
Not available
Price history
| Date | Event | Price |
|---|---|---|
| 6/26/2026 | Pending sale | $545,000$156/sqft |
Source:  Heartland MLS as distributed by MLS GRID #2626322 Report a problem Heartland MLS as distributed by MLS GRID #2626322 Report a problem | ||
| 6/24/2026 | Listed for sale | $545,000$156/sqft |
Source: Heartland MLS as distributed by MLS GRID #2626322 Report a problem | ||
Public tax history
| Year | Property taxes | Tax assessment |
|---|---|---|
| 2025 | $4,934 -1.2% | $48,495 -0.9% |
| 2024 | $4,995 +1.3% | $48,944 +3.3% |
| 2023 | $4,930 +14.6% | $47,403 +16.5% |
| 2022 | $4,303 | $40,675 +3.7% |
| 2021 | -- | $39,238 +5.4% |
| 2020 | $4,186 | $37,237 +2.9% |
| 2019 | -- | $36,179 +4.3% |
| 2018 | -- | $34,673 +6.8% |
| 2017 | $3,870 +2.6% | $32,453 +2.7% |
| 2016 | $3,771 +2.3% | $31,602 +2.7% |
| 2015 | $3,685 +7.8% | $30,763 +7.8% |
| 2013 | $3,418 +1.5% | $28,543 +1.5% |
| 2012 | $3,367 +5.5% | $28,129 |
| 2010 | $3,193 +1.1% | $28,129 -4.2% |
| 2009 | $3,157 -3.1% | $29,348 -2.3% |
| 2008 | $3,258 -0.2% | $30,043 -2.4% |
| 2007 | $3,264 +6.9% | $30,797 +4.2% |
| 2006 | $3,053 | $29,555 +2.9% |
| 2005 | -- | $28,727 |
Find assessor info on the county website
Monthly payment
Est. payment
Payment breakdown
Explore the cost of this home by adjusting the details. Changes won't be saved.Climate risks
Neighborhood: 66223
Nearby schools
GreatSchools rating
- 7/10Stanley Elementary SchoolGrades: PK-5Distance: 0.6 mi
- 9/10Blue Valley Middle SchoolGrades: 6-8Distance: 1.3 mi
- 10/10Blue Valley High SchoolGrades: 9-12Distance: 0.7 mi
Schools provided by the listing agent
- Elementary: Stanley
- Middle: Prairie Star
- High: Blue Valley
Source: Heartland MLS as distributed by MLS GRID. This data may not be complete. We recommend contacting the local school district to confirm school assignments for this home.
- $514,8004 bd4 ba2.8k sqft5906 W 154th St, Overland Park, KS 66223Off Market
- $516,0004 bd2 ba2.6k sqft5914 W 154th St, Overland Park, KS 66223Off Market
- $539,3004 bd3 ba2.2k sqft5913 W 153rd Ter, Overland Park, KS 66223Off Market
- $517,8004 bd3 ba-- sqft5913 W 153 Trl, Overland Park, KS 66223Off Market
- $616,8004 bd3 ba3.4k sqft5913 W 153rd Trl, Overland Park, KS 66223Off Market
- $614,0004 bd5 ba3.7k sqft5909 W 153rd Ter, Overland Park, KS 66223Off Market
- $514,0004 bd2 ba2.2k sqft5902 W 154th St, Overland Park, KS 66223Off Market
- $506,2004 bd2 ba2.7k sqft5917 W 153rd Ter, Overland Park, KS 66223Off Market
A local agent can set up tours, give advice and negotiate with sellers.
A local lender can help you make sure your offer is ready when you are.
Similar homes
- $550,0003 bd4 ba2.6k sqft7878 W 155th Ter, Overland Park, KS 66223For Sale
 MLS ID #2630891, Shelli Jaye, RE/MAX Realty Suburban Inc. Heartland MLS as distributed by MLS GRID
 - $429,9004 bd3 ba2.2k sqft6702 W 156th Ter, Overland Park, KS 66223Pending
 MLS ID #2621484, Molly Rector, Platinum Realty LLC. Heartland MLS as distributed by MLS GRID
 - $570,0003 bd3 ba2k sqft7645 W 149th St, Overland Park, KS 66223For Sale
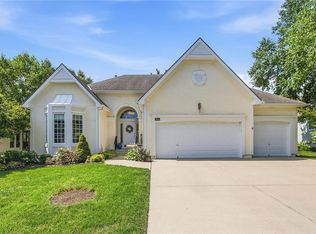 MLS ID #2633590, Rob Lang, At Home Kansas. Heartland MLS as distributed by MLS GRID
 - $529,9504 bd5 ba3.5k sqft8006 W 122nd Ter, Overland Park, KS 66213For Sale
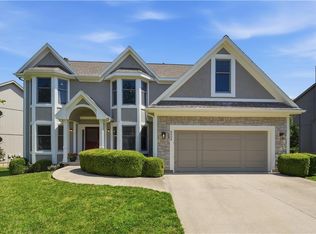 MLS ID #2635338, Rick Binkley, Compass Realty Group. Heartland MLS as distributed by MLS GRID
 - $495,0003 bd4 ba2.9k sqft14408 Marty St, Overland Park, KS 66223For SaleMLS ID #2628161, Steve Courtney, Keller Williams Realty Partners Inc.. Heartland MLS as distributed by MLS GRID
- $537,5004 bd3 ba3.3k sqft8910 W 132nd Ter, Overland Park, KS 66213For SaleMLS ID #2627963, Skyler Taylor, Essential One RE Services Inc. Heartland MLS as distributed by MLS GRID
- $544,9004 bd4 ba2.4k sqft12404 Horton St, Overland Park, KS 66209For SaleMLS ID #2633448, Laura Gromowsky, Platinum Realty LLC. Heartland MLS as distributed by MLS GRID
- $544,5004 bd4 ba3.4k sqft12443 Benson St, Overland Park, KS 66213For SaleMLS ID #2621938, Rose Freeman-Krell, Keller Williams Realty Partners Inc.. Heartland MLS as distributed by MLS GRID
- $599,0005 bd5 ba3.4k sqft4714 W 139th Ter, Overland Park, KS 66224For SaleMLS ID #2629076, Johnnie Bembry III, Platinum Realty LLC. Heartland MLS as distributed by MLS GRID
- $570,0004 bd4 ba3.7k sqft8408 W 115th St, Overland Park, KS 66210For SaleMLS ID #2627766, The Collective Team, Compass Realty Group. Heartland MLS as distributed by MLS GRID
- $480,0004 bd4 ba2.6k sqft12706 Benson St, Overland Park, KS 66213For SaleMLS ID #2630268, Bala Subramaniam, Blue Valley Living. Heartland MLS as distributed by MLS GRID
- $514,9504 bd3 ba3k sqft14059 W 147th Pl, Olathe, KS 66062For SaleMLS ID #2626746, Kelli Becks, Keller Williams Realty Partners Inc.. Heartland MLS as distributed by MLS GRID
- $519,9004 bd5 ba3.7k sqft14530 S Greenwood St, Olathe, KS 66062For SaleMLS ID #2633262, Amy Larson, Compass Realty Group. Heartland MLS as distributed by MLS GRID
- $365,0003 bd3 ba1.9k sqft8002 W 147th Ter, Overland Park, KS 66223For SaleMLS ID #2630036, Scott Wadsworth, ReeceNichols- Leawood Town Center. Heartland MLS as distributed by MLS GRID
- $750,0004 bd4 ba3.4k sqft14525 Ballentine St, Overland Park, KS 66221For SaleMLS ID #2633536, Kristie Sanchez, ReeceNichols- Leawood Town Center. Heartland MLS as distributed by MLS GRID
- $483,9004 bd3 ba3k sqft13113 W 131st St, Overland Park, KS 66213For SaleMLS ID #2629791, Deanna Porterfield, ReeceNichols- Leawood Town Center. Heartland MLS as distributed by MLS GRID
- $479,0004 bd5 ba2.9k sqft804 Tam O Shanter Dr, Kansas City, MO 64145For SaleMLS ID #2631879, Wes Shields, Platinum Realty LLC. Heartland MLS as distributed by MLS GRID
- $475,0004 bd3 ba3.4k sqft6501 W 94th Ter, Overland Park, KS 66212For SaleMLS ID #2617398, Tamra Trickey, ReeceNichols - Leawood. Heartland MLS as distributed by MLS GRID
- $749,0004 bd4 ba3.7k sqft16720 Grandview St, Overland Park, KS 66085For SaleMLS ID #2622371, Michelle Saporito, Keller Williams Realty Partners Inc.. Heartland MLS as distributed by MLS GRID
- $525,0004 bd5 ba3.4k sqft7228 Widmer Rd, Shawnee, KS 66216For SaleMLS ID #2634517, Bob Aspenleiter, Platinum Realty LLC. Heartland MLS as distributed by MLS GRID
