Absolutely impeccable CUSTOM floor plan backing to pond in gated community. Four beds, two full baths, dining, gameroom/theater, wine room or office. Designer finishes and fixtures throughout. Three car oversized garage, located in the coveted Addison Creek. Features include expansive kitchen, soaring ceilings, oversized island, dreamy mudroom & utility room attached to master, expensive closet in master and lot backs up to pond! SELECTIONS STILL AVAILABLE: Choose paint colors, granite, kitchen backsplash, wood floor stain, carpet color, light fixtures, and add any upgrades! Priced to sell FAST!!!
Pending
$489,900
5914 E 128th St S, Bixby, OK 74008
4beds
2,502sqft
Single Family Residence
Built in 2025
0.26 Acres Lot
$-- Zestimate®
$196/sqft
$46/mo HOA
What's special
Designer finishes and fixturesCustom floor planExpansive kitchenWine roomOversized islandDreamy mudroomSoaring ceilings
- 352 days
- 23
- 1
Zillow last checked:
Listing updated:
Listed by:
Bobby Green 918-406-1853,
McGraw, REALTORS
Source: MLS Technology, Inc.,MLS#: 2539385 Originating MLS: MLS Technology
Originating MLS: MLS TechnologyFacts & features
Interior
Bedrooms & bathrooms
- Bedrooms: 4
- Bathrooms: 2
- Full bathrooms: 2
Primary bedroom
- Description: Master Bedroom,Private Bath,Separate Closets,Walk-in Closet
- Level: First
Bedroom
- Description: Bedroom,Walk-in Closet
- Level: First
Bedroom
- Description: Bedroom,
- Level: Second
Bedroom
- Description: Bedroom,
- Level: Second
Primary bathroom
- Description: Master Bath,Bathtub,Double Sink,Full Bath,Separate Shower
- Level: First
Bathroom
- Description: Hall Bath,Full Bath
- Level: First
Dining room
- Description: Dining Room,Breakfast
- Level: First
Game room
- Description: Game/Rec Room,Home Theater
- Level: First
Kitchen
- Description: Kitchen,Island,Pantry
- Level: First
Living room
- Description: Living Room,Fireplace
- Level: First
Office
- Description: Office,Closet
- Level: First
Utility room
- Description: Utility Room,Inside
- Level: First
Heating
- Central, Gas
Cooling
- Central Air
Appliances
- Included: Built-In Oven, Cooktop, Dishwasher, Disposal, Gas Water Heater, Microwave, Oven, Range
- Laundry: Washer Hookup, Electric Dryer Hookup
Features
- Attic, Wet Bar, High Ceilings, Pullman Bath, Quartz Counters, Stone Counters, Cable TV, Vaulted Ceiling(s), Electric Oven Connection
- Flooring: Carpet, Tile, Wood
- Doors: Insulated Doors
- Windows: Vinyl, Insulated Windows
- Basement: None
- Number of fireplaces: 1
- Fireplace features: Gas Log
Interior area
- Total structure area: 2,502
- Total interior livable area: 2,502 sqft
Property
Parking
- Total spaces: 3
- Parking features: Attached, Garage
- Attached garage spaces: 3
Features
- Levels: Two
- Stories: 2
- Patio & porch: Covered, Patio, Porch
- Exterior features: Sprinkler/Irrigation, Landscaping, Lighting, Rain Gutters
- Pool features: None
- Fencing: Partial
Lot
- Size: 0.26 Acres
- Features: Pond on Lot
Details
- Additional structures: None
- Parcel number: 8680073034530
- Special conditions: Real Estate Owned
Construction
Type & style
- Home type: SingleFamily
- Architectural style: Contemporary
- Property subtype: Single Family Residence
Materials
- Brick, HardiPlank Type, Wood Frame
- Foundation: Slab
- Roof: Asphalt,Fiberglass
Condition
- Year built: 2025
Utilities & green energy
- Sewer: Public Sewer
- Water: Public
- Utilities for property: Electricity Available, Natural Gas Available, Water Available
Green energy
- Energy efficient items: Doors, Windows
Community & HOA
Community
- Features: Gutter(s), Sidewalks
- Security: No Safety Shelter, Smoke Detector(s)
- Subdivision: Addison Creek
HOA
- Has HOA: Yes
- Amenities included: Clubhouse, Fitness Center, Park, Pool, Trail(s)
- HOA fee: $550 annually
Location
- Region: Bixby
Financial & listing details
- Price per square foot: $196/sqft
- Tax assessed value: $77,750
- Annual tax amount: $157
- Date on market: 9/12/2025
- Cumulative days on market: 137 days
- Listing terms: Conventional,FHA,Other,VA Loan
Foreclosure details
Estimated market value
Not available
Estimated sales range
Not available
Not available
Price history
| Date | Event | Price |
|---|---|---|
| 6/14/2024 | Listing removed | -- |
Source:  MLS Technology, Inc. #2420056 Report a problem MLS Technology, Inc. #2420056 Report a problem | ||
| 6/10/2024 | Listed for sale | $537,500$215/sqft |
Source: MLS Technology, Inc. #2420056 Report a problem | ||
| 6/8/2024 | Listing removed | -- |
Source: MLS Technology, Inc. #2342773 Report a problem | ||
| 4/9/2024 | Price change | $537,500-1.8%$215/sqft |
Source: MLS Technology, Inc. #2342773 Report a problem | ||
| 2/15/2024 | Price change | $547,500-0.5%$219/sqft |
Source: MLS Technology, Inc. #2342773 Report a problem | ||
| 12/11/2023 | Price change | $550,000+511.1%$220/sqft |
Source: MLS Technology, Inc. #2342773 Report a problem | ||
| 9/25/2023 | Listed for sale | $90,000$36/sqft |
Source: MLS Technology, Inc. #2333608 Report a problem | ||
Public tax history
| Year | Property taxes | Tax assessment |
|---|---|---|
| 2025 | $1,187 +5.7% | $8,553 |
| 2024 | $1,123 +614.2% | $8,553 +625.4% |
| 2023 | $157 | $1,179 |
Find assessor info on the county website
Monthly payment
Climate risks
Neighborhood: 74008
Nearby schools
Schools provided by the listing agent
- Elementary: North
- High: Bixby
- District: Bixby - Sch Dist (4)
Source: MLS Technology, Inc.. This data may not be complete. We recommend contacting the local school district to confirm school assignments for this home.
Similar homes
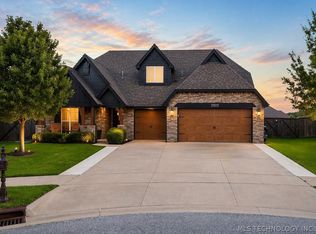
- $389,0004 bd2 ba2k sqft6370 E 124th Ct S, Bixby, OK 74008For Sale
 MLS ID #2625257, Jinny Ting, Keller Williams Advantage. MLS Technology, Inc.
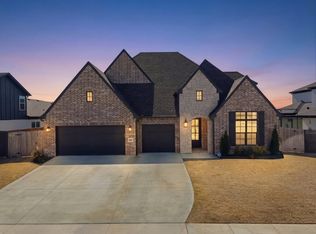
 - $509,9005 bd3 ba2.7k sqft2102 E 132nd St S, Bixby, OK 74008For Sale
 MLS ID #2624456, Pamela Chyba, ListWithFreedom.com. MLS Technology, Inc.
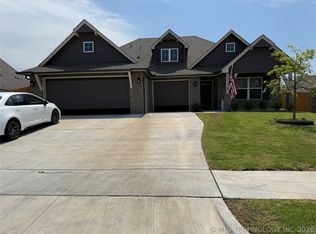
 - $649,9004 bd4 ba3.7k sqft5812 E 128th St S, Bixby, OK 74008For Sale
 MLS ID #2630994, Christi Plett, OUROK Realty. MLS Technology, Inc.
 - $379,9004 bd2 ba1.7k sqft12451 S Kingston Ave, Bixby, OK 74008For Sale
 MLS ID #2624599, Leticia Sanchez, McGraw, REALTORS. MLS Technology, Inc.
