Proudly offered and meticulously maintained by its original owners, this masterfully crafted brick & cedar residence combines timeless architecture with exquisite enhancements of generous living spaces across three finished levels, including a walk-out basement and it's gracefully positioned on over 1/2 acre of manicured yard in sought-after South Pointe of Naperville. Paver walkways lead to the impressive glass door inviting you to step into foyer, where a grand curved staircase, soaring two-story ceilings, and stunning hardwood flooring throughout the main level set the tone for the home's elegance. A formal living room with oversized window and a dining room with intricate millwork provide the perfect backdrop for gatherings with friends and family. The heart of the home is the kitchen that boasts abundant timeless wood cabinetry, granite counters, high end appliances (2022) breakfast bar with adjacent breakfast room that is bathed in morning sun with six expansive windows and direct access to the deck. Step outside to a multi-level deck and fully fenced yard for the four legged family and enjoy the serenity of nature all around with no backyard neighbor but a view of a Riverview Farmstead Preserve. Generously sized family room features a stone-front gas (could be converted to wood) fireplace, creating a warm and comfortable gathering space with walls of windows to let in the serene views of the outside. A private office with a custom wood bookcase and views of the outside makes work from home more enjoyable. The hardwood flooring continues to the 2nd floor hallway that leads to 4 spacious bedrooms with a plush carpet (2022), and laundry room for added convenience. The double door entry invites you to relax in a spacious primary suite with room for reading nook, luxury bathroom with dual vanities, soaking tub and walk-in shower and a show stopping walk-in closet. A second bedroom is a "princess" ensuite with its own private bath and walk -in closet. Bedroom three and four, all with walk in closets feature Jack and Jill bathroom with whirlpool tub/shower and skylights for natural light. The fully finished walk-out basement is an entertainer's dream, boasting a large open-concept space that includes a TV area, game room, and 5th bedroom along with full bath with walk-in shower ideal for overnight guests or extended family. The secondary basement accessed via the three-car garage (professionally epoxy sealed) offers rare opportunity for multi-generational living and easy access to ample storage/utility room and 2nd laundry space with front load washer and dryer. Every inch of this home has been meticulously crafted to blend comfort, elegance, and everyday functionality-creating a space that feels both luxurious and effortlessly livable. From its thoughtfully planned layout (spacious rooms, walk-in closets, walk out basement) to its inviting atmosphere (large windows, hardwood floors, custom millwork, all walls feature spray insulation for enhanced soundproofing and energy efficiency.), this is a home you'll truly never want to leave. Ideally located in Naperville-consistently recognized as one of the best places to live-and within the highly regarded Plainfield school district, it's nestled in a serene, picturesque neighborhood that offers both tranquility and a strong sense of community.
Contingent
$1,100,000
5915 Rosinweed Ln, Naperville, IL 60564
5beds
6,470sqft
:
Get pre-qualified$7,617/mo
Single Family Residence
Built in 2003
0.55 Acres Lot
$-- Zestimate®
$170/sqft
$26/mo HOA
What's special
- --
- on Zillow |
- 584
- views |
- 18
- saves |
Zillow last checked:
Listing updated:
Listed by:
Magdalena Meers 630-670-3969,
Spring Realty
Source: MRED as distributed by MLS GRID,MLS#: 12700206
Facts & features
Interior
Bedrooms & bathrooms
- Bedrooms: 5
- Bathrooms: 5
- Full bathrooms: 4
- 1/2 bathrooms: 1
Rooms
- Room types: Bedroom 5, Office, Recreation Room, Foyer, Storage, Walk In Closet, Breakfast Room, Game Room
Primary bedroom
- Features: Flooring (Carpet), Window Treatments (All), Bathroom (Full)
- Level: Second
- Area: 320 Square Feet
- Dimensions: 20X16
Bedroom 2
- Features: Flooring (Carpet), Window Treatments (All)
- Level: Second
- Area: 225 Square Feet
- Dimensions: 15X15
Bedroom 3
- Features: Flooring (Carpet), Window Treatments (All)
- Level: Second
- Area: 216 Square Feet
- Dimensions: 18X12
Bedroom 4
- Features: Flooring (Carpet), Window Treatments (All)
- Level: Second
- Area: 165 Square Feet
- Dimensions: 15X11
Bedroom 5
- Level: Basement
- Area: 224 Square Feet
- Dimensions: 16X14
Breakfast room
- Features: Flooring (Hardwood), Window Treatments (All)
- Level: Main
- Area: 192 Square Feet
- Dimensions: 16X12
Dining room
- Features: Flooring (Hardwood), Window Treatments (All)
- Level: Main
- Area: 285 Square Feet
- Dimensions: 19X15
Family room
- Features: Flooring (Hardwood), Window Treatments (All)
- Level: Main
- Area: 357 Square Feet
- Dimensions: 21X17
Foyer
- Features: Flooring (Hardwood)
- Level: Main
- Area: 70 Square Feet
- Dimensions: 10X07
Game room
- Features: Flooring (Luxury Vinyl), Window Treatments (All)
- Level: Basement
- Area: 280 Square Feet
- Dimensions: 20X14
Kitchen
- Features: Kitchen (Eating Area-Breakfast Bar, Eating Area-Table Space, Custom Cabinetry, Granite Counters), Flooring (Hardwood), Window Treatments (All)
- Level: Main
- Area: 195 Square Feet
- Dimensions: 15X13
Laundry
- Features: Flooring (Tile)
- Level: Second
- Area: 56 Square Feet
- Dimensions: 08X07
Living room
- Features: Flooring (Hardwood)
- Level: Main
- Area: 224 Square Feet
- Dimensions: 16X14
Office
- Features: Flooring (Hardwood), Window Treatments (All)
- Level: Main
- Area: 121 Square Feet
- Dimensions: 11X11
Recreation room
- Features: Flooring (Luxury Vinyl)
- Level: Basement
- Area: 320 Square Feet
- Dimensions: 20X16
Storage
- Features: Flooring (Other)
- Level: Basement
- Area: 525 Square Feet
- Dimensions: 21X25
Walk in closet
- Features: Flooring (Carpet)
- Level: Second
- Area: 96 Square Feet
- Dimensions: 12X08
Heating
- Natural Gas, Forced Air, Sep Heating Systems - 2+
Cooling
- Central Air
Appliances
- Included: Microwave, Dishwasher, Refrigerator, Washer, Dryer, Disposal, Stainless Steel Appliance(s), Cooktop, Oven, Range Hood, Humidifier, Multiple Water Heaters, Gas Water Heater
- Laundry: Upper Level, Gas Dryer Hookup, In Unit, Multiple Locations, Sink
Features
- Vaulted Ceiling(s), Built-in Features, Walk-In Closet(s)
- Flooring: Hardwood
- Basement: Finished,Exterior Entry,Daylight,Full,Walk-Out Access
- Attic: Unfinished
- Number of fireplaces: 1
- Fireplace features: Wood Burning, Gas Log, Family Room
Interior area
- Total structure area: 6,470
- Total interior livable area: 6,470 sqft
Property
Parking
- Total spaces: 3
- Parking features: Concrete, Garage Door Opener, Yes, Garage Owned, Attached, Garage
- Attached garage spaces: 3
- Has uncovered spaces: Yes
Accessibility
- Accessibility features: No Disability Access
Features
- Stories: 2
- Patio & porch: Deck
- Fencing: Fenced
Lot
- Size: 0.55 Acres
- Dimensions: 56 x 160 x 113 x 121 x 170
- Features: Nature Preserve Adjacent, Irregular Lot, Landscaped, Mature Trees
Details
- Additional structures: None
- Parcel number: 0701224010190000
- Special conditions: None
- Other equipment: Intercom, Ceiling Fan(s), Sump Pump
Construction
Type & style
- Home type: SingleFamily
- Architectural style: Traditional
- Property subtype: Single Family Residence
Materials
- Brick, Cedar
- Foundation: Concrete Perimeter
- Roof: Asphalt
Condition
- New construction: No
- Year built: 2003
Utilities & green energy
- Electric: Circuit Breakers, 200+ Amp Service
- Sewer: Public Sewer
- Water: Public
Community & HOA
Community
- Features: Clubhouse, Park, Curbs, Sidewalks, Street Lights, Street Paved
- Security: Security System, Carbon Monoxide Detector(s)
- Subdivision: South Pointe
HOA
- Has HOA: Yes
- Services included: Insurance, Clubhouse, Pool
- HOA fee: $310 annually
Location
- Region: Naperville
Financial & listing details
- Price per square foot: $170/sqft
- Tax assessed value: $754,107
- Annual tax amount: $16,552
- Date on market: 7/9/2026
- Ownership: Fee Simple w/ HO Assn.
Estimated market value
Not available
Estimated sales range
Not available
Not available
Price history
| Date | Event | Price |
|---|---|---|
| 7/9/2026 | Listing removed | $1,150,000$178/sqft |
Source:  MRED as distributed by MLS GRID #12660483 Report a problem MRED as distributed by MLS GRID #12660483 Report a problem | ||
| 5/28/2026 | Listed for sale | $1,150,000-4.2%$178/sqft |
Source: MRED as distributed by MLS GRID #12660483 Report a problem | ||
| 5/28/2026 | Listing removed | $1,200,000$185/sqft |
Source: MRED as distributed by MLS GRID #12623857 Report a problem | ||
| 5/8/2026 | Listed for sale | $1,200,000$185/sqft |
Source: MRED as distributed by MLS GRID #12623857 Report a problem | ||
| 5/2/2026 | Contingent | $1,200,000$185/sqft |
Source: MRED as distributed by MLS GRID #12623857 Report a problem | ||
| 4/24/2026 | Listed for sale | $1,200,000+60.2%$185/sqft |
Source: MRED as distributed by MLS GRID #12623857 Report a problem | ||
| 9/1/2008 | Listing removed | $749,000$116/sqft |
Source: Coldwell Banker** #07002184 Report a problem | ||
| 8/25/2008 | Listed for sale | $749,000+26.5%$116/sqft |
Source: Coldwell Banker** #07002184 Report a problem | ||
| 6/16/2003 | Sold | $592,000-14%$91/sqft |
Source: Public Record Report a problem | ||
| 8/29/2002 | Sold | $688,500$106/sqft |
Source: Public Record Report a problem | ||
Public tax history
| Year | Property taxes | Tax assessment |
|---|---|---|
| 2024 | $15,771 +5.9% | $251,369 +13.2% |
| 2023 | $14,894 -2.8% | $222,057 +0.9% |
| 2022 | $15,330 +3.4% | $220,126 +5% |
| 2021 | $14,826 -0.1% | $209,643 +1.6% |
| 2020 | $14,838 +1.3% | $206,321 +2.9% |
| 2019 | $14,649 +0.1% | $200,507 +1.9% |
| 2018 | $14,638 +0.4% | $196,676 +2.6% |
| 2017 | $14,586 -0.8% | $191,599 +2.2% |
| 2016 | $14,698 -0.4% | $187,474 +4% |
| 2015 | $14,750 | $180,264 +1.9% |
| 2014 | $14,750 +1.5% | $176,875 |
| 2013 | $14,529 +5.6% | $176,875 |
| 2012 | $13,764 +5.9% | $176,875 -3.1% |
| 2011 | $12,995 +6.5% | $182,440 -0.7% |
| 2010 | $12,199 -3.5% | $183,694 -10% |
| 2009 | $12,641 +1.3% | $204,080 |
| 2008 | $12,476 | $204,080 -7.6% |
| 2007 | -- | $220,874 +7.6% |
| 2006 | $12,730 +5.4% | $205,198 +8.1% |
| 2005 | $12,079 -3.9% | $189,836 +1.3% |
| 2004 | $12,566 +41.9% | $187,419 +45.4% |
| 2003 | $8,857 | $128,887 |
Find assessor info on the county website
Monthly payment
Est. payment
Payment breakdown
Explore the cost of this home by adjusting the details. Changes won't be saved.Climate risks
Neighborhood: South Pointe
Nearby schools
GreatSchools rating
- 8/10Freedom Elementary SchoolGrades: K-5Distance: 1.2 mi
- 8/10Heritage Grove Middle SchoolGrades: 6-8Distance: 1.7 mi
- 9/10Plainfield North High SchoolGrades: 9-12Distance: 1.8 mi
Schools provided by the listing agent
- Elementary: Freedom Elementary School
- Middle: Heritage Grove Middle School
- High: Plainfield East High School
- District: 202
Source: MRED as distributed by MLS GRID. This data may not be complete. We recommend contacting the local school district to confirm school assignments for this home.
- $1,014,8005 bd5 ba4.6k sqft5911 Rosinweed Ln, Naperville, IL 60564Off Market
- $894,9004 bd4 ba3.5k sqft5919 Rosinweed Ln, Naperville, IL 60564Off Market
- $741,7004 bd4 ba2.8k sqft2108 Wild Timothy Rd, Naperville, IL 60564Off Market
- $591,400-- bd2 ba1.9k sqft2104 Wild Timothy Rd, Naperville, IL 60564Off Market
- $879,9005 bd6 ba5k sqft5907 Rosinweed Ln, Naperville, IL 60564Sold
- $710,7004 bd3 ba2.7k sqft2112 Wild Timothy Rd, Naperville, IL 60564Off Market
- $767,500-- bd3 ba3.1k sqft5923 Rosinweed Ln, Naperville, IL 60564Off Market
- $736,2990.314 Acres5908 Rosinweed Ln, Naperville, IL 60564Off Market
A local agent can set up tours, give advice and negotiate with sellers.
A local lender can help you make sure your offer is ready when you are.
Similar homes
- $949,9004 bd4 ba3.6k sqft3919 Callander Ct, Naperville, IL 60564New
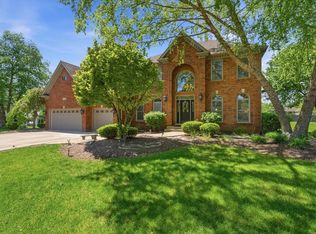 MLS ID #12710157, Tina Hollins, Coldwell Banker Realty. MRED as distributed by MLS GRID
 - $999,0005 bd3 ba5.4k sqft24161 Brancaster Dr, Naperville, IL 60564Active
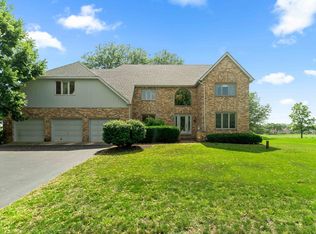 MLS ID #12693582, Haroon Masood, @properties Christie's International Real Estate. MRED as distributed by MLS GRID
 - $750,0005 bd3 ba3.3k sqft2816 Cordgrass Rd, Naperville, IL 60564New
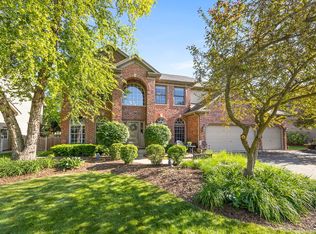 MLS ID #12715122, Meredith Patchett, @properties Christies International Real Estate. MRED as distributed by MLS GRID
 - $1,025,0006 bd5 ba3.8k sqft3404 Redwing Dr, Naperville, IL 60564Active
 MLS ID #12701754, Shoira Mamadiiarova, Your House Realty. MRED as distributed by MLS GRID
 - $1,249,0006 bd5 ba3.9k sqft4231 Honey Locust Dr, Naperville, IL 60564ActiveMLS ID #12706818, Sairavi Suribhotla, Keller Williams Infinity. MRED as distributed by MLS GRID
- $949,0004 bd4 ba4.8k sqft3423 Goldfinch Dr, Naperville, IL 60564ActiveMLS ID #12688870, Simran Dua, REMAX Legends. MRED as distributed by MLS GRID
- $1,115,0005 bd5 ba4k sqft2615 Saddlebrook Dr, Naperville, IL 60564ActiveMLS ID #12635194, Mir Ali, @properties Christies International Real Estate. MRED as distributed by MLS GRID
- $1,100,0006 bd5 ba4k sqft1891 Raes Creek Dr, Bolingbrook, IL 60490ActiveMLS ID #12682969, Sairavi Suribhotla, Keller Williams Infinity. MRED as distributed by MLS GRID
- $899,9005 bd3 ba3.4k sqft391 Du Pahze St, Naperville, IL 60565NewMLS ID #12712664, Lauren Calero, RE/MAX of Naperville. MRED as distributed by MLS GRID
- $924,9004 bd3 ba3.5k sqft1196 Hobson Mill Dr, Naperville, IL 60540NewMLS ID #12714293, Mary Bremer, RE/MAX Suburban. MRED as distributed by MLS GRID
- $1,200,0005 bd5 ba5.5k sqft11555 S Elbridge Ave, Palos Park, IL 60464NewMLS ID #12710883, Ramzi Hassan, Edwards Realty Co.. MRED as distributed by MLS GRID
- $765,0004 bd4 ba3.2k sqft4135 Bedford Ln, Aurora, IL 60504NewMLS ID #12705426, Penny O'Brien, CSC,PSA,RENE,SFR,SRS, Baird & Warner. MRED as distributed by MLS GRID
- $950,0005 bd4 ba4.7k sqft13452 Skyline Dr, Plainfield, IL 60585ActiveMLS ID #12706092, Fabio Brancati, @properties Christies International Real Estate. MRED as distributed by MLS GRID
- $699,0005 bd3 ba3.9k sqft12312 Blue Iris Ln, Plainfield, IL 60585NewMLS ID #12710048, Sarah Toso, ABR, RE/MAX Ultimate Professionals. MRED as distributed by MLS GRID
- $959,0006 bd5 ba3.7k sqft1108 Chadwick Ct, Aurora, IL 60502NewMLS ID #12715440, Nasimul Chowdhury, Keller Williams ONEChicago. MRED as distributed by MLS GRID
- $1,195,0004 bd4 ba4.4k sqft304 Apple River Dr, Naperville, IL 60565ActiveMLS ID #12666906, Bucky Cross, Baird & Warner. MRED as distributed by MLS GRID
- $875,0005 bd4 ba4.5k sqft12910 S Hadfield Dr, Plainfield, IL 60585ActiveMLS ID #12697337, Matt Trusk, Re/Max Ultimate Professionals. MRED as distributed by MLS GRID
- $1,575,0005 bd5 ba3.9k sqft706 Wehrli Dr, Naperville, IL 60540NewMLS ID #12713511, Maria Mastrolonardo, CSC,E-PRO,PSA,SFR,SRES, RE/MAX of Naperville. MRED as distributed by MLS GRID
- $939,0004 bd6 ba3.8k sqft12659 Chiszar Dr, Mokena, IL 60448NewMLS ID #12715036, Jeffrey Sklar, Beycome Brokerage Realty LLC. MRED as distributed by MLS GRID
- $730,0005 bd4 ba5.7k sqft1300 Palisades Dr, Bolingbrook, IL 60490ActiveMLS ID #12684264, Ehteram Mohammed, Guidance Realty. MRED as distributed by MLS GRID
