This tri-level residence has undergone a beautiful renovation, featuring stunning luxury vinyl plank flooring throughout. The interior boasts new doors and trim, painted in a rich dark Urbane Bronze tone, paired with elegant gold door handles. The home is illuminated by modern lighting fixtures in every room. The kitchen is equipped with new white shaker style cabinets, high-quality quartz countertops, a beautiful green tile backsplash, and stainless-steel appliances. Both bathrooms have been meticulously updated with new tile shower surrounds, bathtub, vanities, toilets, mirrors, and shower door. The backyard features a covered patio, a fire pit, and additional storage in the shed. New roof Fall of 25, New furnace and A/C winter 2025.This turn-key property is situated close to schools, parks, and shopping, ready for you to add your personal touch. Schedule a viewing today.
Accepting backups
Price cut: $1K (8/4)
$242,900
5917 Summersweet Dr, Clayton, OH 45315
3beds
1,422sqft
Single Family Residence
Built in 1986
10,454 Square Feet Lot
$239,600 Zestimate®
$171/sqft
$-- HOA
What's special
Fire pitElegant gold door handlesHigh-quality quartz countertopsCovered patioStainless-steel appliancesBeautiful green tile backsplash
- 107 days |
- 411 |
- 38 |
Zillow last checked:
Listing updated:
Listed by:
Tiffany N Tingle 937-541-0041,
Howard Hanna Real Estate Serv
Source: DABR MLS,MLS#: 957862 Originating MLS: Dayton Area Board of REALTORS
Originating MLS: Dayton Area Board of REALTORSFacts & features
Interior
Bedrooms & bathrooms
- Bedrooms: 3
- Bathrooms: 2
- Full bathrooms: 2
Bedroom
- Level: Second
- Dimensions: 12 x 10
Bedroom
- Level: Second
- Dimensions: 9 x 9
Bedroom
- Level: Second
- Dimensions: 12 x 8
Dining room
- Level: Main
- Dimensions: 10 x 8
Family room
- Level: Lower
- Dimensions: 17 x 13
Kitchen
- Features: Eat-in Kitchen
- Level: Main
- Dimensions: 11 x 8
Living room
- Level: Main
- Dimensions: 18 x 15
Heating
- Forced Air
Cooling
- Central Air
Appliances
- Included: Gas Water Heater
Features
- Galley Kitchen, Kitchen Island, Quartz Counters, Remodeled, Solid Surface Counters
- Windows: Insulated Windows, Vinyl
- Basement: Finished,Partial
Interior area
- Total structure area: 1,422
- Total interior livable area: 1,422 sqft
Property
Parking
- Total spaces: 2
- Parking features: Attached, Garage, Two Car Garage
- Attached garage spaces: 2
Features
- Levels: Three Or More,Multi/Split
- Patio & porch: Patio
- Exterior features: Fence, Patio, Storage
- Fencing: Partial
Lot
- Size: 10,454 Square Feet
- Dimensions: 80 x 126 x 80 x 124
Details
- Additional structures: Shed(s)
- Parcel number: M60252220020
- Zoning: Residential
- Zoning description: Residential
Construction
Type & style
- Home type: SingleFamily
- Property subtype: Single Family Residence
Materials
- Vinyl Siding
Condition
- Year built: 1986
Community & HOA
Community
- Subdivision: Bayberry Trail
HOA
- Has HOA: No
Location
- Region: Clayton
Financial & listing details
- Price per square foot: $171/sqft
- Tax assessed value: $159,790
- Annual tax amount: $4,050
- Date on market: 4/30/2026
- Listing terms: Conventional,FHA,VA Loan
Estimated market value
$239,600
$228,000 - $252,000
$1,814/mo
Price history
| Date | Event | Price |
|---|---|---|
| 8/14/2026 | Pending sale | $242,900$171/sqft |
Source: DABR MLS #957862 Report a problem | ||
| 8/4/2026 | Price change | $242,900-0.4%$171/sqft |
Source:  DABR MLS #957862 Report a problem DABR MLS #957862 Report a problem | ||
| 7/9/2026 | Price change | $243,900-0.4%$172/sqft |
Source: DABR MLS #957862 Report a problem | ||
| 6/25/2026 | Listed for sale | $244,900$172/sqft |
Source: DABR MLS #957862 Report a problem | ||
| 6/12/2026 | Pending sale | $244,900$172/sqft |
Source: DABR MLS #957862 Report a problem | ||
| 6/1/2026 | Price change | $244,900-1.6%$172/sqft |
Source: DABR MLS #957862 Report a problem | ||
| 5/18/2026 | Price change | $248,900-0.4%$175/sqft |
Source: DABR MLS #957862 Report a problem | ||
| 5/1/2026 | Listed for sale | $249,900+163.1%$176/sqft |
Source: DABR MLS #957862 Report a problem | ||
| 6/30/2022 | Sold | $95,000+18.8%$67/sqft |
Source: Public Record Report a problem | ||
| 5/29/2022 | Listing removed | -- |
Source: Zillow Rental Manager Report a problem | ||
| 5/22/2022 | Listed for rent | $1,400$1/sqft |
Source: Zillow Rental Manager Report a problem | ||
| 3/16/2022 | Sold | $80,000+32%$56/sqft |
Source: Public Record Report a problem | ||
| 10/21/2013 | Sold | $60,598-6.6%$43/sqft |
Source: Agent Provided Report a problem | ||
| 8/24/2013 | Pending sale | $64,900$46/sqft |
Source: Coldwell Banker Heritage Realtors #559522 Report a problem | ||
| 8/6/2013 | Price change | $64,900-7.2%$46/sqft |
Source: Coldwell Banker Heritage Realtors #559522 Report a problem | ||
| 6/19/2013 | Price change | $69,900-12.5%$49/sqft |
Source: HER Realtors #547983 Report a problem | ||
| 5/31/2013 | Price change | $79,900-3.6%$56/sqft |
Source: HER Realtors #547983 Report a problem | ||
| 4/30/2013 | Price change | $82,900-5.7%$58/sqft |
Source: HER Realtors #547983 Report a problem | ||
| 3/30/2013 | Price change | $87,900-2.3%$62/sqft |
Source: HER Realtors #547983 Report a problem | ||
| 2/27/2013 | Listed for sale | $90,000+55.2%$63/sqft |
Source: HER Realtors #547983 Report a problem | ||
| 10/26/2012 | Sold | $58,000-48.9%$41/sqft |
Source: Public Record Report a problem | ||
| 3/27/2007 | Sold | $113,500+4.6%$80/sqft |
Source: Public Record Report a problem | ||
| 10/24/2003 | Sold | $108,500+5.3%$76/sqft |
Source: Public Record Report a problem | ||
| 5/16/1997 | Sold | $103,000$72/sqft |
Source: Public Record Report a problem | ||
Public tax history
| Year | Property taxes | Tax assessment |
|---|---|---|
| 2025 | $4,050 +18.5% | $55,920 |
| 2024 | $3,417 -2.7% | $55,920 -5.6% |
| 2023 | $3,510 | $59,240 +63% |
| 2022 | -- | $36,340 |
| 2021 | $2,823 +0.1% | $36,340 |
| 2020 | $2,821 +12.5% | $36,340 +25.1% |
| 2019 | $2,507 -0.3% | $29,060 |
| 2018 | $2,513 +0.6% | $29,060 |
| 2017 | $2,498 -1% | $29,060 +1.1% |
| 2016 | $2,525 +7.2% | $28,740 |
| 2015 | $2,356 +1.3% | $28,740 |
| 2014 | $2,326 | $28,740 |
Find assessor info on the county website
Monthly payment
Est. payment
Payment breakdown
Explore the cost of this home by adjusting the details. Changes won't be saved.Climate risks
Neighborhood: 45315
Nearby schools
GreatSchools rating
- 9/10Northmoor Elementary SchoolGrades: 2-6Distance: 1.1 mi
- 8/10Northmont High SchoolGrades: 7-12Distance: 2.9 mi
- NAKleptz Early Childhood Learning CenterGrades: PK-1Distance: 2.6 mi
Schools provided by the listing agent
- District: Northmont
Source: DABR MLS. This data may not be complete. We recommend contacting the local school district to confirm school assignments for this home.
- $218,8003 bd2 ba1.5k sqft5907 Summersweet Dr, Clayton, OH 45315Off Market
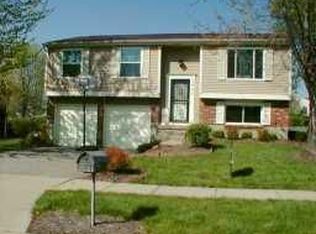
- $280,5004 bd2 ba1.8k sqft5927 Summersweet Dr, Clayton, OH 45315Off Market
- $251,1003 bd3 ba1.6k sqft6211 Raspberry Ct, Clayton, OH 45315Off Market
- $185,0003 bd2 ba1.4k sqft5937 Summersweet Dr, Clayton, OH 45315Sold
- $266,9004 bd2 ba1.8k sqft5897 Summersweet Dr, Clayton, OH 45315Off Market
- $229,0004 bd3 ba1.9k sqft5916 Summersweet Dr, Clayton, OH 45315Sold
- $244,0004 bd2 ba1.7k sqft6221 Raspberry Ct, Clayton, OH 45315Off Market
- $212,6003 bd2 ba1.5k sqft5906 Summersweet Dr, Clayton, OH 45315Off Market
A local agent can set up tours, give advice and negotiate with sellers.
Similar homes
- $239,9003 bd2 ba1.7k sqft5163 Crescent Ridge Dr, Clayton, OH 45315For Sale

 MLS ID #966320, Laura Esterline, Heart of It All. DABR MLS
 - $245,0003 bd2 ba1.6k sqft3792 Greenbay Dr, Dayton, OH 45415For Sale
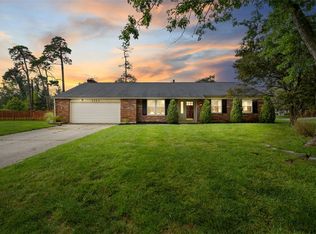 MLS ID #966622, Jessica Farling, Keller Williams Home Town Rlty. DABR MLS
 - $229,9003 bd1 ba1.3k sqft38 N Kimmel Rd, Clayton, OH 45315For Sale
 MLS ID #966374, Taylor Yount, Plum Tree Realty. DABR MLS
 - $215,0003 bd2 ba1.4k sqft5184 Seville Dr, Englewood, OH 45322For Sale
 MLS ID #960244, Jonathan Gudorf, Irongate Inc.. DABR MLS
 - $215,0003 bd2 ba1.2k sqft5066 Seville Dr, Englewood, OH 45322For SaleMLS ID #966398, Cathy McGrail, Keller Williams Home Town Rlty. DABR MLS
- $247,5003 bd2 ba1.3k sqft4721 Baldwin Hills Dr, Englewood, OH 45322For SaleMLS ID #964838, John Clark, eXp Realty. DABR MLS
- $263,5003 bd2 ba1.5k sqft807 Plover Ln, Clayton, OH 45315For SaleMLS ID #962949, Veronica Bedell-Nevels BRK, Priority Plus Realty, Inc.. DABR MLS
- $250,0003 bd3 ba1.4k sqft4526 Skylark Dr, Englewood, OH 45322For SaleMLS ID #964645, Gladys Moneke, Trelora Realty, Inc.. DABR MLS
- $229,9003 bd2 ba1.6k sqft6417 Brushwood Ct, Dayton, OH 45415For SaleMLS ID #965182, Derek Fink, Howard Hanna Real Estate Serv. DABR MLS
- $289,9003 bd2 ba1.2k sqft5018 Willow Rd, Clayton, OH 45315For SaleMLS ID #963226, Savanna Perkins, Red 1 Realty. DABR MLS
- $284,9004 bd3 ba1.8k sqft6560 Semley Ct, Dayton, OH 45415For SaleMLS ID #966520, Molly Vaught, Howard Hanna Real Estate Serv. DABR MLS
- $224,9003 bd2 ba1.4k sqft4546 Sydenham Dr, Englewood, OH 45322For SaleMLS ID #964550, Michelle A Swank, Keller Williams Home Town Rlty. DABR MLS
- $259,9003 bd3 ba1.7k sqft1220 Sunset Dr, Englewood, OH 45322For SaleMLS ID #966237, Michelle P Brenner, Streetlight Realty LLC. DABR MLS
- $248,9003 bd2 ba1.8k sqft514 Snowglen Dr, Englewood, OH 45322For SaleMLS ID #966073, Trina Johnson, Howard Hanna Real Estate Serv. DABR MLS
- $--3 bd2 ba1.2k sqft59 Vinway Ct, Dayton, OH 45415AuctionAuction.com 2
- $275,0003 bd2 ba1.6k sqft186 Katy Ln, Englewood, OH 45322For SaleMLS ID #966530, Natasha Denlinger, EB Real Estate. DABR MLS
- $285,0004 bd3 ba2k sqft4531 Seville Dr, Englewood, OH 45322For SaleMLS ID #966498, Christopher Endres, Glasshouse Realty Group. DABR MLS
- $230,0003 bd2 ba1.9k sqft19 Wolf Ave, Englewood, OH 45322For SaleMLS ID #5227996, Daniel Beirne, Opendoor Brokerage LLC. MLS Now
- from $249,9903 bd2 ba1.2k sqftWalnut Plan, Hunters Path, Clayton, OH 45315New ConstructionArbor Homes
- $260,0003 bd2 ba1.6k sqft185 Katy Ln, Englewood, OH 45322For SaleMLS ID #965746, Pamela Querry-Wise, Howard Hanna Real Estate Serv. DABR MLS
