Welcome to this spacious 4-bdrm, 3-ba ranch home, offering comfortable main-level living & plenty of room to spread out. The inviting living room features a large picture window that fills the space w/natural light, while a stone fireplace adds warmth & a cozy focal point. Beautiful wood floors flow throughout much of the home, complementing the classic ranch-style layout. The dining room provides a welcoming space for entertaining, while the convenient main-floor laundry adds to the home's easy, functional design. The finished lower level expands the living space & features a fireplace & patio doors that provide easy access to the outdoors, creating an excellent recreation area. Situated on a nearly half-acre lot, the property offers room for gardening, entertaining, or simply relaxing.
Contingent
$574,900
5920 Christine COURT, Burlington, WI 53105
4beds
3,624sqft
Single Family Residence
Built in 1999
0.49 Acres Lot
$563,400 Zestimate®
$159/sqft
$-- HOA
What's special
Convenient main-floor laundryClassic ranch-style layoutComfortable main-level livingNearly half-acre lot
- 17 days
- 555
- 44
Zillow last checked:
Listing updated:
Listed by:
Jack Baker 262-348-1100,
Coldwell Banker Real Estate Group
Source: WIREX MLS,MLS#: 1980255 Originating MLS: Metro MLS
Originating MLS: Metro MLSFacts & features
Interior
Bedrooms & bathrooms
- Bedrooms: 4
- Bathrooms: 3
- Full bathrooms: 3
- Main level bedrooms: 3
Primary bedroom
- Level: Main
- Area: 221
- Dimensions: 17 x 13
Bedroom 2
- Level: Main
- Area: 196
- Dimensions: 14 x 14
Bedroom 3
- Level: Main
- Area: 156
- Dimensions: 13 x 12
Bedroom 4
- Level: Lower
- Area: 195
- Dimensions: 15 x 13
Bathroom
- Features: Shower on Lower, Tub Only, Ceramic Tile, Master Bedroom Bath: Tub/No Shower, Master Bedroom Bath: Walk-In Shower, Master Bedroom Bath, Shower Stall
Dining room
- Level: Main
- Area: 192
- Dimensions: 16 x 12
Family room
- Level: Lower
- Area: 558
- Dimensions: 31 x 18
Kitchen
- Level: Main
- Area: 156
- Dimensions: 13 x 12
Living room
- Level: Main
- Area: 340
- Dimensions: 20 x 17
Heating
- Natural Gas, Forced Air, Zoned
Cooling
- Central Air
Appliances
- Included: Dishwasher, Dryer, Microwave, Other, Oven, Range, Refrigerator, Washer, Water Softener
Features
- High Speed Internet, Pantry, Walk-In Closet(s)
- Flooring: Wood
- Basement: Block,Finished,Full,Full Size Windows,Walk-Out Access,Exposed
Interior area
- Total structure area: 3,624
- Total interior livable area: 3,624 sqft
Property
Parking
- Total spaces: 2.5
- Parking features: Garage Door Opener, Attached, 2 Car
- Attached garage spaces: 2.5
Features
- Levels: One
- Stories: 1
- Patio & porch: Patio
Lot
- Size: 0.49 Acres
Details
- Parcel number: NLH00017
- Zoning: Residential
Construction
Type & style
- Home type: SingleFamily
- Architectural style: Ranch
- Property subtype: Single Family Residence
Materials
- Aluminum Siding, Aluminum/Steel
Condition
- 21+ Years
- New construction: No
- Year built: 1999
Utilities & green energy
- Sewer: Public Sewer
- Water: Well
- Utilities for property: Cable Available
Community & HOA
Location
- Region: Burlington
- Municipality: Lyons
Financial & listing details
- Price per square foot: $159/sqft
- Tax assessed value: $344,100
- Annual tax amount: $3,662
- Date on market: 9/11/2026
- Inclusions: Oven/Range, Refrigerator, Dishwasher, Microwave, Washer, Dryer, Water Softener, Hot Tub, Iron Curtain
- Exclusions: Seller's Personal Property, Pool Table
Estimated market value
$563,400
$535,000 - $592,000
$3,657/mo
Price history
| Date | Event | Price |
|---|---|---|
| 9/25/2026 | Contingent | $574,900$159/sqft |
Source:  WIREX MLS #1980255 Report a problem WIREX MLS #1980255 Report a problem | ||
| 9/25/2026 | Pending sale | $574,900$159/sqft |
Source: WIREX MLS #1980255 Report a problem | ||
| 9/11/2026 | Listed for sale | $574,900+69.1%$159/sqft |
Source: WIREX MLS #1980255 Report a problem | ||
| 3/10/2020 | Sold | $339,900$94/sqft |
Source: Public Record Report a problem | ||
| 1/29/2020 | Listed for sale | $339,900+3%$94/sqft |
Source: @properties #1674742 Report a problem | ||
| 11/13/2017 | Listing removed | $329,900$91/sqft |
Source: Exsell Real Estate Experts LLC #1546278 Report a problem | ||
| 8/17/2017 | Listed for sale | $329,900+22.7%$91/sqft |
Source: Exsell Real Estate Experts LLC #1546278 Report a problem | ||
| 11/17/2014 | Sold | $268,900$74/sqft |
Source: Public Record Report a problem | ||
Public tax history
| Year | Property taxes | Tax assessment |
|---|---|---|
| 2025 | $3,662 +4.5% | $344,100 |
| 2024 | $3,505 -5.4% | $344,100 |
| 2023 | $3,706 +7.7% | $344,100 |
| 2022 | $3,442 +6.9% | $344,100 +45% |
| 2021 | $3,219 -1.8% | $237,300 |
| 2020 | $3,277 +0.2% | $237,300 |
| 2019 | $3,269 +9.1% | $237,300 |
| 2018 | $2,995 -8.7% | $237,300 |
| 2017 | $3,279 -1.4% | $237,300 |
| 2016 | $3,326 -4.9% | $237,300 |
| 2015 | $3,497 -9.3% | $237,300 |
| 2014 | $3,854 | $237,300 |
| 2013 | $3,854 | $237,300 |
| 2012 | -- | -- |
| 2011 | -- | -- |
| 2010 | -- | -- |
| 2009 | -- | -- |
| 2008 | -- | -- |
| 2007 | -- | -- |
| 2005 | -- | -- |
| 2004 | -- | -- |
| 2003 | -- | -- |
| 2002 | -- | -- |
| 2001 | -- | -- |
| 2000 | -- | -- |
Find assessor info on the county website
Monthly payment
Est. payment
Payment breakdown
Explore the cost of this home by adjusting the details. Changes won't be saved.Climate risks
Neighborhood: 53105
Nearby schools
Schools provided by the listing agent
- Middle: Nettie E Karcher
- High: Burlington
- District: Burlington Area
Source: WIREX MLS. This data may not be complete. We recommend contacting the local school district to confirm school assignments for this home.
Similar homes
- $599,0004 bd3 ba2.3k sqft33814 Karcher ROAD, Burlington, WI 53105Active
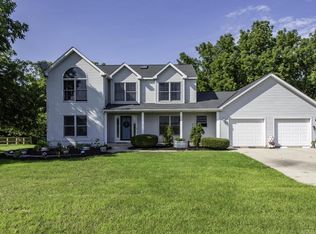 MLS ID #1978783, George Bessette. WIREX MLS
 - $474,9004 bd4 ba4k sqft7920 Greendale AVENUE, Burlington, WI 53105Active
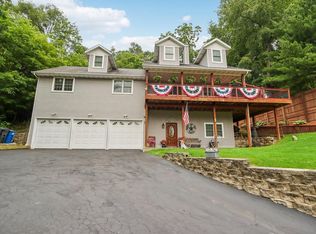 MLS ID #1980857, Erik Litviak. WIREX MLS
 - $635,0004 bd3 ba3.3k sqft9240 400th AVENUE, Genoa City, WI 53128Active
 MLS ID #1980175, Dennis Elverman. WIREX MLS
 - $599,9003 bd3 ba2.5k sqftW2627 Copperhead LANE, Elkhorn, WI 53121Active
 MLS ID #1980103, Gina Dingman. WIREX MLS
