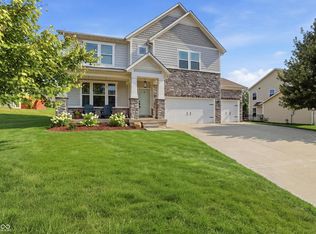
Welcome home to a custom David Weekly home in ANSON, facing the spacious green space and sitting on an extra-large lot. This home offers 4 bedrooms and multiple living areas, including a loft, a finished basement great room, and formal and casual dining and living areas. Outside, you will find both front and back covered porches and a fenced-in backyard. The property features plenty of storage throughout and a rear 3-car garage, which is a rare find for the neighborhood. The crowd-gathering kitchen opens to the breakfast area and living room, featuring an oversized island, custom tile, and all included appliances. The primary bedroom offers dual walk-in closets and a custom, oversized tiled shower. All of this is available in a convenient location close to Anson, Zionsville, and the interstate.
Pending
$575,000
5921 Gateway East Dr, Whitestown, IN 46075
4beds
4,801sqft
:
Get pre-qualified$3,579/mo
Residential, Single Family Residence
Built in 2016
9,583 Square Feet Lot
$-- Zestimate®
$120/sqft
$67/mo HOA
What's special
Finished basement great roomFenced-in backyardPrimary bedroomCustom tilePlenty of storage throughoutBreakfast areaDual walk-in closets
- 25 days |
- 1,163 |
- 49 |
Likely to sell faster than
Zillow last checked:
Listing updated:
Listed by:
Will Lonnemann 317-294-2667,
F.C. Tucker Company
Source: MIBOR as distributed by MLS GRID,MLS#: 22114335
Facts & features
Interior
Bedrooms & bathrooms
- Bedrooms: 4
- Bathrooms: 4
- Full bathrooms: 3
- 1/2 bathrooms: 1
- Main level bathrooms: 1
Primary bedroom
- Level: Upper
- Area: 210 Square Feet
- Dimensions: 15x14
Bedroom 2
- Level: Basement
- Area: 208 Square Feet
- Dimensions: 16x13
Bedroom 3
- Level: Upper
- Area: 100 Square Feet
- Dimensions: 10x10
Bedroom 4
- Level: Upper
- Area: 130 Square Feet
- Dimensions: 13x10
Bonus room
- Level: Basement
- Area: 432 Square Feet
- Dimensions: 24x18
Breakfast room
- Level: Main
- Area: 169 Square Feet
- Dimensions: 13x13
Dining room
- Level: Main
- Area: 168 Square Feet
- Dimensions: 14x12
Family room
- Level: Main
- Area: 272 Square Feet
- Dimensions: 17x16
Kitchen
- Level: Main
- Area: 182 Square Feet
- Dimensions: 14x13
Loft
- Level: Upper
- Area: 187 Square Feet
- Dimensions: 17x11
Heating
- Forced Air, Natural Gas
Cooling
- Central Air
Appliances
- Included: Dishwasher, Disposal, Microwave, Gas Oven, Gas Water Heater
Features
- High Ceilings, Walk-In Closet(s), Kitchen Island
- Basement: Ceiling - 9+ feet,Daylight,Partially Finished
Interior area
- Total structure area: 4,801
- Total interior livable area: 4,801 sqft
- Finished area below ground: 993
Property
Parking
- Total spaces: 2
- Parking features: Attached
- Attached garage spaces: 2
Features
- Levels: Two
- Stories: 2
- Has view: Yes
- View description: Trees/Woods
Lot
- Size: 9,583 Square Feet
- Features: Sidewalks, Street Lights, Trees-Small (Under 20 Ft)
Details
- Parcel number: 060831000011122021
- Horse amenities: None
Construction
Type & style
- Home type: SingleFamily
- Architectural style: Traditional
- Property subtype: Residential, Single Family Residence
Materials
- Brick, Cement Siding
- Foundation: Concrete Perimeter
Condition
- New construction: No
- Year built: 2016
Details
- Builder name: David Weekley Homes
Utilities & green energy
- Water: Public
Community & HOA
Community
- Security: Carbon Monoxide Detector(s)
- Subdivision: Anson
HOA
- Has HOA: Yes
- Amenities included: Dog Park, Game Court Exterior, Jogging Path, Park, Playground, Pool, Snow Removal
- Services included: Association Home Owners, Entrance Common, Insurance, Maintenance, Nature Area, ParkPlayground
- HOA fee: $800 annually
Location
- Region: Whitestown
Financial & listing details
- Price per square foot: $120/sqft
- Tax assessed value: $583,000
- Annual tax amount: $6,738
- Date on market: 7/17/2026
- Cumulative days on market: 25 days
Estimated market value
Not available
Estimated sales range
Not available
Not available
Price history
| Date | Event | Price |
|---|---|---|
| 7/22/2026 | Pending sale | $575,000$120/sqft |
Source:  MIBOR as distributed by MLS GRID #22114335 Report a problem MIBOR as distributed by MLS GRID #22114335 Report a problem | ||
| 7/17/2026 | Listed for sale | $575,000+44.5%$120/sqft |
Source: MIBOR as distributed by MLS GRID #22114335 Report a problem | ||
| 6/29/2016 | Sold | $398,000$83/sqft |
Source: MIBOR as distributed by MLS GRID #21427246 Report a problem | ||
Public tax history
| Year | Property taxes | Tax assessment |
|---|---|---|
| 2025 | $6,679 +5.1% | $583,000 +3.8% |
| 2024 | $6,354 +0.8% | $561,400 +4.8% |
| 2023 | $6,301 +16.7% | $535,700 +5.2% |
| 2022 | $5,401 +10.3% | $509,400 +15.8% |
| 2021 | $4,897 +2.6% | $440,000 +5.5% |
| 2020 | $4,774 +5.7% | $417,000 -0.9% |
| 2019 | $4,518 +0.8% | $420,600 +5.1% |
| 2018 | $4,481 +3750.2% | $400,200 +2.7% |
| 2017 | $116 +779% | $389,800 +97350% |
| 2016 | $13 -8.2% | $400 -20% |
| 2014 | $14 +15.5% | $500 +25% |
| 2013 | $12 +0.2% | $400 |
| 2012 | $12 +108.4% | $400 +33.3% |
| 2011 | $6 -0.3% | $300 |
| 2010 | $6 | $300 |
| 2009 | $6 | $300 |
Find assessor info on the county website
Monthly payment
Est. payment
Payment breakdown
Explore the cost of this home by adjusting the details. Changes won't be saved.Climate risks
Neighborhood: 46075
Nearby schools
GreatSchools rating
- 9/10Boone MeadowGrades: PK-4Distance: 0.6 mi
- 8/10Zionsville West Middle SchoolGrades: PK-8Distance: 1 mi
- 10/10Zionsville Community High SchoolGrades: 9-12Distance: 4.3 mi
- $581,0006 bd4 ba2.7k sqft5919 Gateway East Dr, Whitestown, IN 46075Off Market
- $532,5004 bd4 ba3.5k sqft5923 Gateway East Dr, Whitestown, IN 46075Off Market
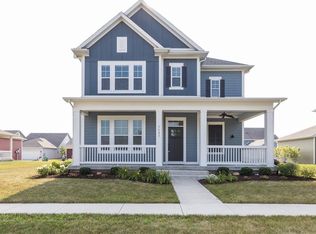
- $456,1003 bd2 ba2.5k sqft5922 Solomon Harmon Way, Whitestown, IN 46075Off Market
- $453,8004 bd3 ba2.7k sqft5920 Solomon Harmon Way, Whitestown, IN 46075Off Market
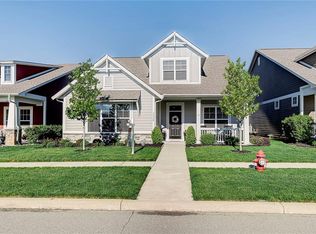
- $521,6003 bd3 ba2.6k sqft5917 Gateway East Dr, Whitestown, IN 46075Off Market
- $414,1003 bd3 ba2.3k sqft5924 Solomon Harmon Way, Whitestown, IN 46075Off Market
- $506,0003 bd2 ba2.5k sqft5918 Solomon Harmon Way, Whitestown, IN 46075Off Market
- $573,4004 bd4 ba3.6k sqft5925 Gateway East Dr, Whitestown, IN 46075Off Market
A local agent can set up tours, give advice and negotiate with sellers.
Similar homes
- $559,9005 bd3 ba3.6k sqft6077 Dugan Dr, Whitestown, IN 46075Active
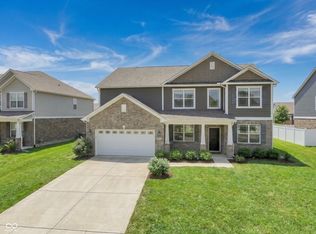 MLS ID #22111985, Robert Lappin, Circle 8, LLC. MIBOR as distributed by MLS GRID
 - $459,0004 bd3 ba3.2k sqft5563 Gateway East Dr, Whitestown, IN 46075Active
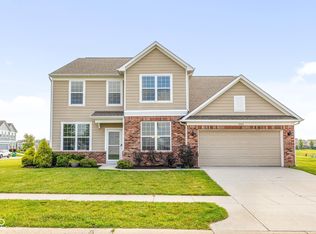 MLS ID #22112216, Diana McGlothlin, @properties. MIBOR as distributed by MLS GRID
 - $450,0004 bd3 ba3.5k sqft6412 Tacoma Blvd, Whitestown, IN 46075Active
 MLS ID #22115712, Brittany Jankowski, Keller Williams Indpls Metro N. MIBOR as distributed by MLS GRID
 - $560,0004 bd4 ba4.8k sqft4209 Parliament Way, Avon, IN 46123Active
 MLS ID #22118700, Ellyn Comer, eXp Realty, LLC. MIBOR as distributed by MLS GRID
 - $499,9004 bd3 ba3k sqft7713 Eagle Point Cir, Zionsville, IN 46077ActiveMLS ID #22109655, David Harting, Ferris Property Group. MIBOR as distributed by MLS GRID
- $515,0004 bd3 ba5.1k sqft613 Hummingbird Dr, Brownsburg, IN 46112ActiveMLS ID #22110926, Kevin Elson, eXp Realty LLC. MIBOR as distributed by MLS GRID
- $569,9004 bd4 ba3.9k sqft541 Stafford Dr, Westfield, IN 46074ActiveMLS ID #22117694, Eric Rasmussen, CENTURY 21 Scheetz. MIBOR as distributed by MLS GRID
- $469,0005 bd4 ba4.5k sqft10756 Ballard Dr, Brownsburg, IN 46112ActiveMLS ID #22116663, Chas Schaffernoth, F.C. Tucker Company. MIBOR as distributed by MLS GRID
- $555,0005 bd4 ba3.5k sqft6808 Collisi Pl, Brownsburg, IN 46112ActiveMLS ID #22039509, Erin Scott, F.C. Tucker Company. MIBOR as distributed by MLS GRID
- $435,0005 bd3 ba2.6k sqft6061 Granby Dr, Whitestown, IN 46075ActiveMLS ID #22111919, Kristen Woodworth, F.C. Tucker Company. MIBOR as distributed by MLS GRID
- $348,0003 bd3 ba2.4k sqft6361 Central Blvd, Whitestown, IN 46075ActiveMLS ID #22112004, Wai Karen Yan, Best Value Realty LLC. MIBOR as distributed by MLS GRID
- $420,0004 bd3 ba3.6k sqft6529 Sussex Dr, Zionsville, IN 46077ActiveMLS ID #22104095, Angela Line, Highgarden Real Estate. MIBOR as distributed by MLS GRID
- $479,9004 bd4 ba4.1k sqft7643 Jessica Ln, Avon, IN 46123ActiveMLS ID #22119087, Tonya McCarthy, NextHome Connection. MIBOR as distributed by MLS GRID
- $684,9005 bd4 ba4k sqft15088 Sullivan Ln, Westfield, IN 46074ActiveMLS ID #22116589, Carrie Clark, Keller Williams Indpls Metro N. MIBOR as distributed by MLS GRID
- $625,0005 bd5 ba3.3k sqft6395 Terrill Ln, Brownsburg, IN 46112ActiveMLS ID #22107497, Ryan Radecki, Highgarden Real Estate. MIBOR as distributed by MLS GRID
- $675,0004 bd4 ba4.1k sqft1567 Windview, Brownsburg, IN 46112ActiveMLS ID #22099024, Michelle Miller, Ferris Property Group. MIBOR as distributed by MLS GRID
- $597,9905 bd5 ba3.7k sqft6291 Point Reyes Ct, Brownsburg, IN 46112ActiveMLS ID #22107969, Abolaji Kelani, F.C. Tucker Company. MIBOR as distributed by MLS GRID
- $830,0005 bd4 ba4.8k sqft8752 Windpointe Pass, Zionsville, IN 46077ActiveMLS ID #22112539, Laura Heigl, CENTURY 21 Scheetz. MIBOR as distributed by MLS GRID
- $464,9004 bd3 ba2.7k sqft4955 Oak Hill Dr, Lebanon, IN 46052ActiveMLS ID #22094973, Douglas Taylor, D.M. Taylor Realty LLC. MIBOR as distributed by MLS GRID
- $479,0005 bd3 ba3.3k sqft18228 Nickel Plate Dr, Westfield, IN 46074ActiveMLS ID #22118635, Andrea Ratcliff, Redfin Corporation. MIBOR as distributed by MLS GRID
