Super Location for this Solid Brick 2-step Ranch Home with potential to add a Large 4th Bedroom/Suite. Perfect Layout! Large Eat-In Kitchen opens to Family Room and Gorgeous view of Deck and Yard. Great Size Bedrooms and Huge Master Suite featuring Fireplace and Walk-In Closet. Approximately 2750 square Feet of living space with ADDITIONAL 2750 sf in the Finished Basement; Ideal for Related Living or Entertainer's Dream. Light and Bright lower level offers 2nd full finished Kitchen, Recreation Room, and Huge Full Bath. Storage Galore! Lovely, tiered Deck, featuring Screened Gazebo overlooking Landscaped Private Yard. Sold "as is condition". All debris and personals are removed. This is a foreclosure. Please call listing agent for further information. A rare opportunity.
Closed
Est. $402,440
5932 W 75th Pl, Burbank, IL 60459
3beds
5,500sqft
Single Family Residence
Built in 1989
3,750 Square Feet Lot
$-- Zestimate®
$73/sqft
$-- HOA
Overview
- 2426 days |
- 10 |
- 0 |
Zillow last checked:
Listing updated:
Listed by:
Sheila Kula 773-631-8300,
Coldwell Banker Realty
Source: MRED as distributed by MLS GRID,MLS#: 11836174
Facts & features
Interior
Bedrooms & bathrooms
- Bedrooms: 3
- Bathrooms: 4
- Full bathrooms: 3
- 1/2 bathrooms: 1
Rooms
- Room types: Kitchen, Great Room, Storage, Deck, Pantry, Foyer, Walk In Closet, Bonus Room
Primary bedroom
- Features: Flooring (Carpet), Window Treatments (Blinds, Curtains/Drapes), Bathroom (Full)
- Level: Main
- Area: 340 Square Feet
- Dimensions: 20X17
Bedroom 2
- Features: Flooring (Carpet)
- Level: Main
- Area: 156 Square Feet
- Dimensions: 13X12
Bedroom 3
- Features: Flooring (Carpet)
- Level: Main
- Area: 180 Square Feet
- Dimensions: 15X12
Bonus room
- Level: Basement
- Area: 294 Square Feet
- Dimensions: 21X14
Deck
- Level: Main
- Area: 1025 Square Feet
- Dimensions: 41X25
Dining room
- Features: Flooring (Carpet), Window Treatments (Blinds, Curtains/Drapes)
- Level: Main
- Area: 169 Square Feet
- Dimensions: 13X13
Family room
- Features: Flooring (Carpet), Window Treatments (Blinds)
- Level: Main
- Area: 225 Square Feet
- Dimensions: 15X15
Foyer
- Level: Main
- Area: 98 Square Feet
- Dimensions: 14X7
Great room
- Level: Basement
- Area: 1160 Square Feet
- Dimensions: 40X29
Kitchen
- Features: Kitchen (Eating Area-Table Space, Island, Pantry-Closet), Flooring (Ceramic Tile), Window Treatments (Blinds)
- Level: Main
- Area: 273 Square Feet
- Dimensions: 21X13
Kitchen 2nd
- Level: Basement
- Area: 506 Square Feet
- Dimensions: 23X22
Laundry
- Features: Flooring (Vinyl), Window Treatments (Blinds)
- Level: Main
- Area: 96 Square Feet
- Dimensions: 12X8
Living room
- Features: Flooring (Carpet), Window Treatments (Blinds, Curtains/Drapes)
- Level: Main
- Area: 308 Square Feet
- Dimensions: 22X14
Pantry
- Level: Main
- Area: 28 Square Feet
- Dimensions: 4X7
Storage
- Level: Basement
- Area: 130 Square Feet
- Dimensions: 26X5
Walk in closet
- Level: Main
- Area: 91 Square Feet
- Dimensions: 13X7
Heating
- Natural Gas, Zoned
Cooling
- Central Air, Zoned
Appliances
- Included: Microwave, Dishwasher, Refrigerator, Washer, Dryer, Disposal, Trash Compactor, Humidifier
- Laundry: In Unit
Features
- Cathedral Ceiling(s), Wet Bar, 1st Floor Bedroom, In-Law Floorplan, 1st Floor Full Bath
- Windows: Screens, Skylight(s)
- Basement: Finished,Full
- Attic: Full,Pull Down Stair
- Number of fireplaces: 3
- Fireplace features: Attached Fireplace Doors/Screen, Gas Log, Gas Starter, Heatilator, Family Room, Master Bedroom, Basement
Interior area
- Total structure area: 5,500
- Total interior livable area: 5,500 sqft
- Finished area below ground: 2,750
Property
Parking
- Total spaces: 4.5
- Parking features: Asphalt, Garage Door Opener, On Site, Garage Owned, Attached, Driveway, Owned, Garage
- Attached garage spaces: 2.5
- Has uncovered spaces: Yes
Accessibility
- Accessibility features: No Disability Access
Features
- Stories: 1
- Patio & porch: Deck, Porch
Lot
- Size: 3,750 Square Feet
- Features: Landscaped
Details
- Additional structures: Gazebo
- Parcel number: 19294170520000
- Special conditions: Real Estate Owned
- Other equipment: Central Vacuum, Ceiling Fan(s), Sump Pump, Backup Sump Pump;
Construction
Type & style
- Home type: SingleFamily
- Architectural style: Step Ranch
- Property subtype: Single Family Residence
Materials
- Brick
- Foundation: Concrete Perimeter
- Roof: Asphalt
Condition
- New construction: No
- Year built: 1989
Utilities & green energy
- Electric: Circuit Breakers
- Sewer: Public Sewer
- Water: Lake Michigan
Community & HOA
Community
- Security: Carbon Monoxide Detector(s)
HOA
- Services included: None
Location
- Region: Burbank
Financial & listing details
- Price per square foot: $73/sqft
- Tax assessed value: $402,440
- Annual tax amount: $15,635
- Date on market: 7/19/2023
- Listing terms: Cash
- Ownership: Fee Simple
Foreclosure details
Estimated market value
Not available
Estimated sales range
Not available
$4,298/mo
Price history
| Date | Event | Price |
|---|---|---|
| 7/15/2025 | Listing removed | $545,000$99/sqft |
Source:  MRED as distributed by MLS GRID #12410424 Report a problem MRED as distributed by MLS GRID #12410424 Report a problem | ||
| 7/3/2025 | Contingent | $545,000$99/sqft |
Source: MRED as distributed by MLS GRID #12410424 Report a problem | ||
| 7/3/2025 | Listed for sale | $545,000-0.9%$99/sqft |
Source: MRED as distributed by MLS GRID #12410424 Report a problem | ||
| 6/20/2025 | Listing removed | $550,000$100/sqft |
Source: MRED as distributed by MLS GRID #12290194 Report a problem | ||
| 2/25/2025 | Price change | $550,000-4.3%$100/sqft |
Source: MRED as distributed by MLS GRID #12290194 Report a problem | ||
| 2/13/2025 | Price change | $575,000-17.3%$105/sqft |
Source: MRED as distributed by MLS GRID #12290194 Report a problem | ||
| 1/29/2025 | Listed for sale | $695,000+102.6%$126/sqft |
Source: MRED as distributed by MLS GRID #12276890 Report a problem | ||
| 12/15/2023 | Sold | $343,000-6%$62/sqft |
Source: MRED as distributed by MLS GRID #11836174 Report a problem | ||
| 5/8/2018 | Sold | $365,000-0.5%$66/sqft |
Source: MRED as distributed by MLS GRID #09875328 Report a problem | ||
| 3/14/2018 | Pending sale | $367,000$67/sqft |
Source: Coldwell Banker Residential Brokerage - Downers Grove #09875328 Report a problem | ||
| 3/3/2018 | Listed for sale | $367,000$67/sqft |
Source: Coldwell Banker Residential Brokerage - Downers Grove #09875328 Report a problem | ||
| 2/16/2018 | Pending sale | $367,000$67/sqft |
Source: Coldwell Banker Residential Brokerage - Downers Grove #09875328 Report a problem | ||
| 11/14/2017 | Price change | $367,000-0.1%$67/sqft |
Source: Coldwell Banker Residential Brokerage - Downers Grove #09875328 Report a problem | ||
| 10/4/2017 | Price change | $367,500-0.6%$67/sqft |
Source: Coldwell Banker Residential Brokerage - Downers Grove #09875328 Report a problem | ||
| 9/6/2017 | Price change | $369,900-1.3%$67/sqft |
Source: Coldwell Banker Residential Brokerage - Downers Grove #09875328 Report a problem | ||
| 8/24/2017 | Price change | $374,900-1.3%$68/sqft |
Source: Coldwell Banker Residential Brokerage - Downers Grove #09875328 Report a problem | ||
| 8/4/2017 | Price change | $379,900-1.3%$69/sqft |
Source: Coldwell Banker Residential Brokerage - Downers Grove #09875328 Report a problem | ||
| 7/20/2017 | Price change | $384,900-1.3%$70/sqft |
Source: Coldwell Banker Residential Brokerage - Downers Grove #09875328 Report a problem | ||
| 7/5/2017 | Price change | $389,900-2.5%$71/sqft |
Source: Coldwell Banker Residential Brokerage - Downers Grove #09875328 Report a problem | ||
| 6/6/2017 | Listed for sale | $399,999$73/sqft |
Source: Coldwell Banker Residential #09649561 Report a problem | ||
Public tax history
| Year | Property taxes | Tax assessment |
|---|---|---|
| 2017 | $11,500 +15.3% | $40,244 +23.5% |
| 2016 | $9,973 +4.7% | $32,587 |
| 2015 | $9,529 +2.8% | $32,587 |
| 2014 | $9,273 +1.6% | $32,587 -6.5% |
| 2013 | $9,123 +3.3% | $34,856 |
| 2012 | $8,831 +3.1% | $34,856 |
| 2011 | $8,565 -1.9% | $34,856 -17.5% |
| 2010 | $8,730 +7.3% | $42,247 |
| 2009 | $8,134 +8.3% | $42,247 -10% |
| 2008 | $7,508 +4.9% | $46,942 +15.8% |
| 2007 | $7,156 +2.7% | $40,526 |
| 2006 | $6,967 +3.8% | $40,526 |
| 2005 | $6,713 +8.3% | $40,526 +30.8% |
| 2004 | $6,196 +3.2% | $30,982 |
| 2003 | $6,006 +4.8% | $30,982 |
| 2002 | $5,731 +4.4% | $30,982 +8.5% |
| 2001 | $5,487 +1.2% | $28,557 |
| 2000 | $5,425 +1.7% | $28,557 |
| 1999 | $5,335 | $28,557 |
Find assessor info on the county website
Monthly payment
Climate risks
Neighborhood: 60459
Nearby schools
GreatSchools rating
- 8/10J B Kennedy Elementary SchoolGrades: K-5Distance: 0.4 mi
- 4/10Liberty Junior High SchoolGrades: 6-8Distance: 0.7 mi
- 6/10Reavis High SchoolGrades: 9-12Distance: 0.3 mi
Schools provided by the listing agent
- Elementary: Jacqueline B Kennedy Elementary
- Middle: Liberty Junior High School
- High: Reavis High School
- District: 111
Source: MRED as distributed by MLS GRID. This data may not be complete. We recommend contacting the local school district to confirm school assignments for this home.
- $124,8100.3 acres5930 W 75th Pl, Burbank, IL 60459Off Market
- $627,3003 bd4 ba2.7k sqft5932 W 75th Pl, Burbank, IL 60459Off Market
- $423,2003 bd1 ba1.4k sqft7538 Mason Ave, Burbank, IL 60459Off Market
- $447,1004 bd2 ba1.7k sqft5928 W 75th Pl, Burbank, IL 60459Off Market
- $400,0003 bd1 ba1.3k sqft7540 Mason Ave, Burbank, IL 60459Off Market
- $452,3003 bd2 ba2k sqft5926 W 75th Pl, Burbank, IL 60459Off Market
- $353,0003 bd2 ba1.3k sqft7542 Mason Ave, Burbank, IL 60459Sold
- $365,3003 bd1 ba1.3k sqft5927 W 75th Pl, Burbank, IL 60459Off Market
Similar homes
- $405,0005 bd4 ba3k sqft8357 S Hermitage Ave, Chicago, IL 60620New
 MLS ID #12738997, Alisha Harris, ABR,SFR, Ellison Parker Realty. MRED as distributed by MLS GRID
 - $409,9994 bd2 ba3k sqft8351 W 99th St, Palos Hills, IL 60465Active
 MLS ID #12729093, Anthony Klementzos, Carr Real Estate Investments. MRED as distributed by MLS GRID
 - $385,0005 bd2 ba3.7k sqft5636 S Kolmar Ave, Chicago, IL 60629New
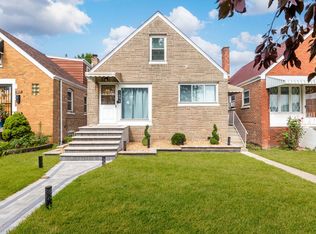 MLS ID #12738075, Consuelo Pedroza, Re/Max In The Village. MRED as distributed by MLS GRID
 - $424,9005 bd3 ba3k sqft6601 S Francisco Ave, Chicago, IL 60629New
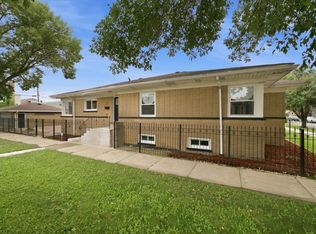 MLS ID #12730186, Pablo Galarza, Century 21 New Beginnings. MRED as distributed by MLS GRID
 - $595,0004 bd4 ba2.7k sqft7716 Leclaire Ave, Burbank, IL 60459ActiveMLS ID #12695413, Manuel Gonzalez, Realty of America. MRED as distributed by MLS GRID
- $400,0003 bd3 ba3.5k sqft9152 S Michigan Ave, Chicago, IL 60619NewMLS ID #12728747, Cortney Mines Johnson, Keller Williams ONEChicago. MRED as distributed by MLS GRID
- $600,0004 bd3 ba3.3k sqft8542 Latrobe Ave, Burbank, IL 60459ActiveMLS ID #12728862, Melissa Kingsbury, Redfin Corporation. MRED as distributed by MLS GRID
- $425,0005 bd3 ba3.1k sqft8041 S Ada St, Chicago, IL 60620NewMLS ID #12736856, Shana Scott, Real People Realty. MRED as distributed by MLS GRID
- $575,0006 bd4 ba2.9k sqft8110 Lockwood Ave, Burbank, IL 60459ActiveMLS ID #12703862, Peter Drossos, Peter Drossos Real Estate. MRED as distributed by MLS GRID
- $405,0004 bd3 ba4k sqft11701 S Bell Ave, Chicago, IL 60643ActiveMLS ID #12729457, Rashauna Scott, Keller Williams ONEChicago. MRED as distributed by MLS GRID
- $475,0003 bd3 ba2.7k sqft9213 S 83rd Ct, Hickory Hills, IL 60457ActiveMLS ID #12724332, Molly Mann, @properties Christie's International Real Estate. MRED as distributed by MLS GRID
- $459,0004 bd2 ba3.1k sqft9414 S 69th Ave, Oak Lawn, IL 60453ActiveMLS ID #12708650, Mohamed Atieh, Green Homes Realty. MRED as distributed by MLS GRID
- $390,0004 bd3 ba5k sqft8407 S Wolcott Ave, Chicago, IL 60620ActiveMLS ID #12590010, James Bohannon, Enterprise Realty Power Broker. MRED as distributed by MLS GRID
- $--4 bd2 ba3.4k sqft7622 S Marshfield Ave, Chicago, IL 60620AuctionServiceLink Auction
- $420,0002 bd2 ba3.5k sqft6206 S Knox Ave, Chicago, IL 60629ActiveMLS ID #12574120, Walt Kanan, Housecenter Realty,Inc.. MRED as distributed by MLS GRID
- $424,9005 bd4 ba3.3k sqft7505 S Wolcott Ave, Chicago, IL 60620ActiveMLS ID #12676037, Nia Crawford, Realty of America, LLC. MRED as distributed by MLS GRID
- $414,9004 bd2 ba3.7k sqft4900 S Laramie Ave, Chicago, IL 60638ActiveMLS ID #12660280, Carmelo Pimentel, eXp Realty - Chicago North Ave. MRED as distributed by MLS GRID
- $350,0005 bd3 ba3k sqft8219 S Throop St, Chicago, IL 60620NewMLS ID #12734649, Dominique Morgan, Keller Williams ONEChicago. MRED as distributed by MLS GRID
- $565,0004 bd4 ba2.8k sqft7901 Newland Ave, Burbank, IL 60459For Sale By Owner
- $489,9004 bd4 ba3.4k sqft1653 W 92nd St, Chicago, IL 60620NewMLS ID #12733812, Abdallah Faraj, HomeSmart Realty Group. MRED as distributed by MLS GRID
