Welcome home to 5940 Clinton Ave.! This charming three-bedroom, two-bath home is a rare find, blending classic character with thoughtful updates throughout.
Upstairs, the primary suite impresses with vaulted ceilings and abundant storage — a true retreat. Two additional bedrooms and a full bath with original tile round out the main floor, alongside a kitchen that's been beautifully updated for modern living.
Step through the French doors off the kitchen onto the screened-in porch, your front-row seat to the garden oasis beyond. The deep lot is anchored by mature trees and lush perennial gardens, creating a private, peaceful backdrop for morning coffee or evening unwinding.
A two-car garage adds everyday convenience, while the location can't be beat — just blocks to the Parkway and minutes from 35W and 62, putting all of Minneapolis within easy reach.
This is more than a house — it's a home ready for its next chapter. Welcome home to 5940 Clinton Ave.! Only available due to relocation.
Pending
$399,000
5940 Clinton Ave, Minneapolis, MN 55419
3beds
1,957sqft
Single Family
Built in 1946
6,534 Square Feet Lot
$-- Zestimate®
$204/sqft
$-- HOA
What's special
- 17 days
- 343
- 30
Zillow last checked:
Listing updated:
Listed by:
Margaret T Richards 612-770-6402,
Coldwell Banker Realty - Lakes
Source: NorthstarMLS as distributed by MLS GRID,MLS#: 7130793
Facts & features
Interior
Bedrooms & bathrooms
- Bedrooms: 3
- Bathrooms: 2
- Full bathrooms: 1
- 3/4 bathrooms: 1
Bedroom
- Level: Upper
- Area: 372 Square Feet
- Dimensions: 31 x 12
Bedroom 2
- Level: Main
- Area: 144 Square Feet
- Dimensions: 12 x 12
Bedroom 3
- Level: Main
- Area: 110 Square Feet
- Dimensions: 11 x 10
Dining room
- Level: Main
- Area: 117 Square Feet
- Dimensions: 13 x 9
Family room
- Level: Lower
- Area: 88 Square Feet
- Dimensions: 11 x 8
Kitchen
- Level: Main
- Area: 90 Square Feet
- Dimensions: 10 x 9
Living room
- Level: Main
- Area: 198 Square Feet
- Dimensions: 18 x 11
Screened porch
- Level: Main
- Area: 144 Square Feet
- Dimensions: 12 x 12
Heating
- Baseboard, Forced Air
Cooling
- Central Air
Appliances
- Included: Dishwasher, Dryer, Microwave, Range, Refrigerator
- Laundry: In Basement
Features
- Basement: Egress Window(s),Finished
- Has fireplace: No
Interior area
- Total structure area: 1,957
- Total interior livable area: 1,957 sqft
- Finished area above ground: 1,282
- Finished area below ground: 675
Property
Parking
- Total spaces: 2
- Parking features: Detached Garage, Concrete, Garage Door Opener
- Garage spaces: 2
- Has uncovered spaces: Yes
Accessibility
- Accessibility features: None
Features
- Levels: One and One Half
- Stories: 1.5
- Patio & porch: Rear Porch, Screened
- Pool features: None
- Fencing: Full,Wood
Lot
- Size: 6,534 Square Feet
- Dimensions: 40 x 150
- Features: Near Public Transit, Tree Coverage - Medium
Details
- Foundation area: 874
- Parcel number: 2202824410051
- Zoning description: Residential-Single Family
Construction
Type & style
- Home type: SingleFamily
- Property subtype: Single Family
Materials
- Roof: Age 8 Years or Less
Condition
- New construction: No
- Year built: 1946
Utilities & green energy
- Electric: 100 Amp Service
- Gas: Natural Gas
- Sewer: City Sewer/Connected
- Water: City Water/Connected
Community & HOA
Community
- Subdivision: Diamond Lake Acres
HOA
- Has HOA: No
Location
- Region: Minneapolis
Financial & listing details
- Price per square foot: $204/sqft
- Tax assessed value: $410,800
- Annual tax amount: $5,660
- Date on market: 9/21/2026
- Cumulative days on market: 23 days
- Road surface type: Paved
Estimated market value
Not available
Estimated sales range
Not available
Not available
Price history
| Date | Event | Price |
|---|---|---|
| 9/21/2026 | Pending sale | $399,000$204/sqft |
Source:  NorthstarMLS as distributed by MLS GRID #7130793 Report a problem NorthstarMLS as distributed by MLS GRID #7130793 Report a problem | ||
| 9/13/2026 | Listing removed | $399,000$204/sqft |
Source: NorthstarMLS as distributed by MLS GRID #7130793 Report a problem | ||
| 9/8/2026 | Listed for sale | $399,000+40%$204/sqft |
Source: NorthstarMLS as distributed by MLS GRID #7130793 Report a problem | ||
| 1/4/2021 | Sold | $285,000+133.6%$146/sqft |
Source: NorthstarMLS as distributed by MLS GRID #5685149 Report a problem | ||
| 9/4/1998 | Sold | $122,000$62/sqft |
Source: Public Record Report a problem | ||
Public tax history
| Year | Property taxes | Tax assessment |
|---|---|---|
| 2026 | $5,726 +1.2% | $410,800 +7.5% |
| 2025 | $5,660 +11% | $382,300 -2.5% |
| 2024 | $5,097 +18.8% | $392,000 -0.3% |
| 2023 | $4,290 +6.1% | $393,000 +18% |
| 2022 | $4,045 +2.1% | $333,000 +10.6% |
| 2021 | $3,961 -7.4% | $301,000 +6% |
| 2020 | $4,276 +8% | $284,000 |
| 2019 | $3,961 -7.4% | $284,000 +5% |
| 2018 | $4,276 +9.8% | $270,500 +19.7% |
| 2017 | $3,896 +8.5% | $226,000 +8.1% |
| 2016 | $3,590 +17% | $209,000 |
| 2015 | $3,067 -4.7% | $209,000 +8% |
| 2014 | $3,218 +1.8% | $193,500 |
| 2013 | $3,160 -9.3% | $193,500 -10% |
| 2012 | $3,485 -3.4% | $215,000 -5.1% |
| 2011 | $3,607 +15.2% | $226,500 |
| 2010 | $3,131 -1.2% | $226,500 |
| 2009 | $3,168 +17% | $226,500 +10.5% |
| 2006 | $2,707 +11.1% | $205,000 +15% |
| 2005 | $2,437 +9.2% | $178,300 +15% |
| 2004 | $2,231 +12.3% | $155,100 +12% |
| 2002 | $1,986 -54.6% | $138,500 |
| 2001 | $4,370 | -- |
Find assessor info on the county website
Monthly payment
Est. payment
Payment breakdown
Explore the cost of this home by adjusting the details. Changes won't be saved.Climate risks
Neighborhood: Diamond Lake

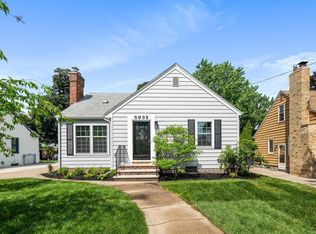
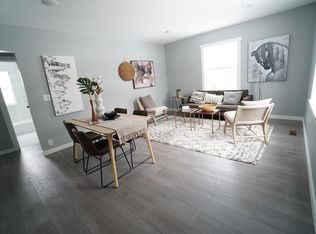
Similar homes
- $399,0003 bd2 ba1.6k sqft6045 Clinton Ave, Minneapolis, MN 55419For Sale
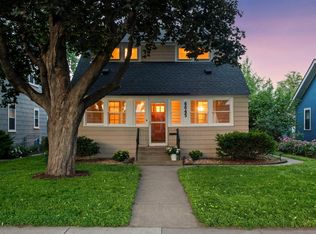
 MLS ID #7085051, Alec Roth, Edina Realty, Inc.. NorthstarMLS as distributed by MLS GRID
 - $395,0003 bd2 ba1.4k sqft5708 Wentworth Ave, Minneapolis, MN 55419For Sale
 MLS ID #7136033, Mike Fuchs, Coldwell Banker Realty. NorthstarMLS as distributed by MLS GRID
 - $445,0003 bd2 ba1.4k sqft5750 Pleasant Ave, Minneapolis, MN 55419For Sale
 MLS ID #7138952, Nancy L Walker, Coldwell Banker Realty - Southwest Regional. NorthstarMLS as distributed by MLS GRID
 - $379,0003 bd1 ba1.4k sqft6032 Logan Ave S, Minneapolis, MN 55419For Sale
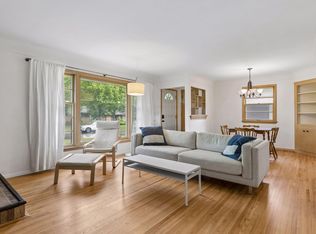 MLS ID #7140362, Kary J Marpe, Edina Realty, Inc.. NorthstarMLS as distributed by MLS GRID
 - $374,9003 bd1 ba1.2k sqft5912 10th Ave S, Minneapolis, MN 55417For SaleMLS ID #7153118, Michelle Phillips, Keller Williams Select Realty. NorthstarMLS as distributed by MLS GRID
- $369,9003 bd2 ba2k sqft5837 Russell Ave S, Minneapolis, MN 55410For SaleMLS ID #7149925, Megan Moreau, Kris Lindahl Real Estate. NorthstarMLS as distributed by MLS GRID
- $379,9002 bd2 ba1.2k sqft5115 Bloomington Ave, Minneapolis, MN 55417For SaleMLS ID #7154763, Sandra K. Harrison, Coldwell Banker Realty. NorthstarMLS as distributed by MLS GRID
- $475,0004 bd2 ba1.7k sqft5523 Girard Ave S, Minneapolis, MN 55419For SaleMLS ID #7076941, John K McWhite, Coldwell Banker Realty - Lakes. NorthstarMLS as distributed by MLS GRID
- $382,5003 bd2 ba1.8k sqft3528 40th Ave S, Minneapolis, MN 55406For SaleMLS ID #7151471, Benjamin A. Cook, Pemberton RE. NorthstarMLS as distributed by MLS GRID
- $375,0003 bd1 ba1.8k sqft6810 W 24th St, Saint Louis Park, MN 55426For SaleMLS ID #7157699, Madelyn Picka, Schatz Real Estate Group. NorthstarMLS as distributed by MLS GRID
- $395,0003 bd1 ba1.6k sqft5544 York Ave S, Edina, MN 55410For SaleMLS ID #7127111, Jessica M Miceli, Compass. NorthstarMLS as distributed by MLS GRID
- $414,9003 bd2 ba1.9k sqft3305 Zarthan Ave S, Saint Louis Park, MN 55416For SaleMLS ID #7154085, Caitlin Margaret McGuire, Keller Williams Realty Integrity Lakes. NorthstarMLS as distributed by MLS GRID
- $379,9003 bd3 ba1.7k sqft3637 23rd Ave S, Minneapolis, MN 55407For SaleMLS ID #7144129, The Minnesota Real Estate Team, RE/MAX Advantage Plus. NorthstarMLS as distributed by MLS GRID
- $350,0003 bd2 ba1.8k sqft4601 13th Ave S, Minneapolis, MN 55407For SaleMLS ID #7136803, Julian Scott, Coldwell Banker Realty. NorthstarMLS as distributed by MLS GRID
- $399,9004 bd2 ba2k sqft6712 Washburn Ave S, Richfield, MN 55423For SaleMLS ID #7108413, Paul L St Andrew, RE/MAX Results. NorthstarMLS as distributed by MLS GRID
- $349,9003 bd2 ba1.4k sqft3241 21st Ave S, Minneapolis, MN 55407For SaleMLS ID #7145187, Amy Ruzick, RE/MAX Results. NorthstarMLS as distributed by MLS GRID
- $345,0003 bd2 ba1.6k sqft5336 Hiawatha Ln, Minneapolis, MN 55417For SaleMLS ID #7144754, Lisa Malley, eXp Realty. NorthstarMLS as distributed by MLS GRID
- $450,0003 bd1 ba1.5k sqft4748 Drew Ave S, Minneapolis, MN 55410For SaleMLS ID #7154040, Kris Lindahl, Kris Lindahl Real Estate. NorthstarMLS as distributed by MLS GRID
- $440,0004 bd2 ba2.4k sqft4548 Columbus Ave, Minneapolis, MN 55407For SaleMLS ID #7119455, Viet Le, eXp Realty. NorthstarMLS as distributed by MLS GRID
- $330,0003 bd2 ba1.7k sqft6240 Sheridan Ave S, Richfield, MN 55423For SaleMLS ID #7152952, Amber Haddy, Kris Lindahl Real Estate. NorthstarMLS as distributed by MLS GRID
