Nestled in the scenic Orange Hills, this Chapman Townhome community offers a peaceful, resort-style setting surrounded by mature trees, tranquil streams, & picturesque rock ponds. Enjoy the feeling of a mountain retreat while remaining conveniently close to shopping, dining, & major freeways. This light-filled townhome features 3 bedrooms, 2.5 baths, an open, functional layout that feels inviting from the moment you walk in. Abundant windows throughout the home bring in natural light & create a seamless connection between indoor & outdoor living. The main living spaces flow easily from the living room to the dining area & kitchen, making the home ideal for both entertaining and everyday living. The attached two-car garage includes an insulated door, a dedicated laundry area, and direct access into the house for added convenience. The kitchen is well-appointed with solid-surface countertops, shaker-style maple cabinetry, a built-in gas cooktop and oven, pantry storage, and a breakfast bar that opens to the dining area. The dining room's picture window frames beautiful views of the surrounding natural landscape. The formal living room offers a cozy brick fireplace with a raised hearth, a wet bar, and expansive windows overlooking the lush landscaping, creating a warm and welcoming atmosphere. A conveniently located guest bathroom completes the main level. Upstairs, all three bedrooms provide a sense of privacy and separation. The spacious primary suite features vaulted ceilings, abundant windows with serene views, a large walk-in closet with custom shelving and mirrored doors, and a private en-suite bath with a Roman soaking tub and shower. Two additional bedrooms share a full bath with a tub & shower combination. Step outside to your private Trex deck overlooking the beautifully landscaped back area and natural surroundings — a rare feature that truly sets this home apart from other townhomes in the area. Whether enjoying morning coffee or unwinding in the evening, the outdoor setting feels like a year-round retreat. Additional highlights include central heating and air conditioning, ample guest parking, and access to community amenities including pools, a spa, a clubhouse, and a tennis court. The location is exceptional, with nearby access to El Modena Open Space, Peters Canyon Regional Park, Irvine Regional Park, & the restaurants, shops, & local charm of Old Towne Orange. A wonderful opportunity to enjoy the best of Orange County living, resort-inspired.
Under contract
Listed by: Ricci Realty • Albert Ricci • Contact: 714-231-6058
$899,900
5946 E Cadbury Dr, Orange, CA 92869
3beds
1,523sqft
:
Get pre-qualified$6,332/mo
Townhouse
Built in 1979
9.48 Acres Lot
$884,200 Zestimate®
$591/sqft
$587/mo HOA
What's special
- 80 days |
- 211 |
- 5 |
Zillow last checked:
Listing updated:
Listed by:
Albert Ricci DRE #01011606 714-231-6058,
Ricci Realty
Source: CRMLS,MLS#: PW26107204 Originating MLS: California Regional MLS
Originating MLS: California Regional MLSFacts & features
Interior
Bedrooms & bathrooms
- Bedrooms: 3
- Bathrooms: 3
- Full bathrooms: 2
- 1/2 bathrooms: 1
- Main level bathrooms: 1
Rooms
- Room types: Atrium, Bedroom, Kitchen, Living Room, Primary Bathroom, Primary Bedroom, Other
Bedroom
- Features: All Bedrooms Up
Bathroom
- Features: Bathroom Exhaust Fan, Bathtub, Dual Sinks, Enclosed Toilet, Remodeled, Separate Shower, Tub Shower
Other
- Features: Walk-In Closet(s)
Heating
- Central, Forced Air, Natural Gas
Cooling
- Central Air
Appliances
- Included: Dishwasher, Gas Cooktop, Disposal, Gas Oven, Gas Water Heater, Range Hood
- Laundry: Washer Hookup, Gas Dryer Hookup, In Garage
Features
- Wet Bar, Ceiling Fan(s), Cathedral Ceiling(s), Pantry, Recessed Lighting, All Bedrooms Up, Atrium, Walk-In Closet(s)
- Doors: Mirrored Closet Door(s), Sliding Doors
- Windows: Double Pane Windows
- Has fireplace: Yes
- Fireplace features: Gas, Living Room
- Common walls with other units/homes: 2+ Common Walls,No One Above
Interior area
- Total interior livable area: 1,523 sqft
Property
Parking
- Total spaces: 4
- Parking features: Assigned, Direct Access, Door-Single, Driveway, Garage Faces Front, Garage, Garage Door Opener, Guest
- Attached garage spaces: 2
- Uncovered spaces: 2
Accessibility
- Accessibility features: None
Features
- Levels: Two
- Stories: 2
- Entry location: 1
- Patio & porch: Deck
- Pool features: Community, Association
- Has spa: Yes
- Spa features: Community
- Fencing: None
- Has view: Yes
- View description: Pond, Peek-A-Boo, Pier
- Has water view: Yes
- Water view: Pond,Pier
Lot
- Size: 9.48 Acres
- Features: Close to Clubhouse, Front Yard, Lawn, Yard
Details
- Parcel number: 93549060
- Special conditions: Standard
Construction
Type & style
- Home type: Townhouse
- Architectural style: Traditional
- Property subtype: Townhouse
- Attached to another structure: Yes
Materials
- Stucco
- Foundation: Slab
- Roof: Composition,Shingle
Condition
- Updated/Remodeled
- New construction: No
- Year built: 1979
Utilities & green energy
- Sewer: Public Sewer
- Water: Public
Community & HOA
Community
- Features: Curbs, Foothills, Gutter(s), Storm Drain(s), Suburban, Pool
- Security: Carbon Monoxide Detector(s), Smoke Detector(s)
- Subdivision: Chapman Townhomes
HOA
- Has HOA: Yes
- Amenities included: Clubhouse, Pool, Spa/Hot Tub, Tennis Court(s)
- HOA fee: $587 monthly
- HOA name: CHAPMAN TOWN HOMES
- HOA phone: 714-845-7959
Location
- Region: Orange
Financial & listing details
- Price per square foot: $591/sqft
- Date on market: 5/17/2026
- Cumulative days on market: 81 days
- Listing terms: Cash,Cash to New Loan
- Exclusions: WASHER/DRYER/REFRIGERATOR
- Road surface type: Paved
Estimated market value
$884,200
$840,000 - $928,000
$4,183/mo
Price history
| Date | Event | Price |
|---|---|---|
| 6/20/2026 | Contingent | $899,900$591/sqft |
Source:  CRMLS #PW26107204 Report a problem CRMLS #PW26107204 Report a problem | ||
| 5/17/2026 | Listed for sale | $899,900+72.1%$591/sqft |
Source: CRMLS #PW26107204 Report a problem | ||
| 10/17/2018 | Listing removed | $523,000$343/sqft |
Source: First Team Real Estate #PW18246212 Report a problem | ||
| 10/10/2018 | Listed for sale | $523,000+19.1%$343/sqft |
Source: First Team Real Estate #PW18246212 Report a problem | ||
| 5/17/2011 | Listing removed | $439,000$288/sqft |
Source: Tarbell Realtor #P759878 Report a problem | ||
| 11/18/2010 | Listed for sale | $439,000$288/sqft |
Source: Tarbell Realtor #P759878 Report a problem | ||
Public tax history
Tax history is unavailable.
Monthly payment
Est. payment
Payment breakdown
Explore the cost of this home by adjusting the details. Changes won't be saved.Climate risks
Neighborhood: 92869
Nearby schools
GreatSchools rating
- 9/10Panorama Elementary SchoolGrades: K-6Distance: 0.5 mi
- 6/10Santiago Middle SchoolGrades: 7-8Distance: 0.7 mi
- 8/10El Modena High SchoolGrades: 9-12Distance: 1.3 mi
Schools provided by the listing agent
- Elementary: Panorama
- Middle: Santiago Charter
- High: El Modena
Source: CRMLS. This data may not be complete. We recommend contacting the local school district to confirm school assignments for this home.
- $850,4003 bd2 ba1.8k sqft6032 E Cadbury Dr #51, Orange, CA 92869Off Market
- $874,1003 bd3 ba1.8k sqft6040 E Cadbury Dr, Orange, CA 92869Off Market

- $916,3003 bd3 ba1.8k sqft6028 E Cadbury Dr #49, Orange, CA 92869Off Market
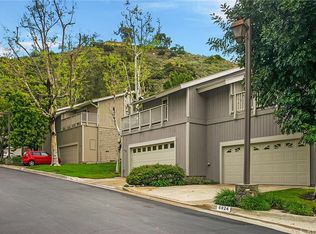
- $910,0003 bd3 ba2.1k sqft6016 E Cadbury Dr #56, Orange, CA 92869Off Market
- $922,2003 bd1 ba2.1k sqft5938 E Cadbury Dr, Orange, CA 92869Off Market
- $895,3003 bd3 ba2k sqft6002 E Cadbury Dr #59, Orange, CA 92869Off Market
- $817,1003 bd2 ba1.8k sqft6024 E Cadbury Dr #48, Orange, CA 92869Off Market
- $914,9003 bd2 ba2.1k sqft5938 E Cadbury Dr #62, Orange, CA 92869Off Market
A local agent can set up tours, give advice and negotiate with sellers.
Similar homes
- $650,0003 bd2 ba1.1k sqft5722 E Stillwater Ave Unit 42, Orange, CA 92869For Sale
 MLS ID #OC26167191, Nick Ahrens, eXp Realty of Southern California, Inc. CRMLS
 - $819,9002 bd3 ba1k sqft13 Sunflower, Irvine, CA 92604For Sale
 MLS ID #PW26105029, Vivienne Tran, Cali Home Realty. CRMLS
 - $1,050,0003 bd3 ba1.5k sqft65 Claret, Irvine, CA 92614For Sale
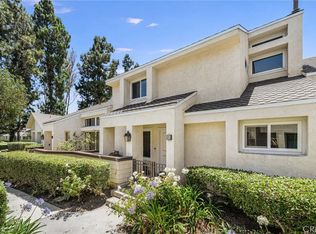 MLS ID #OC26145973, Tyler James, James Real Estate Management, Inc.. CRMLS
 - $830,0003 bd3 ba1.6k sqft5536 E Vista Del Este, Anaheim, CA 92807For Sale
 MLS ID #PW26156682, Jodi Mikkelson, Freedom First Properties. CRMLS
 - $899,9992 bd2 ba1.1k sqft102 Scholz Plz APT 234, Newport Beach, CA 92663For SaleMLS ID #PW26129018, David Delaney, Coldwell Banker Realty. CRMLS
- $810,0002 bd2 ba1.4k sqft2765 Craig Cir, Fullerton, CA 92835For SaleMLS ID #OC26146466, Adam Fromm, Great American RE Services. CRMLS
- $969,0003 bd3 ba1.6k sqft118 Matisse Cir, Aliso Viejo, CA 92656For SaleMLS ID #PW26141321, Tom Carr, First Team Real Estate. CRMLS
- $729,5002 bd3 ba1.2k sqft26415 Waterford Cir, Lake Forest, CA 92630For SaleMLS ID #LG26072357, Kurt Hagel, First Team Real Estate. CRMLS
- $752,0002 bd3 ba1.3k sqft512 S Hollydale Ln, Anaheim, CA 92808For SaleMLS ID #PW26093088, Evelyn Cruz, The Oppenheim Group. CRMLS
- $878,0003 bd3 ba1.7k sqft21211 Serra Vis, Lake Forest, CA 92630For SaleMLS ID #OC26157611, Forouz Mansouri-Abrahimzade, PREA Realty, Inc.. CRMLS
- $495,0002 bd2 ba1k sqft5841 Portsmouth Rd, Yorba Linda, CA 92887For SaleMLS ID #PW26168977, Frank Del Rio, eXp Realty of California Inc. CRMLS
- $789,0003 bd2 ba1.5k sqft2001 Silver Hawk Dr #1, Diamond Bar, CA 91765For SaleMLS ID #TR26145052, Gilbert Rivera, Marketing Specialists. CRMLS
- $899,0002 bd2 ba1.1k sqft9766 Verde Mar Dr, Huntington Beach, CA 92646For SaleMLS ID #OC26152907, Brandice Presley, First Team Real Estate. CRMLS
- $825,0002 bd3 ba1.4k sqft28083 Saint Kitts, Mission Viejo, CA 92692For SaleMLS ID #OC26090261, Tim Morissette, Coldwell Banker Realty. CRMLS
- $929,0003 bd3 ba1.8k sqft8237 Henshaw Cir, Buena Park, CA 90621For SaleMLS ID #PW26141797, Eunhee Ko, Coldwell Banker Best Realty. CRMLS
- $929,0003 bd3 ba1.5k sqft48 Bryce Cyn, Aliso Viejo, CA 92656For SaleMLS ID #OC26134807, Pam Thomas, Pam Marie Thomas. CRMLS
- $899,9003 bd3 ba1.4k sqft917 Van Ness Ct, Costa Mesa, CA 92626For SaleMLS ID #OC26158353, Dani Walker, First Team Real Estate. CRMLS
- $885,0003 bd3 ba1.3k sqft38 Carnation, Rancho Santa Margarita, CA 92688For SaleMLS ID #OC26096131, Erica Johnson, RE/MAX TerraSol. CRMLS
- $969,0002 bd3 ba1.3k sqft10 Agostino, Irvine, CA 92614For SaleMLS ID #OC26133504, Bill Caiazzo, HomeSmart, Evergreen Realty. CRMLS
- $580,0003 bd2 ba1.1k sqft21725 Laurelrim Dr Unit D, Diamond Bar, CA 91765For SaleMLS ID #PW26146333, Sally Ragan, T.N.G. Real Estate Consultants. CRMLS
Local buyer's agents are ready to help
